Menu
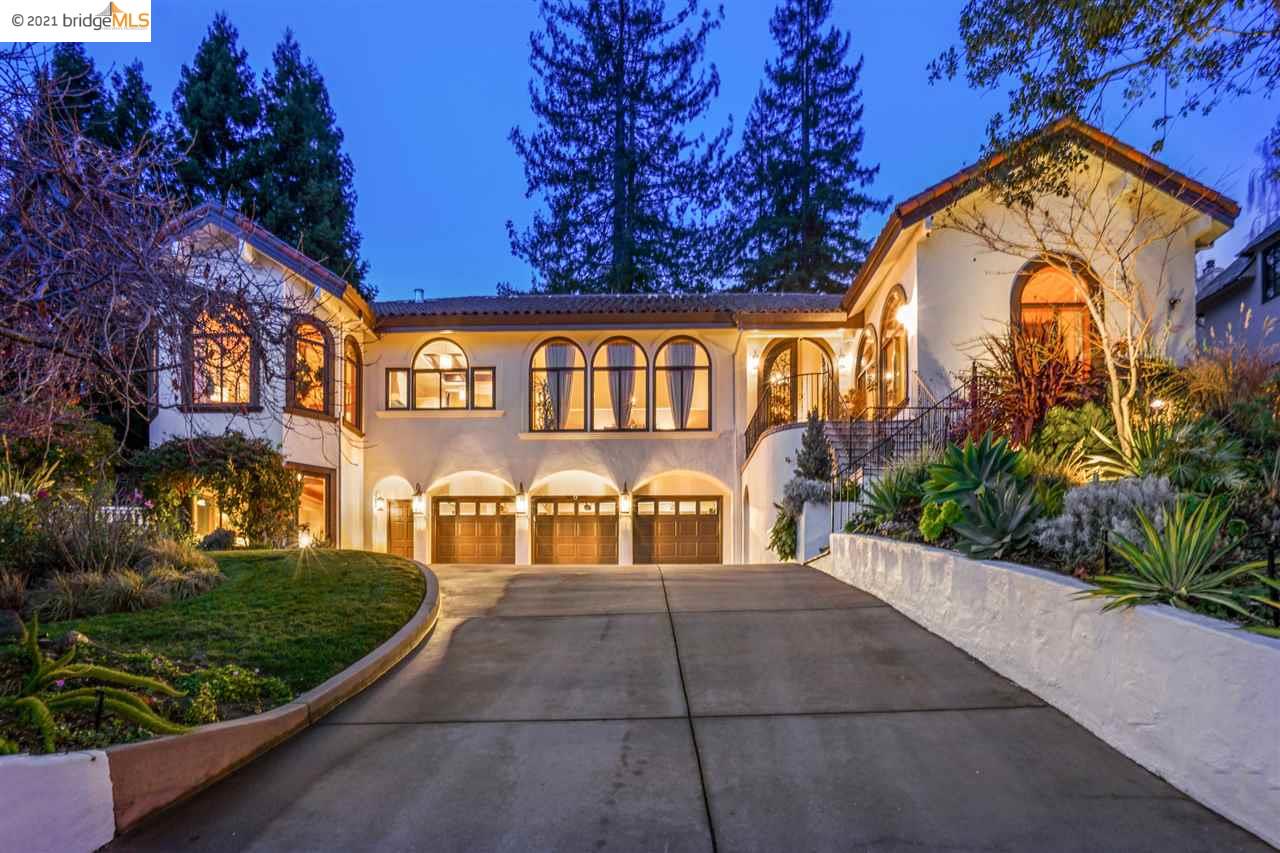
Two-story stucco home with arched windows, three garage doors, and a landscaped driveway at dusk.
See all photos
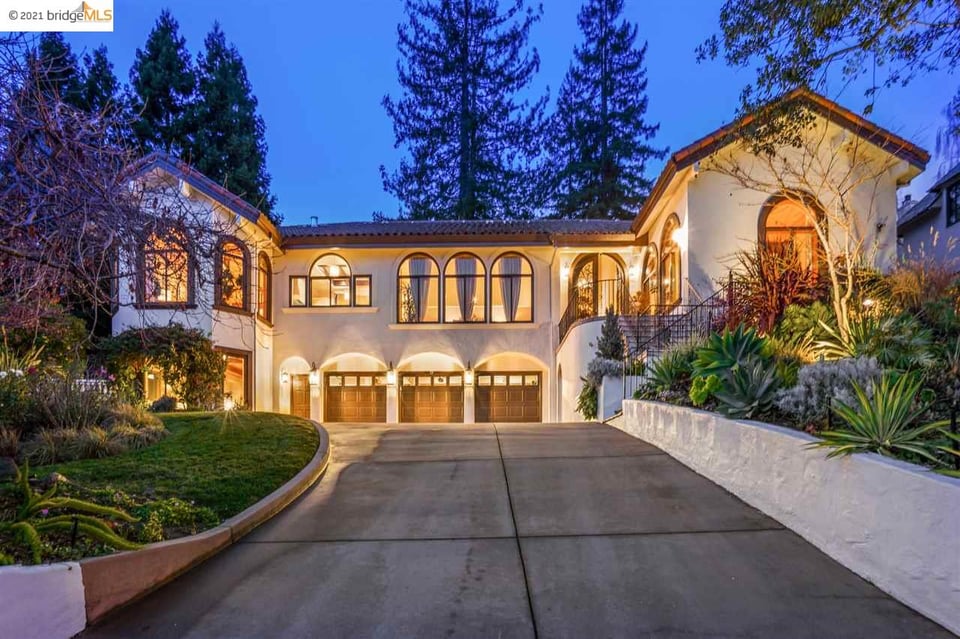
  • Two-story stucco home with arched windows, three garage doors, and a landscaped driveway at dusk.
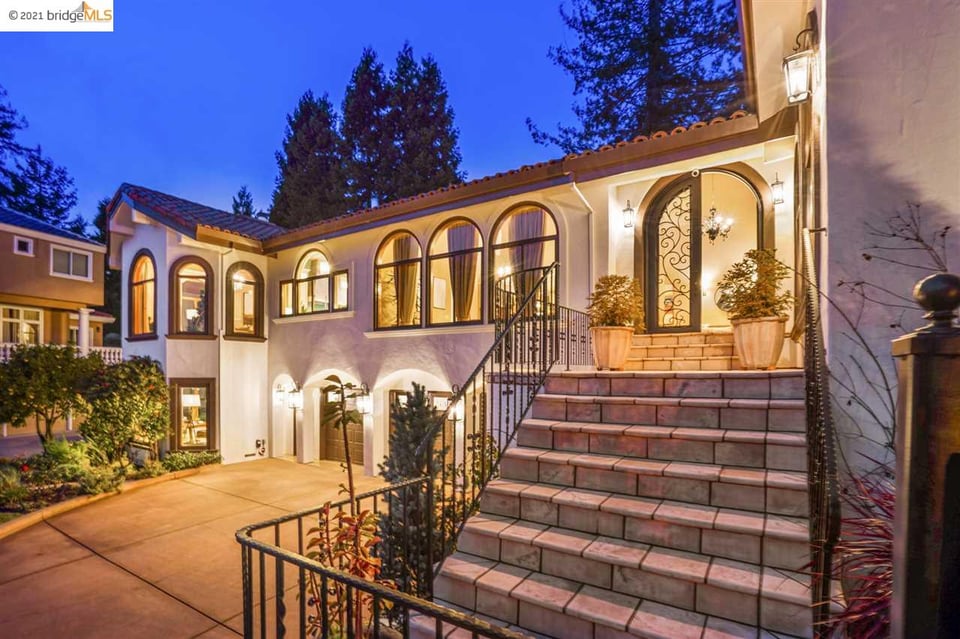
  • Oakland home with arched windows and broad tiled entry stairs, photographed at dusk.
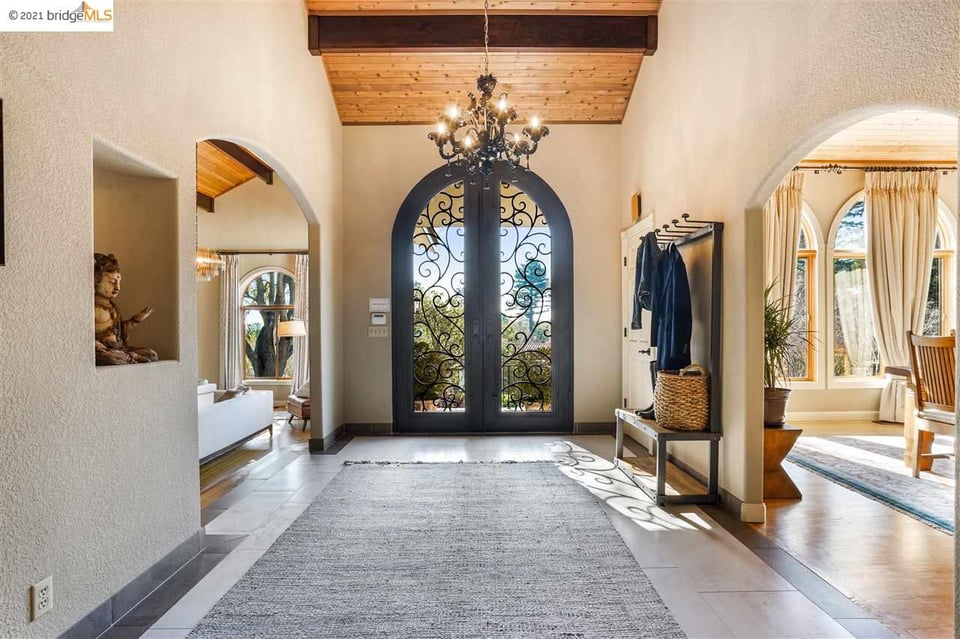
  • Entry foyer with arched wrought-iron glass doors and a wood-plank ceiling.
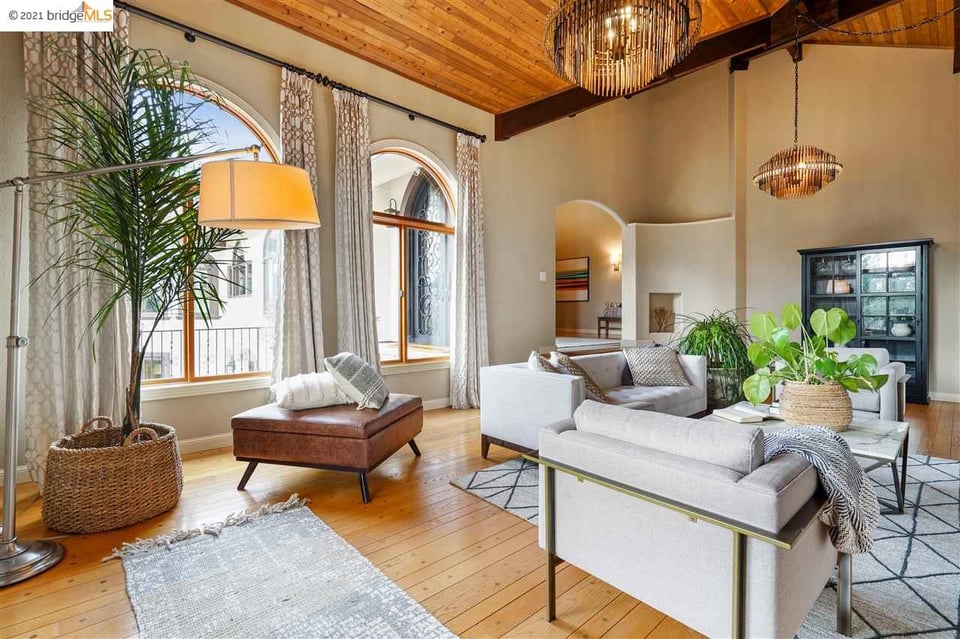
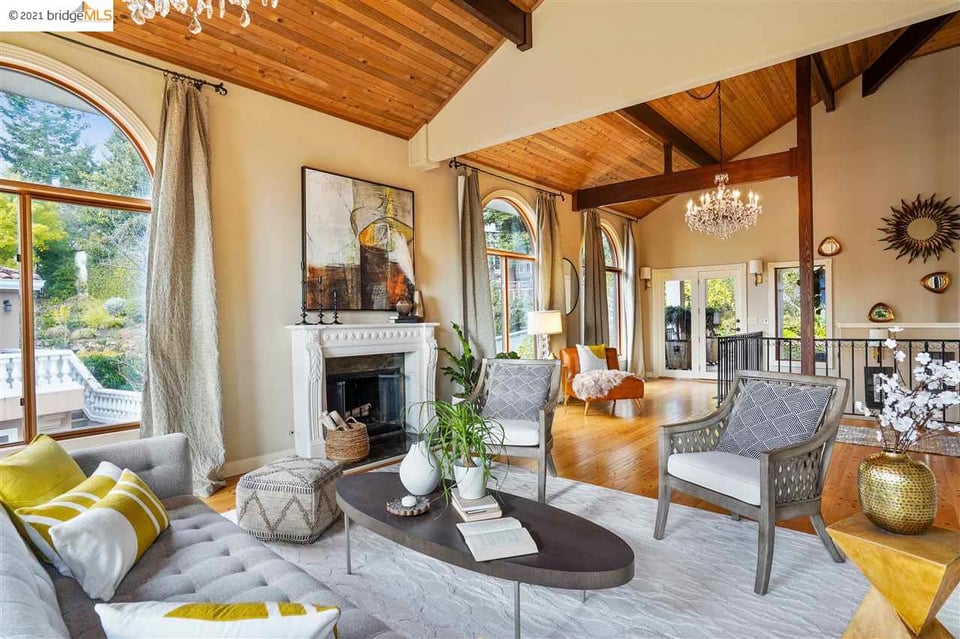
  • Living room with a vaulted wood ceiling, arched windows, light sofas, and warm wood floors.
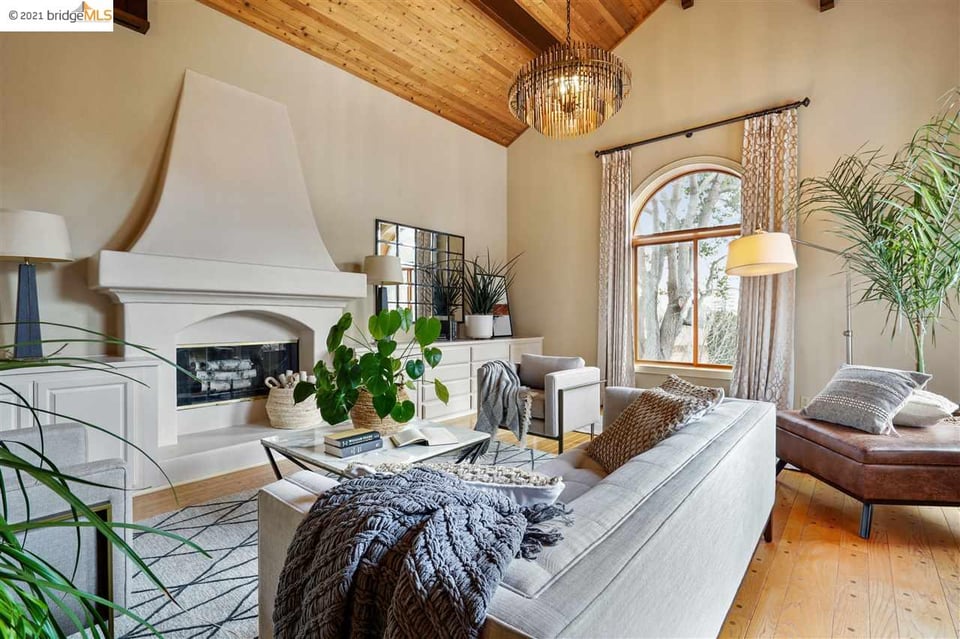
  • Staged living room with a white fireplace, vaulted wood ceiling, and arched window.
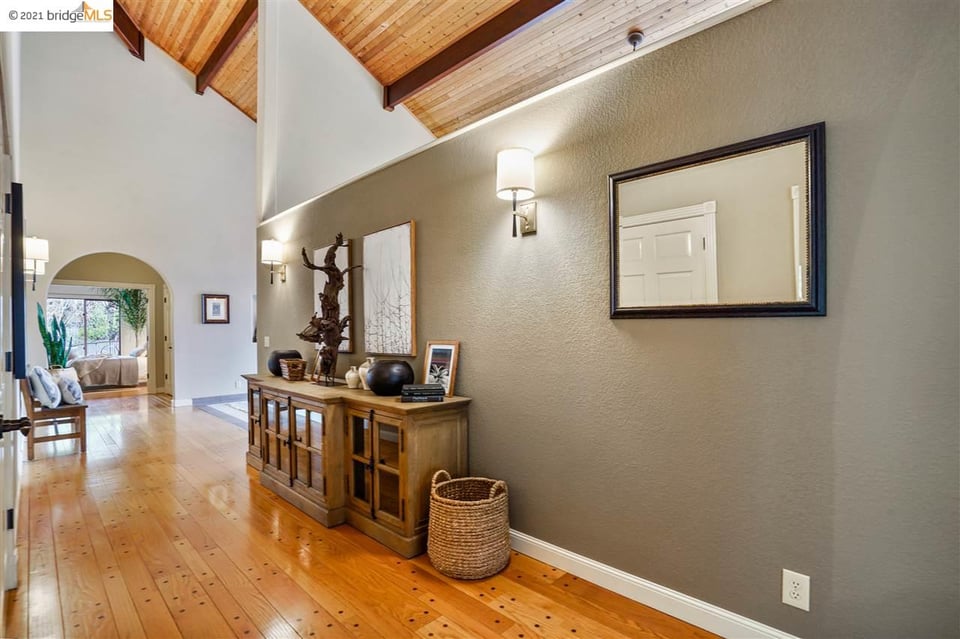
  • Entry hall with vaulted wood ceiling, warm plank flooring, and a wooden console table.
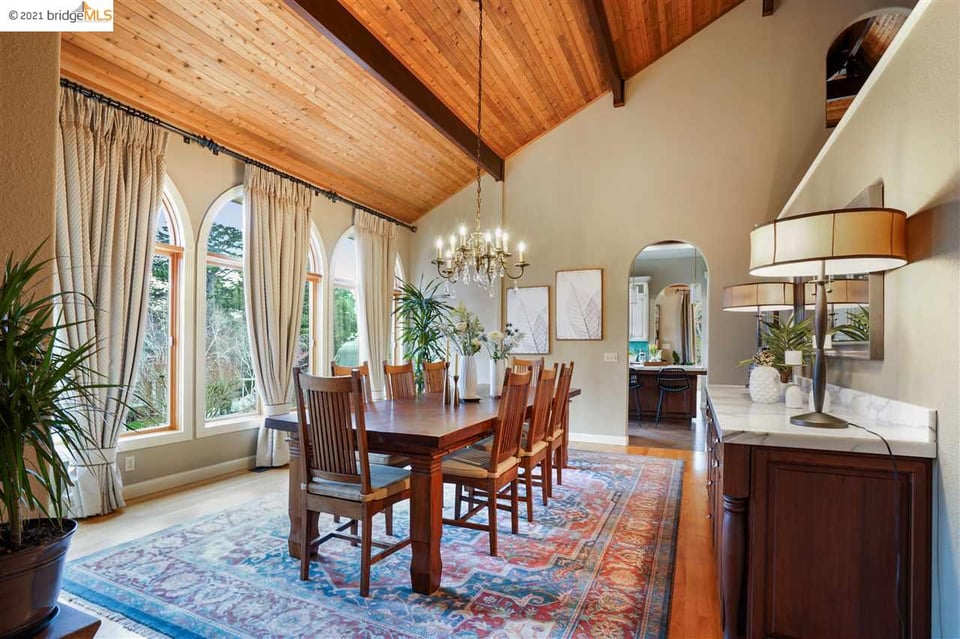
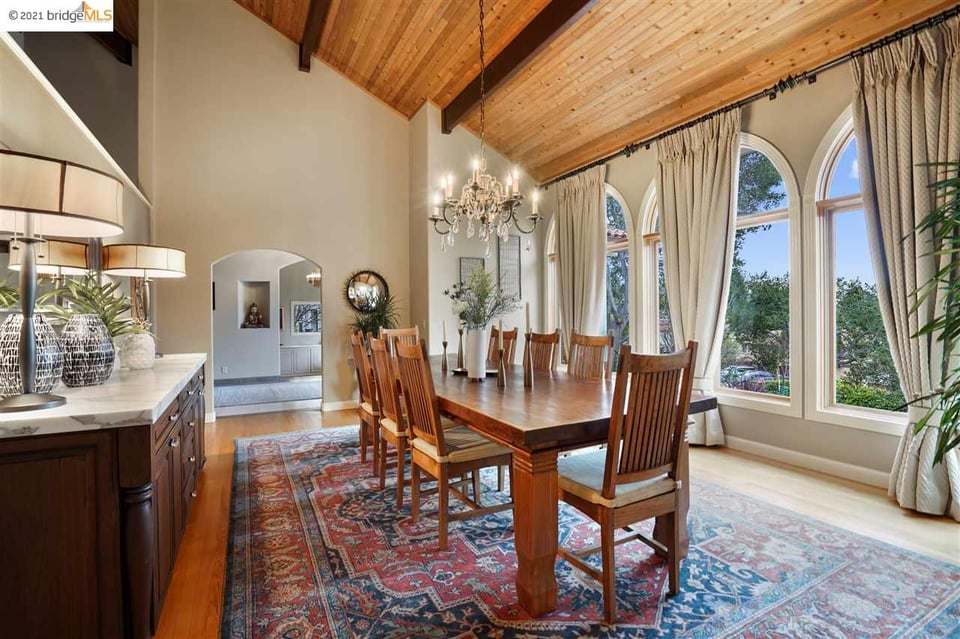
  • Dining room with a vaulted wood ceiling, arched windows, and a large wooden table.
  • Dining room with a vaulted wood ceiling, chandelier, and tall arched windows.
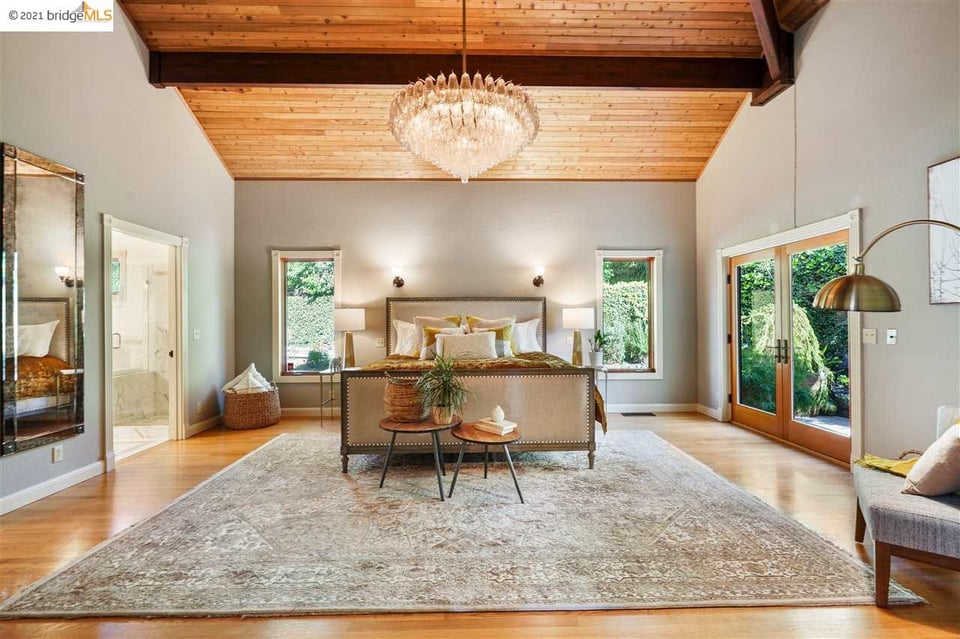
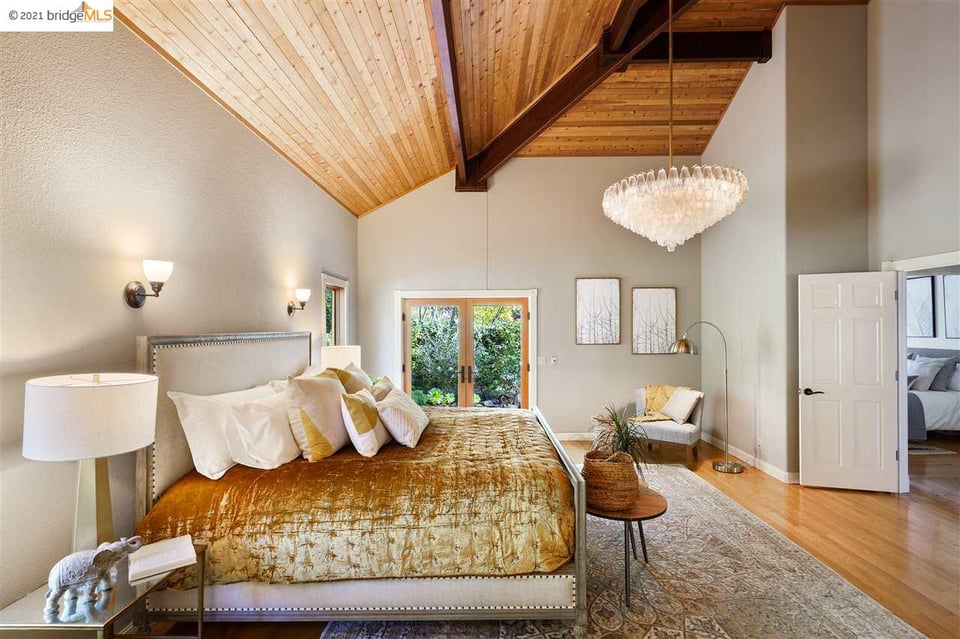
  • Bedroom with a vaulted wood ceiling, chandelier, and sliding glass doors opening to greenery.
  • Bedroom with a vaulted wood ceiling, exposed beams, glass chandelier, and French doors to greenery.
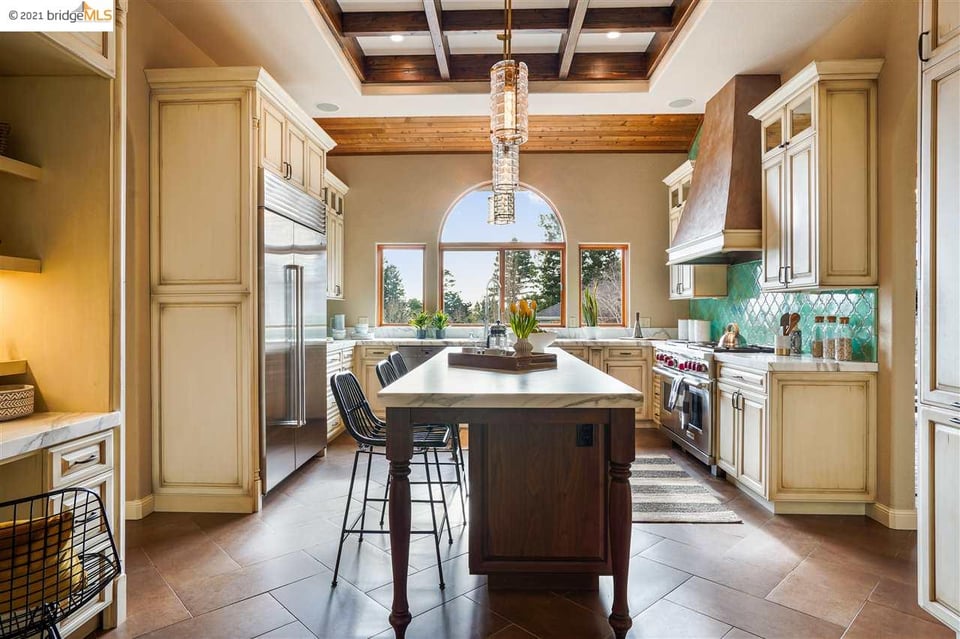
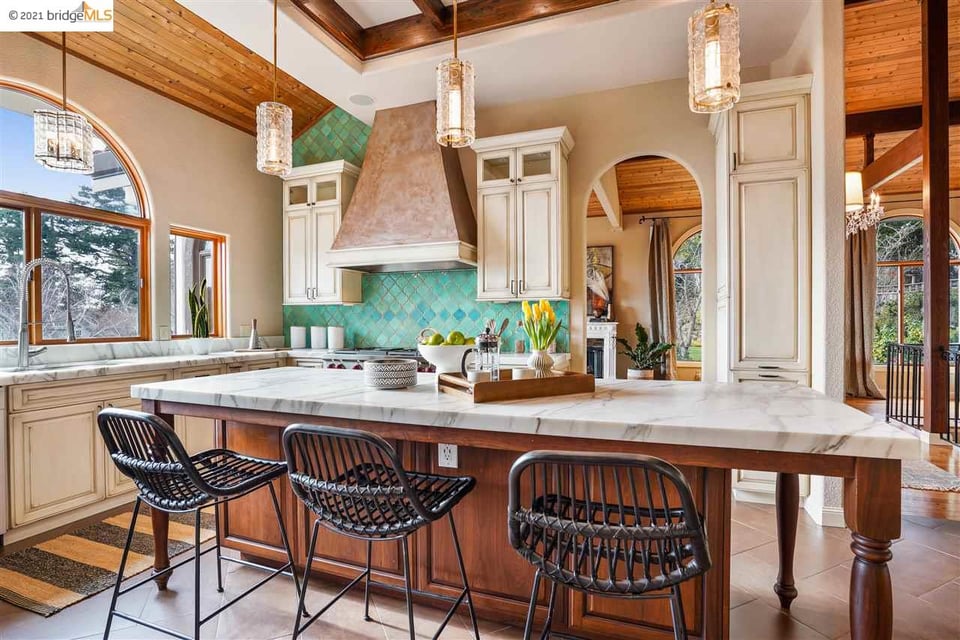
  • Kitchen with a large dark-wood island, turquoise tile backsplash, and vaulted beamed ceiling.
  • Kitchen with a turquoise tile backsplash, marble island, and vaulted wood-paneled ceiling.
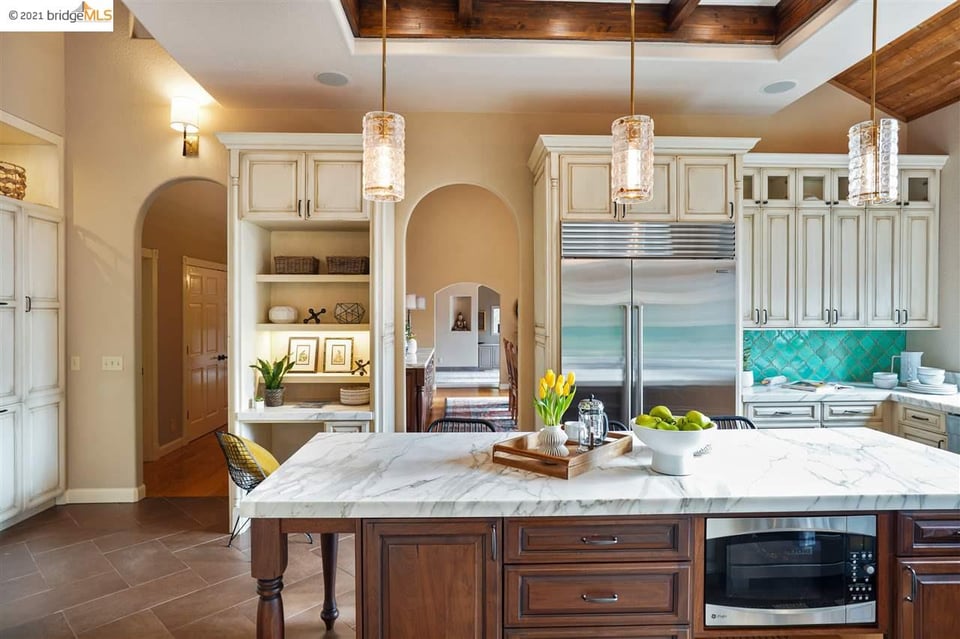
  • Kitchen with a marble-topped island, turquoise tile backsplash, and wood-beamed ceiling.
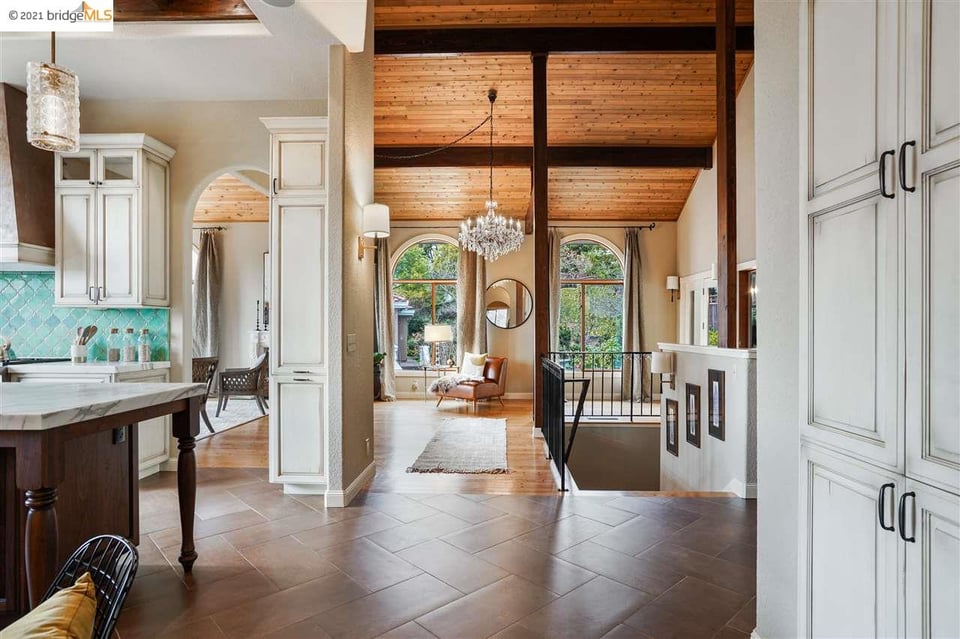
  • Kitchen opening to a living area beneath a vaulted wood ceiling with exposed beams and arched windows.
  • Living room with a vaulted wood ceiling, arched windows, chandelier, and fireplace.
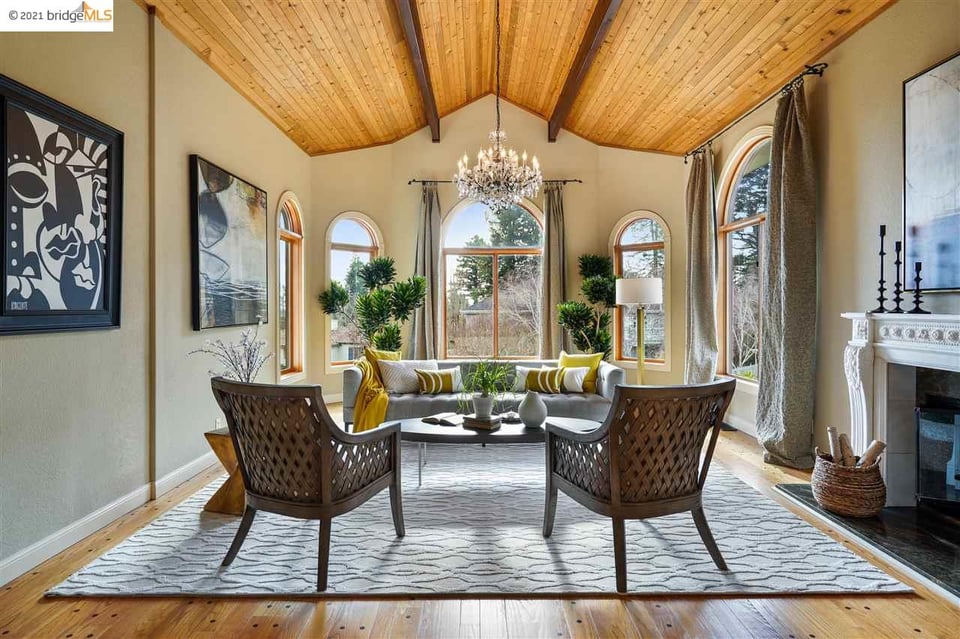
  • Living room with vaulted wood ceiling, arched windows, white fireplace, and contemporary seating.
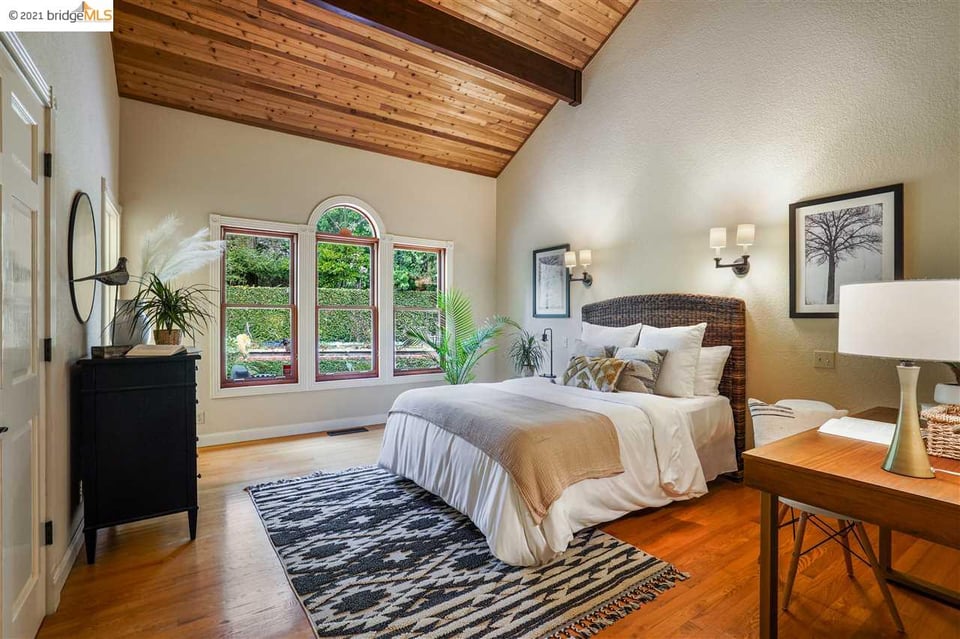
  • Bedroom with a vaulted wood ceiling, woven headboard, and arched garden-facing window.
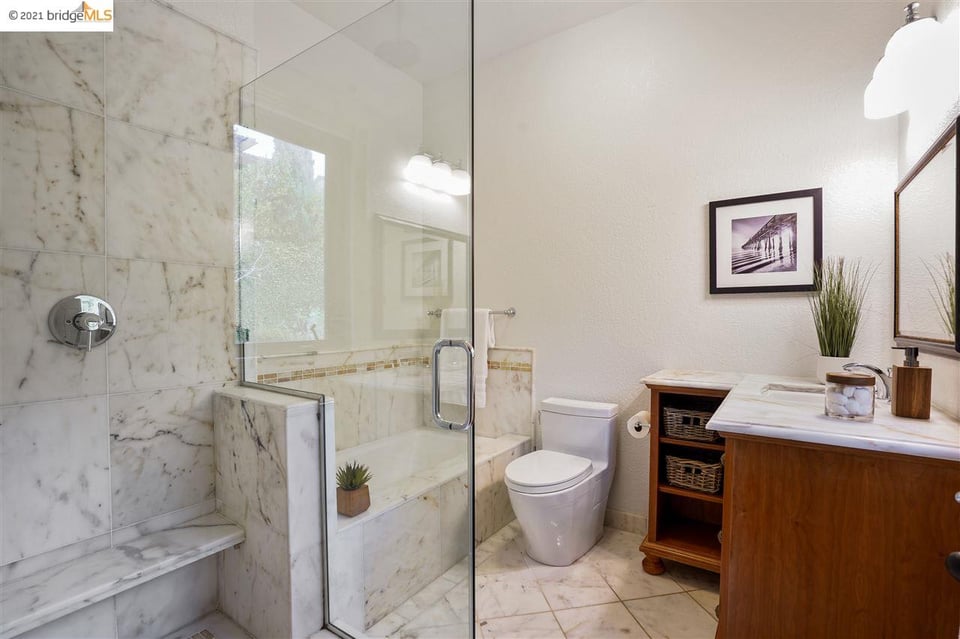
  • Bathroom with a glass-enclosed marble shower, built-in bench, and wood vanity.
  • Staged bedroom with a vaulted wood ceiling, large bed, hardwood floors, and a window overlooking greenery.
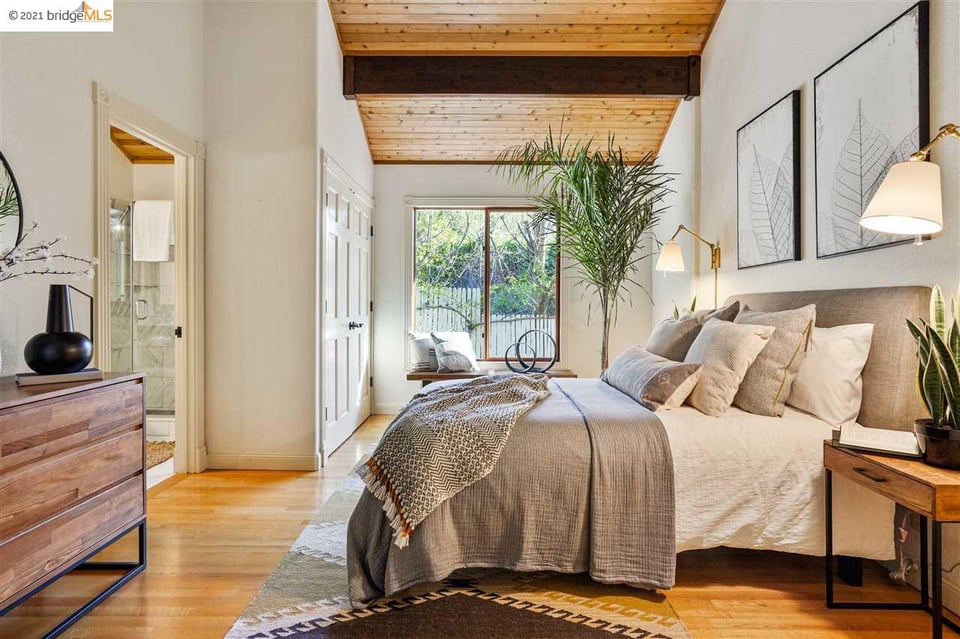
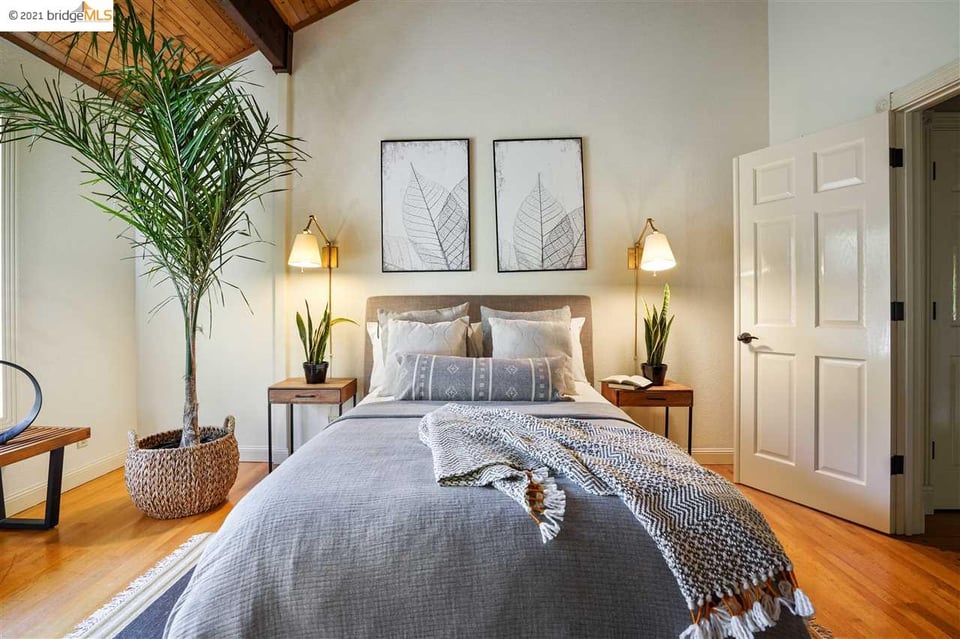
  • Staged bedroom with gray bedding, a vaulted wood ceiling, and a tall potted palm.
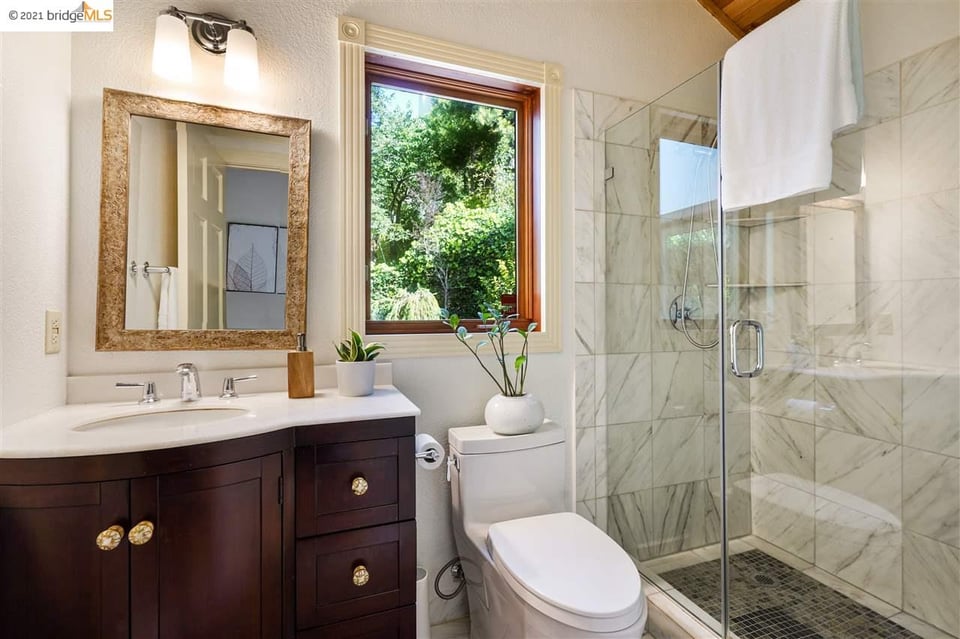
  • Bathroom with a dark wood vanity, leafy window view, and glass-enclosed marble shower.
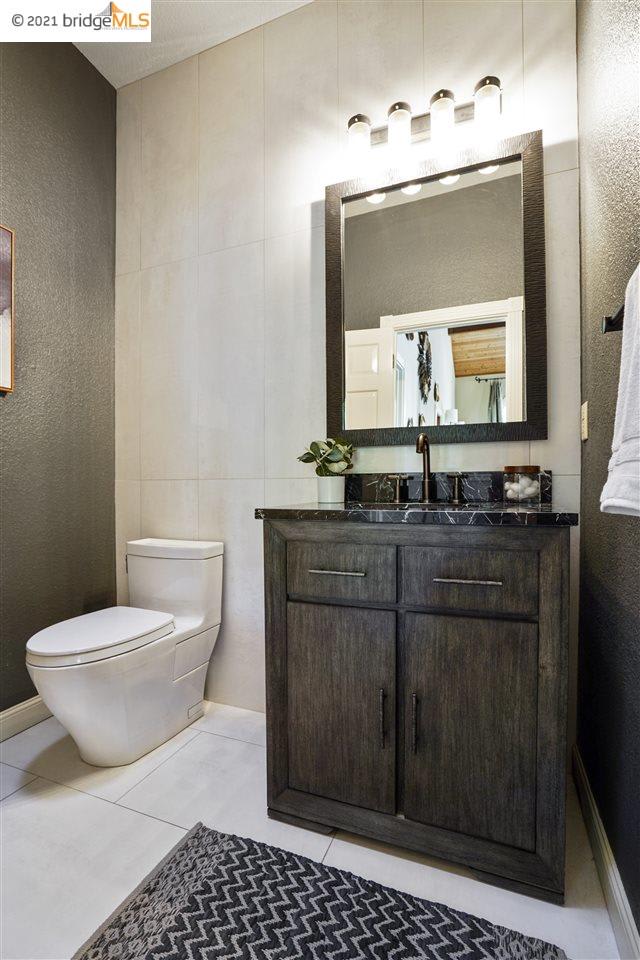
  • Bathroom with a dark wood vanity, large mirror, white toilet, and patterned gray rug.
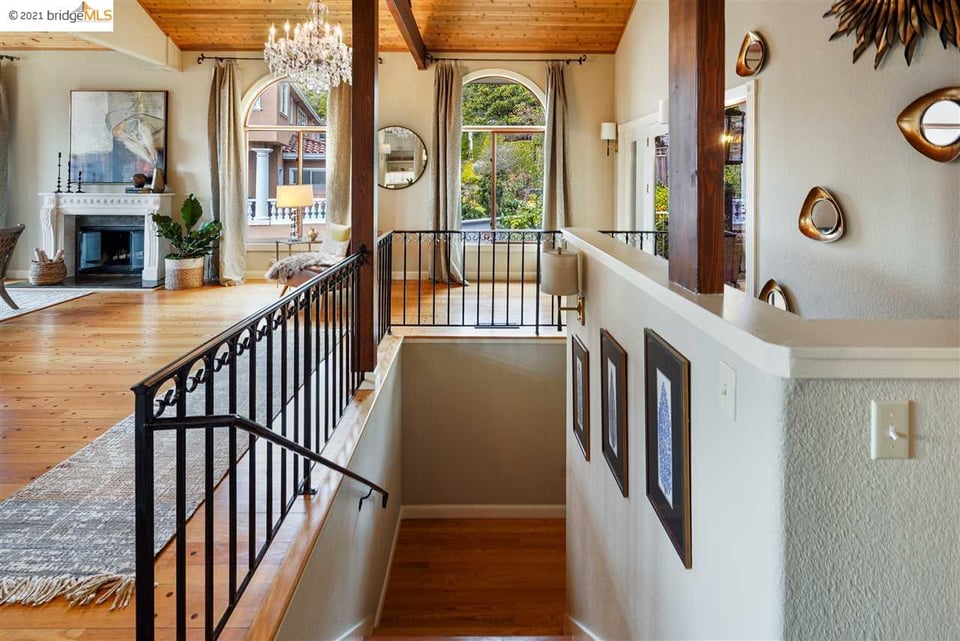
  • Living area with a fireplace, wood ceiling, chandelier, and arched windows overlooking a stairwell.
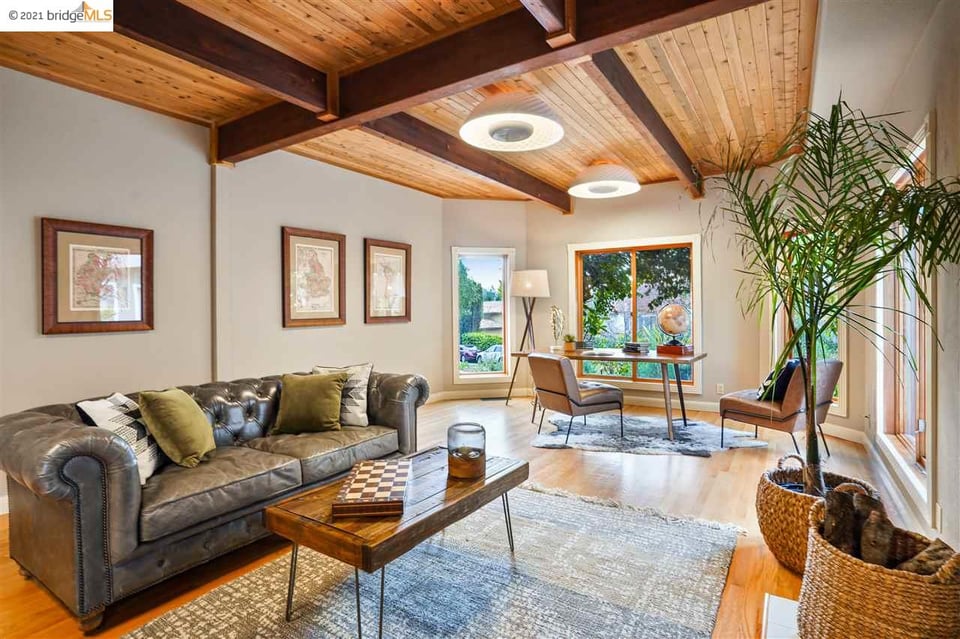
  • Furnished living room with a vaulted wood ceiling, leather sofa, and large garden-facing windows.
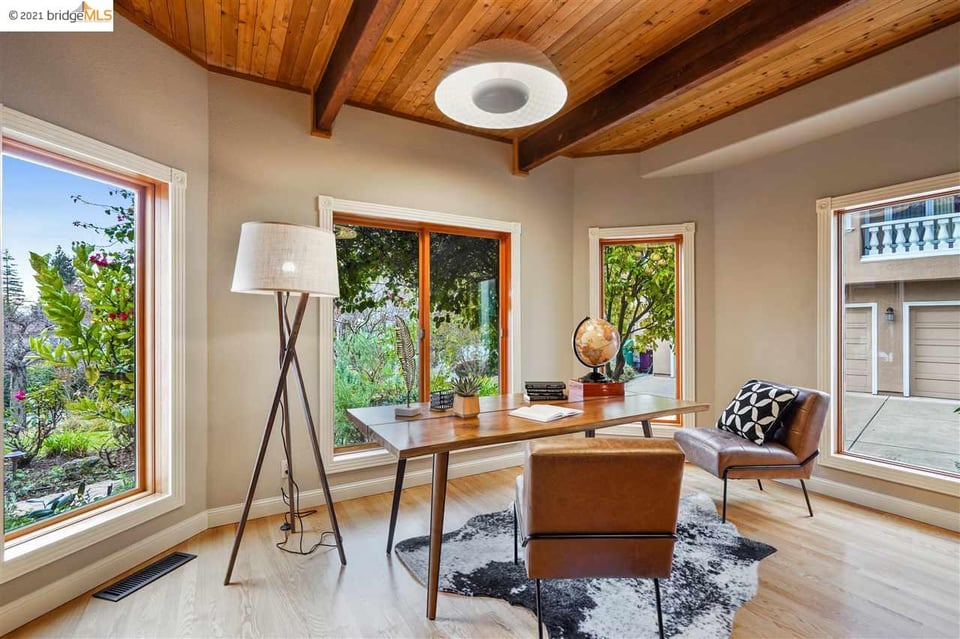
  • Furnished home office with a wooden desk, leather chairs, and a vaulted ceiling with exposed beams.
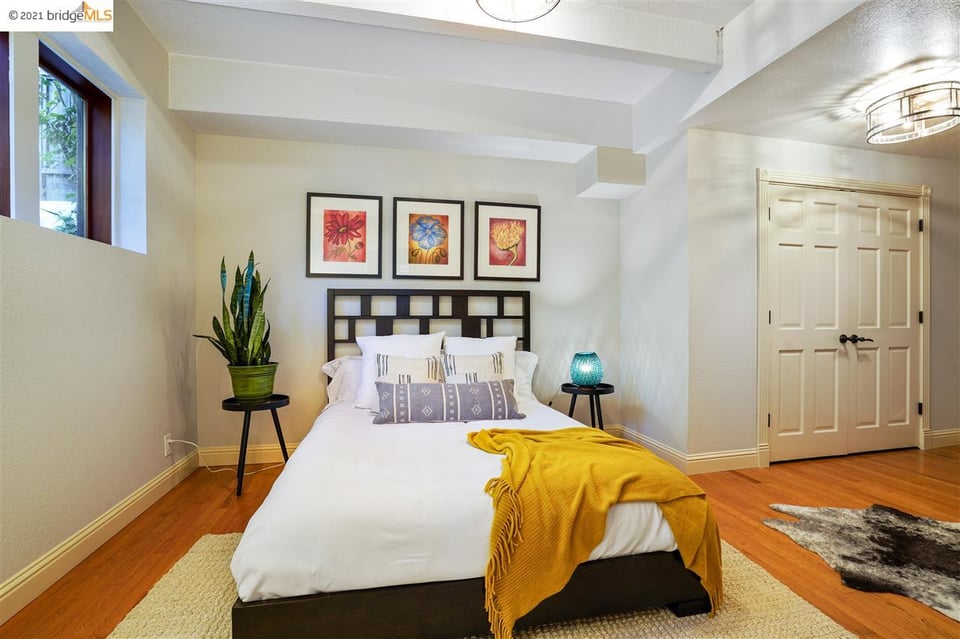
  • Staged bedroom with a white bed, mustard-yellow throw, and colorful floral prints above the headboard.
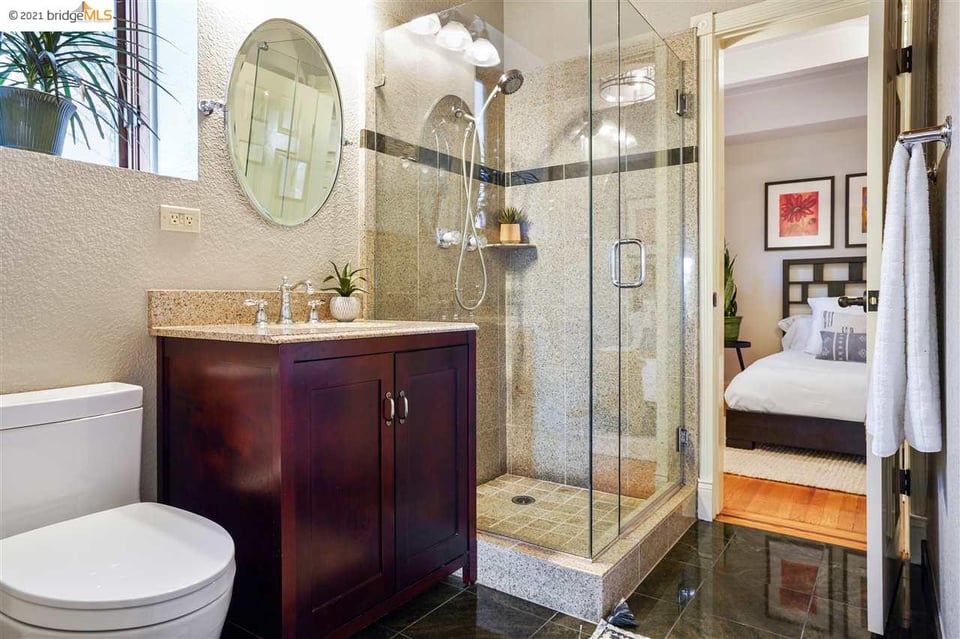
  • Bathroom with a glass-enclosed shower and dark wood vanity; an open doorway reveals a bedroom.
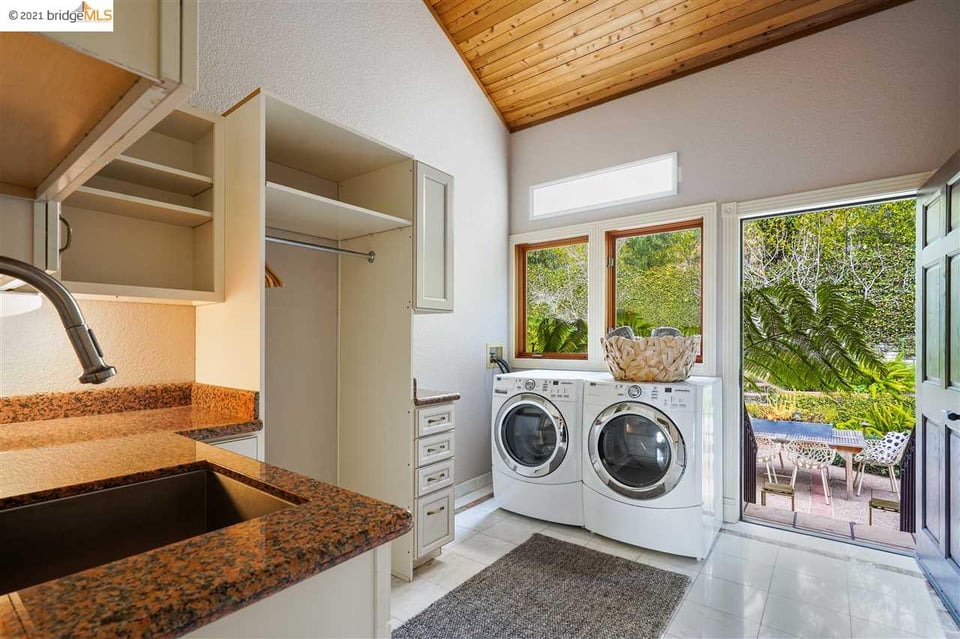
  • Laundry room with front-loading washer and dryer, stone sink counter, vaulted wood ceiling, and open patio doors.
  • Home with an arched porch, tiled roof, and lush greenery along the entrance walkway.
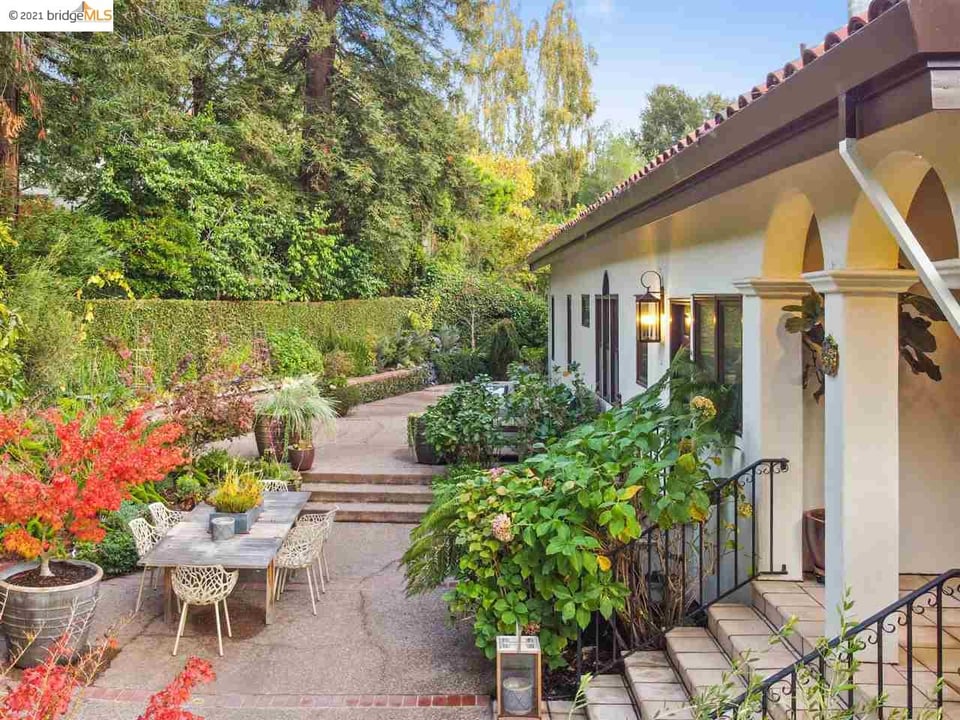
  • Home with a tiled patio, arched portico, outdoor dining set, and lush garden.
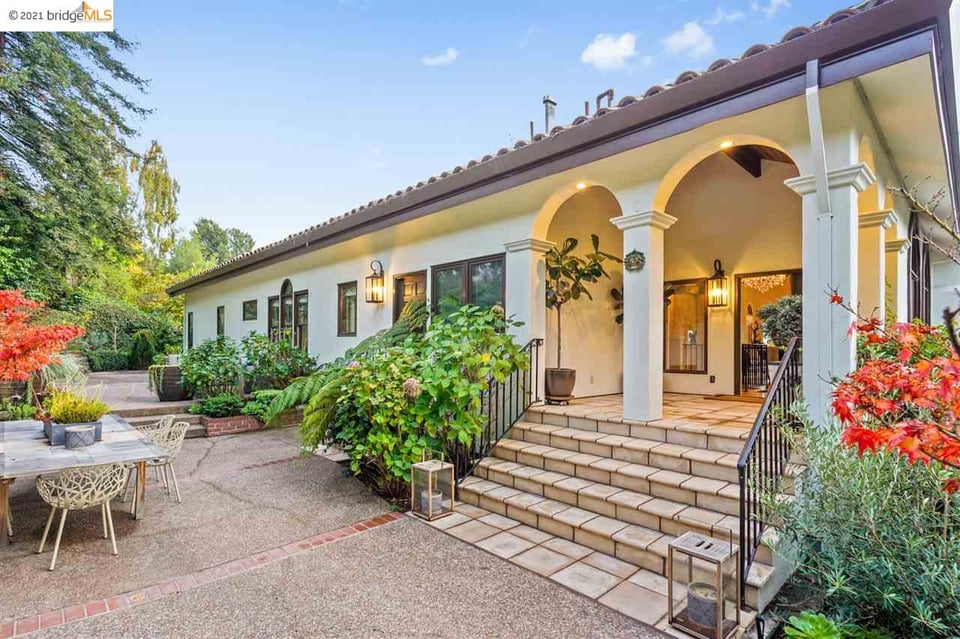
  • Home exterior with arched entry, tiled steps, and a landscaped patio with outdoor dining furniture.
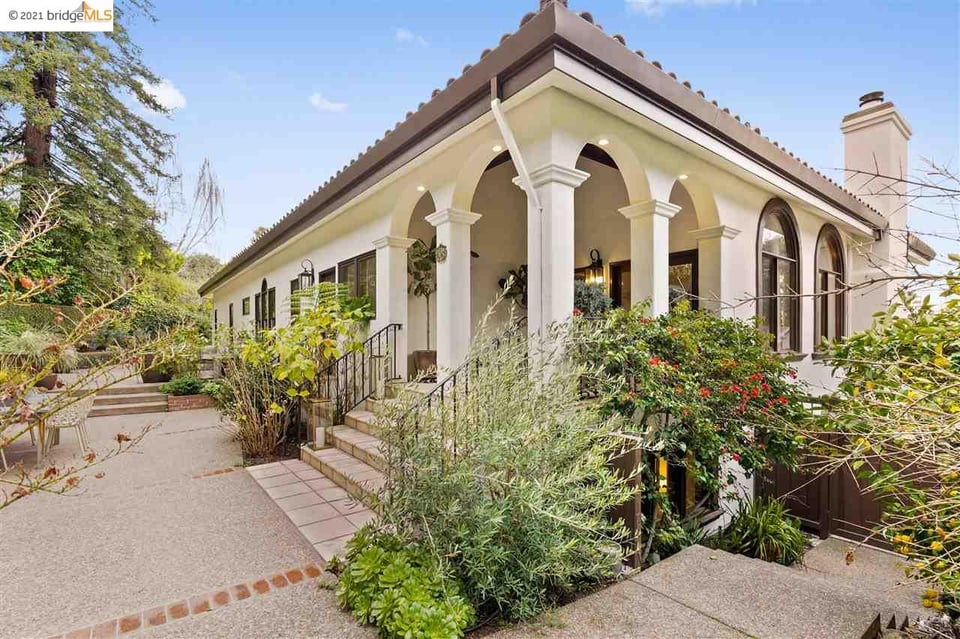
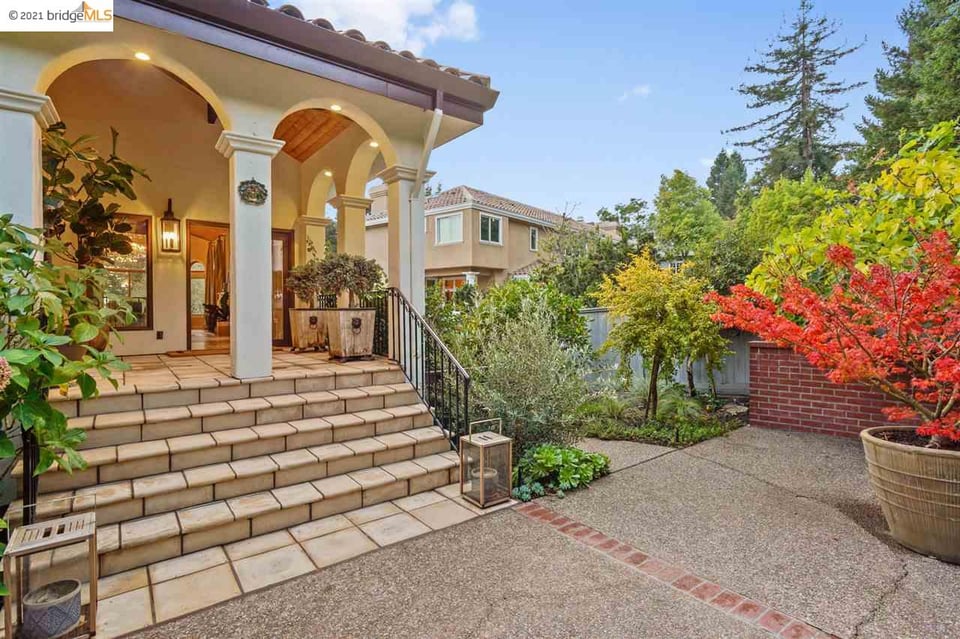
  • Covered front porch with arched openings, white columns, broad tiled steps, and a landscaped courtyard.
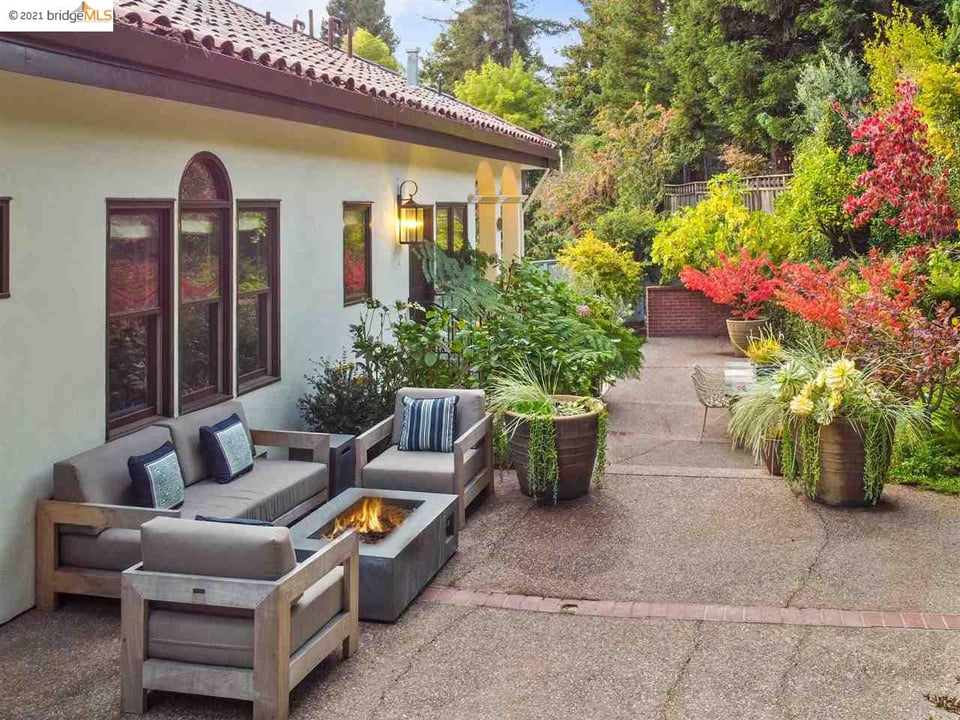
  • Patio with cushioned seating around a fire pit beside a landscaped garden.
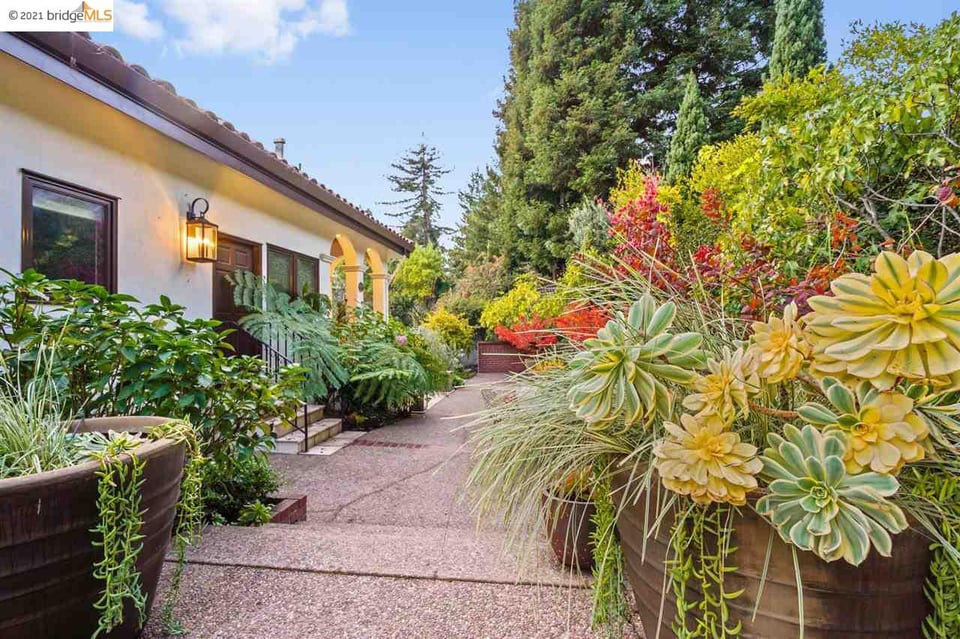
  • Stucco home with a garden-lined walkway leading to an arched entrance.
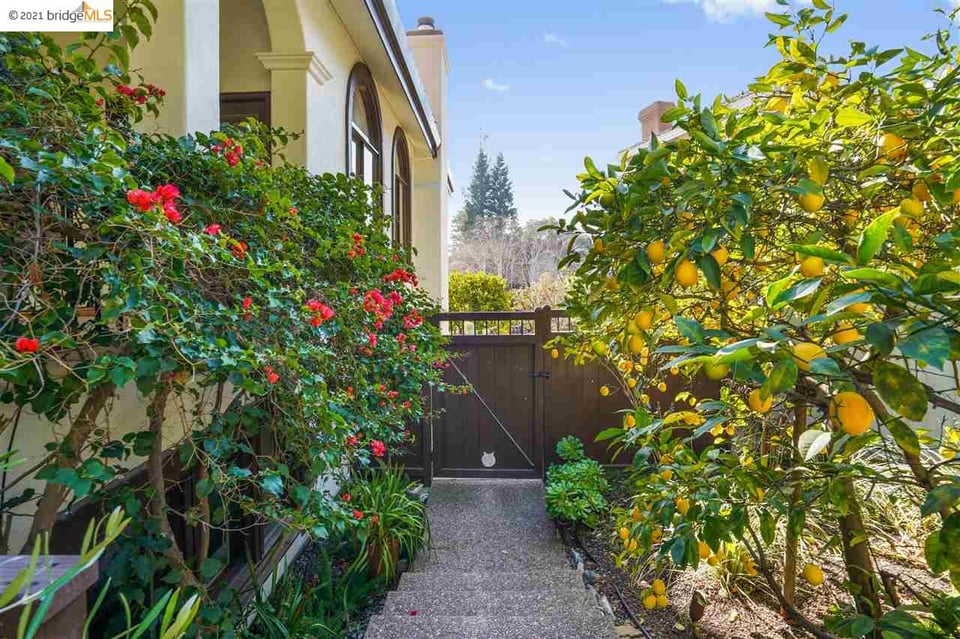
  • Garden walkway to a dark gate, bordered by red roses and a fruiting lemon tree.
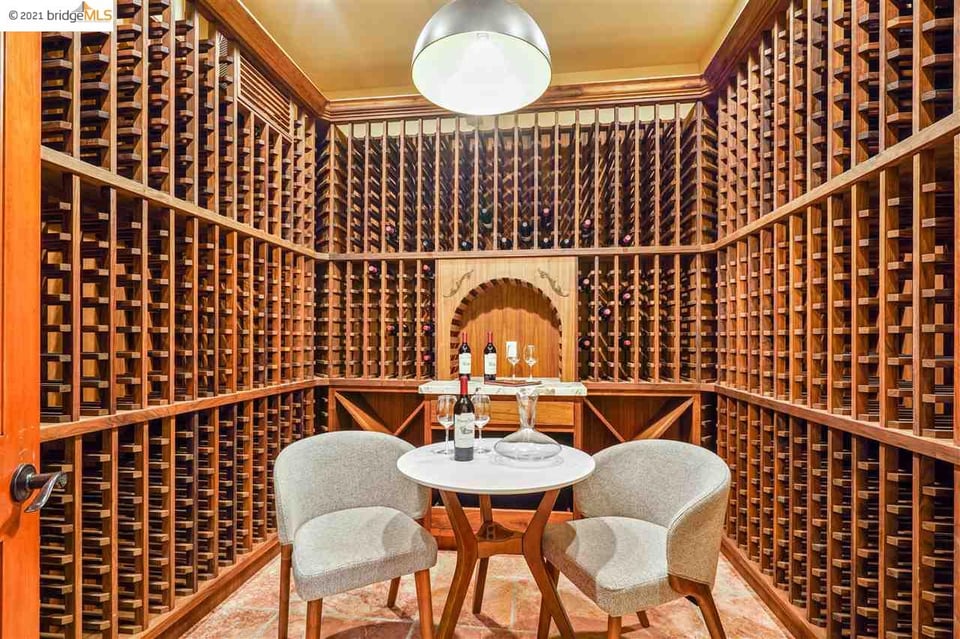
  • Wine cellar with floor-to-ceiling wooden racks and a central tasting table with upholstered chairs.
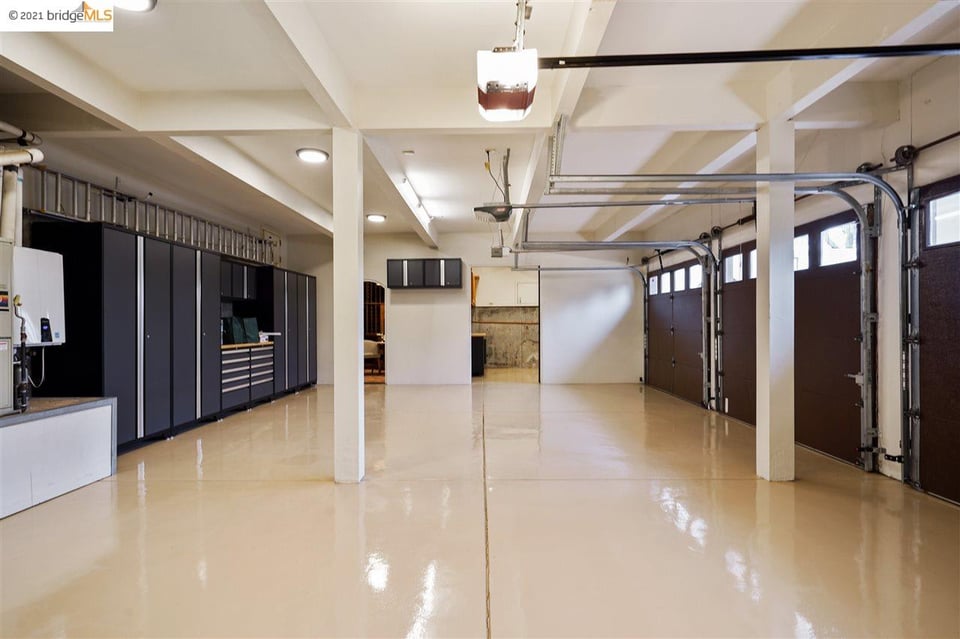
  • Spacious empty garage with dark storage cabinets and a glossy floor.
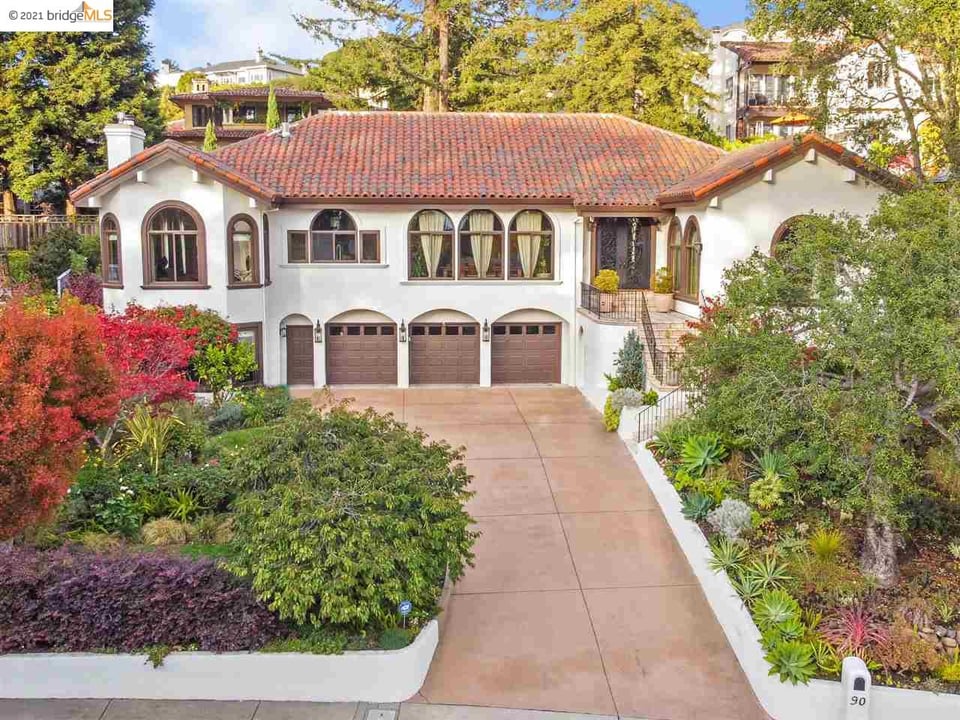
  • Home with a red tile roof, arched windows, three garage doors, and a landscaped driveway.
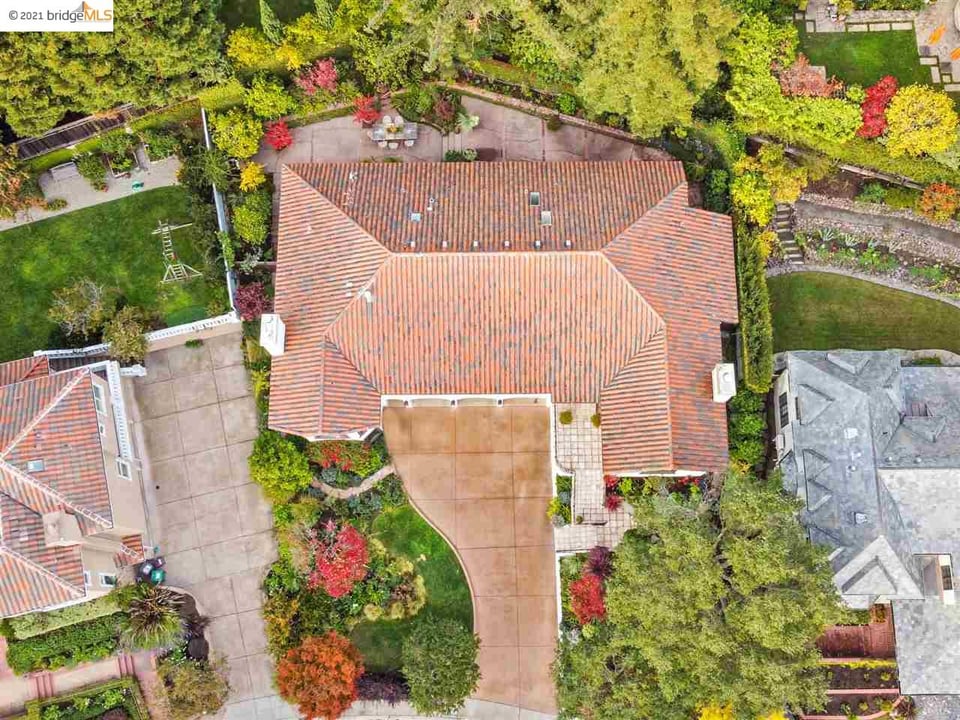
  • Aerial view of a tiled-roof home, driveway, patio, and landscaped grounds.
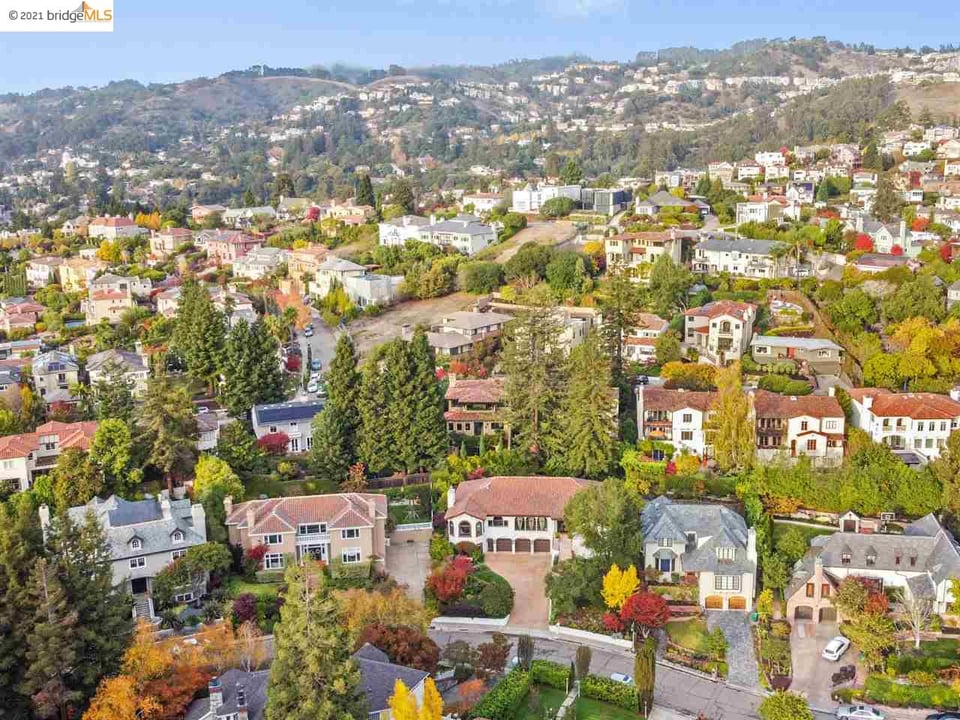
  • Aerial view of Oakland homes among trees, with rolling hills in the distance.

$3,525,000

90 Beechwood Dr

90 Beechwood Dr

Perched on a stately, quiet street in the heart of Claremont Pines.

A tranquil retreat.

Lauren Steinberg

Lauren Steinberg

Lauren Steinberg

Mobile #: (510) 599-0592

Email: [email protected]

90 Beechwood Dr

$3,525,000 | 90 Beechwood Drive, Oakland, CA 94618

Perched on a stately, quiet street in the heart of Claremont Pines- Upper Rockridge, 90 Beechwood Drive is a tranquil retreat offering large sunlit rooms, unique cedar plank vaulted ceilings and a wonderfully flowing, open floor plan. Soft lighting with designer chandeliers, combined with warm hardwood flooring are an elegant backdrop for each of the gracious rooms in this home. Spacious at 4482 square feet and situated on a 12980 sq ft lot, this exquisite home features formal living and

dining rooms, an open kitchen/family room combination, a media room, four bedrooms, four and a half bathrooms, three fireplaces and a wine cellar. An attached 3-car garage has a sizable workshop, and a beautifully landscaped backyard garden and patio are fenced for privacy. Enter the home through the majestic 11’ custom-built glass and wrought iron double doors into a wide entryway with a main floor that is flooded with natural light. An exclusive opportunity that doesn't come by often!

  • Sold

    Status
  • 4

    Bedrooms
  • 4.5

    Bath
  • 4,482 Sq.Ft.

    Living Area
  • 0.3 Acres

    Acres Lot
  • 1994

    Year Built

Features & Amenities

Area & Lot

Status:
Sold
Living Space:
4,482 Sq.Ft.
Lot Size:
0.3 Acres
Type:
Residential
Year Built:
1994

Interior

Total Bedrooms:
4
Total Bathrooms:
4.5
Full Bathrooms:
4
Half Bathrooms:
1

Exterior

Garage Space:
3

Financial

Sales Price:
$3,525,000

Perched on a stately, quiet street in the heart of Claremont Pines.

Work With Lauren

Lauren's intimate knowledge of East Bay and San Francisco areas, as well as her strong ties to the community, are invaluable tools in helping you buy the home of your dreams or sell the house where they have already come true.

Let's Connect