










Menu
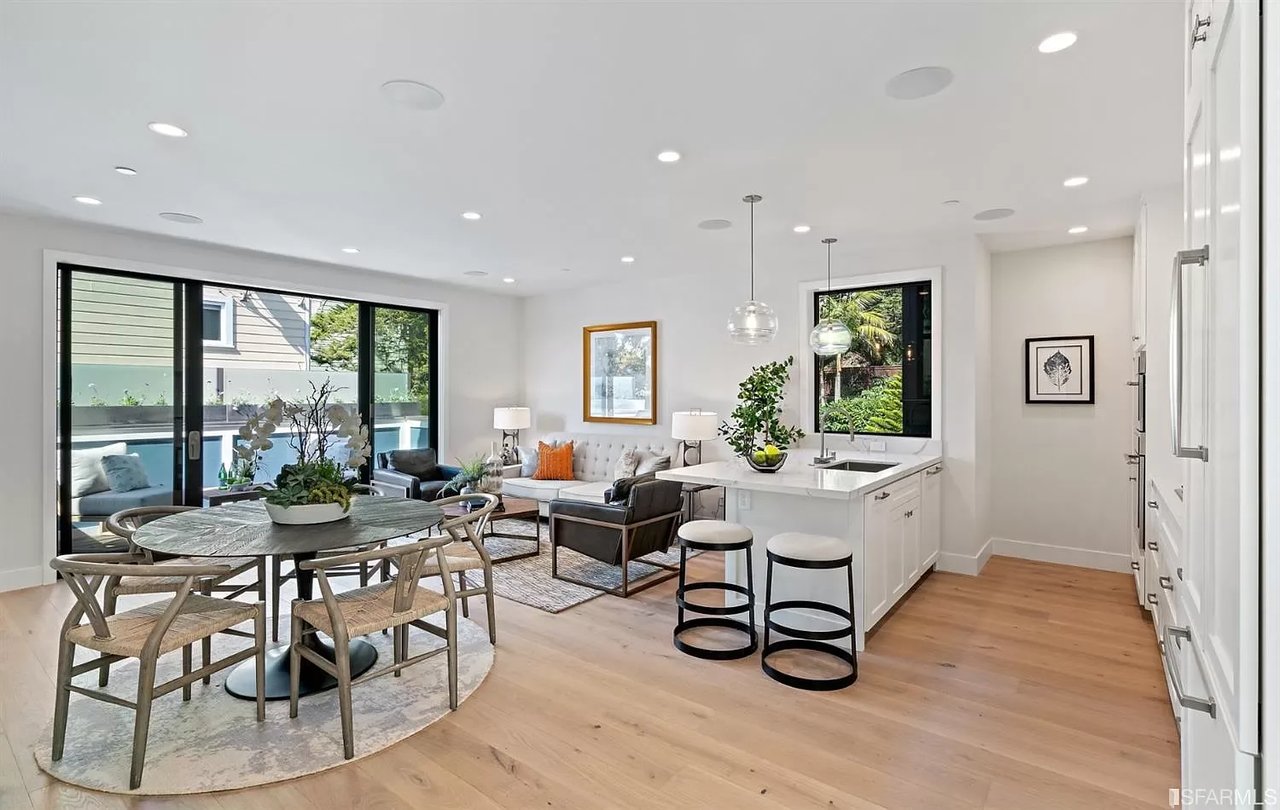
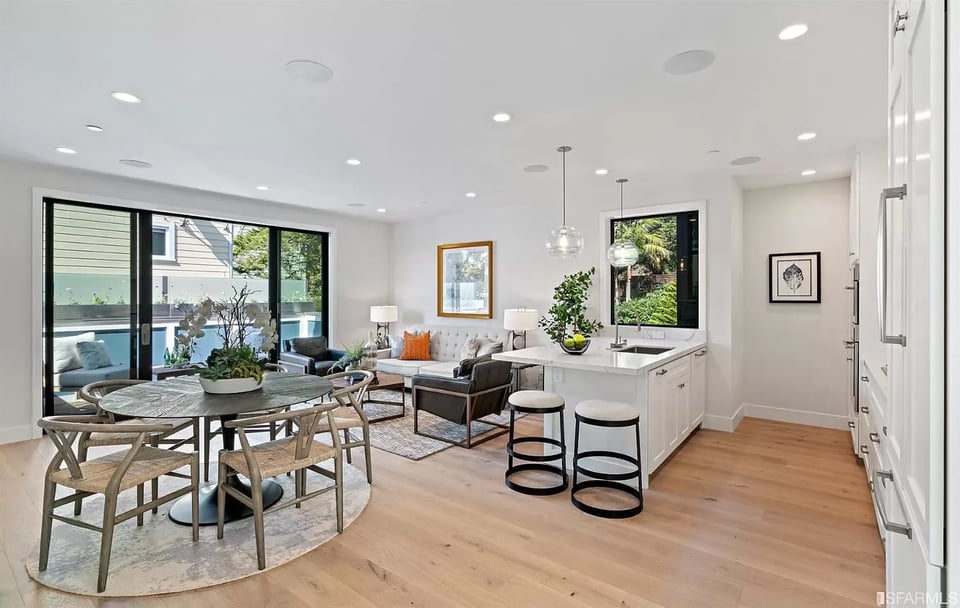
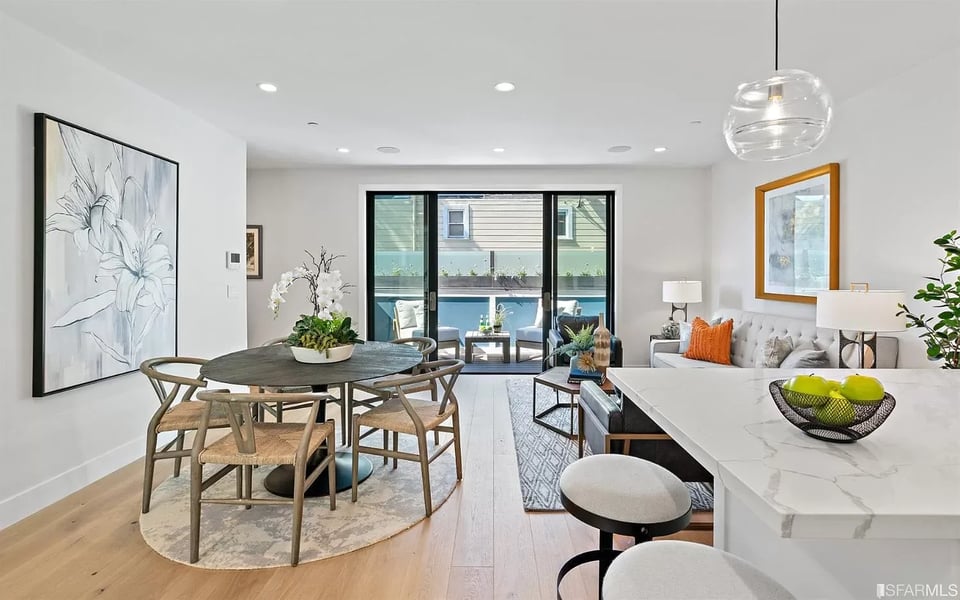
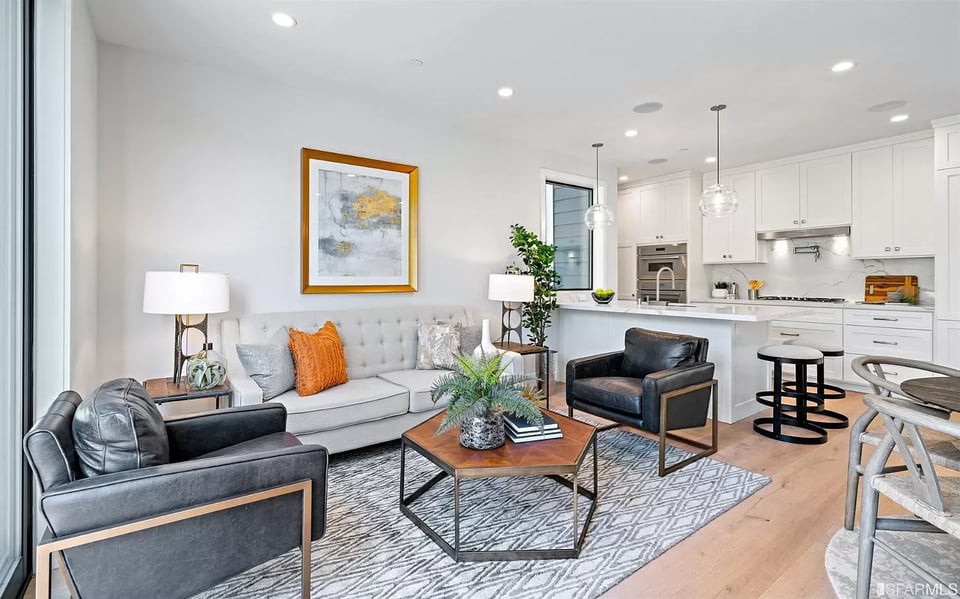
Open-plan kitchen and living area with a white island, round dining table, and sliding doors to a poolside patio.
See all photos
  • Open-plan kitchen and living area with a white island, round dining table, and sliding doors to a poolside patio.
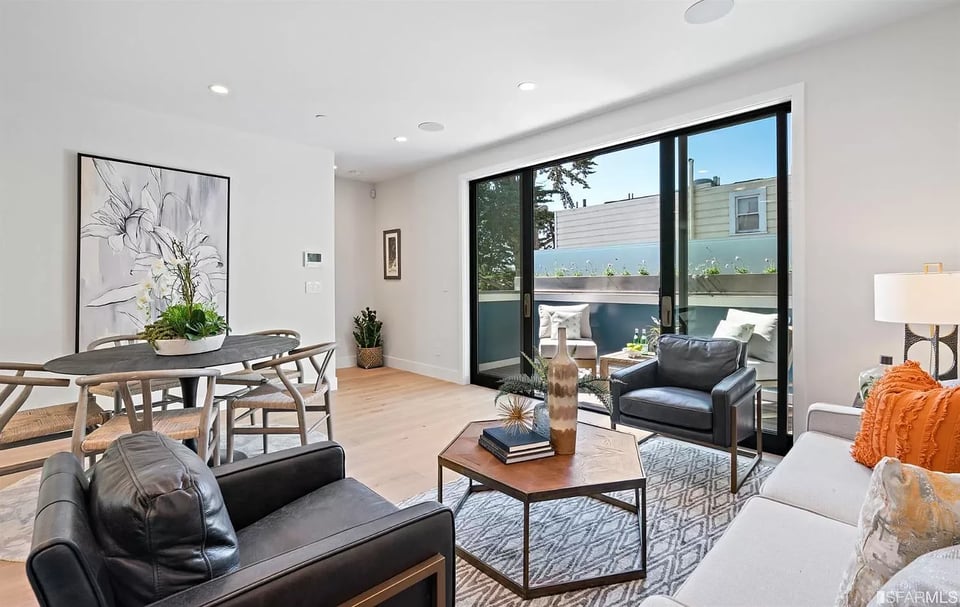
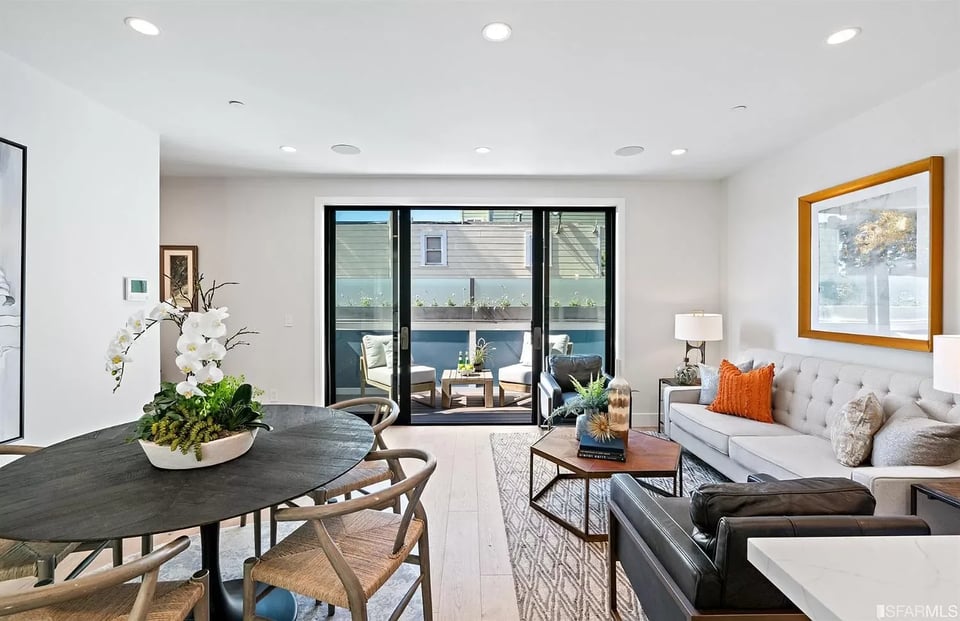
  • Staged living and dining area with black leather seating and sliding glass doors to a terrace.
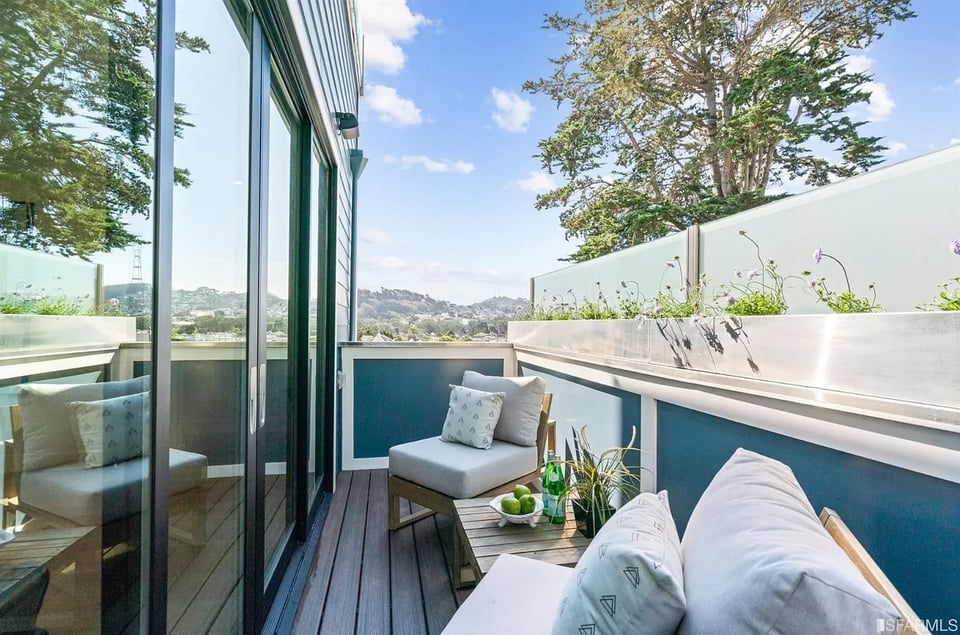
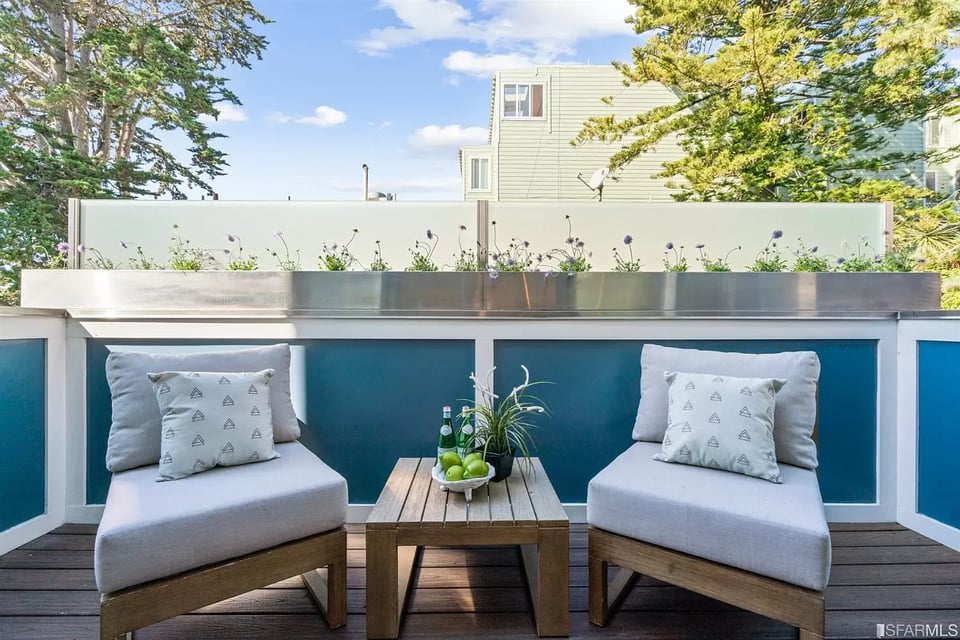
  • Furnished terrace with seating, flower planters, and distant San Francisco hills.
  • Outdoor deck with two cushioned lounge chairs facing a small wooden table and teal privacy wall.
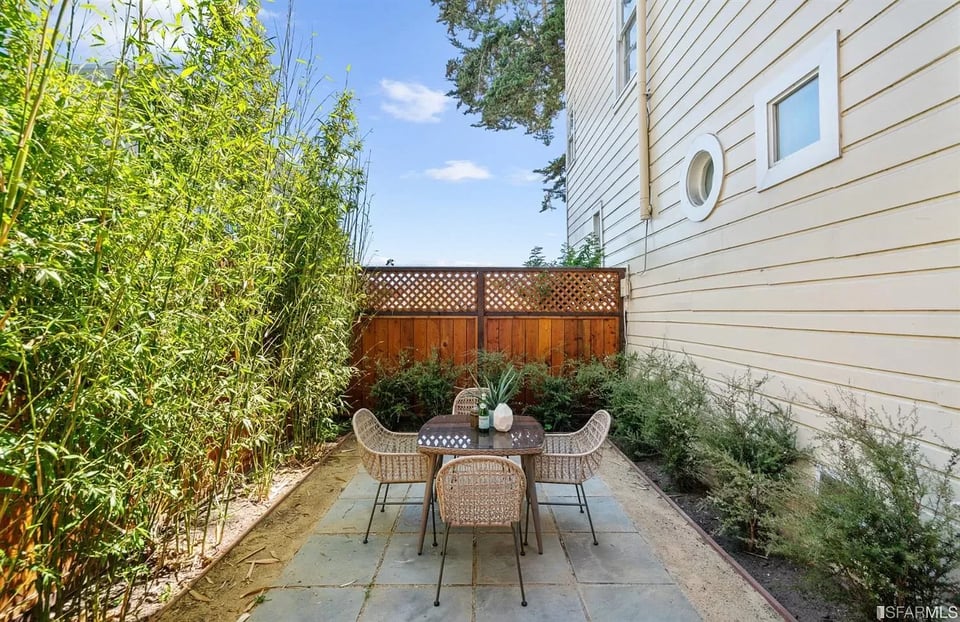
  • Private stone patio with a woven dining set, bamboo plants, and a tall wooden fence.
  • Outdoor patio with a wicker dining set, tall bamboo, and a wooden fence.
  • Staged open-plan kitchen, dining area, and living room with a marble island and patio-facing glass doors.
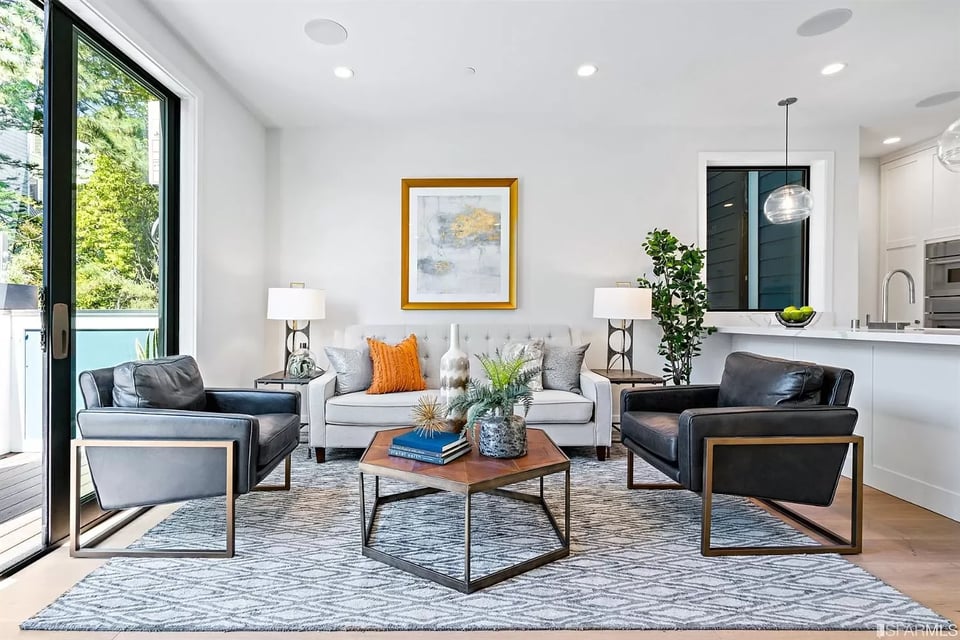
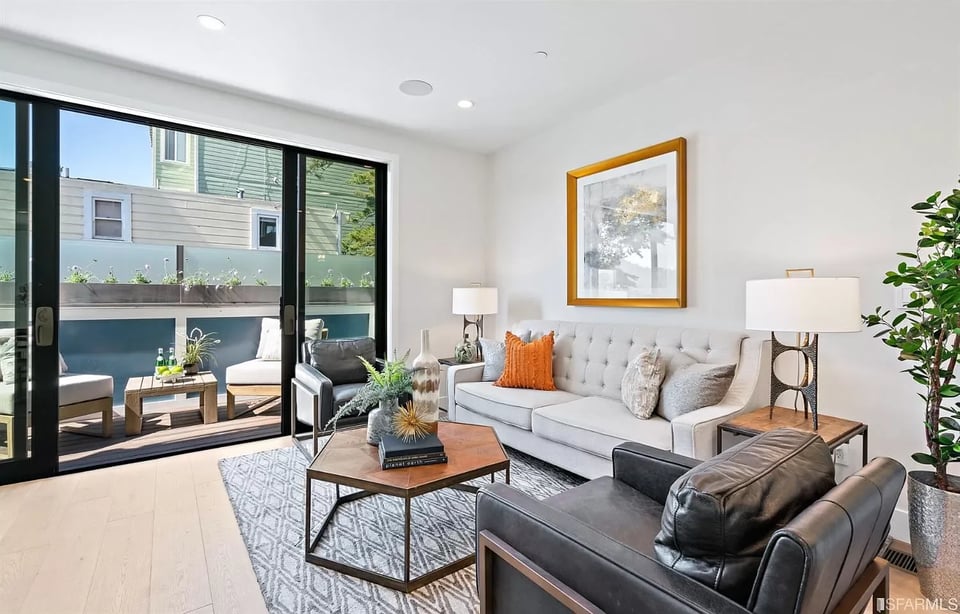
  • Living room with a white sofa, dark leather armchairs, and sliding glass doors to a balcony.
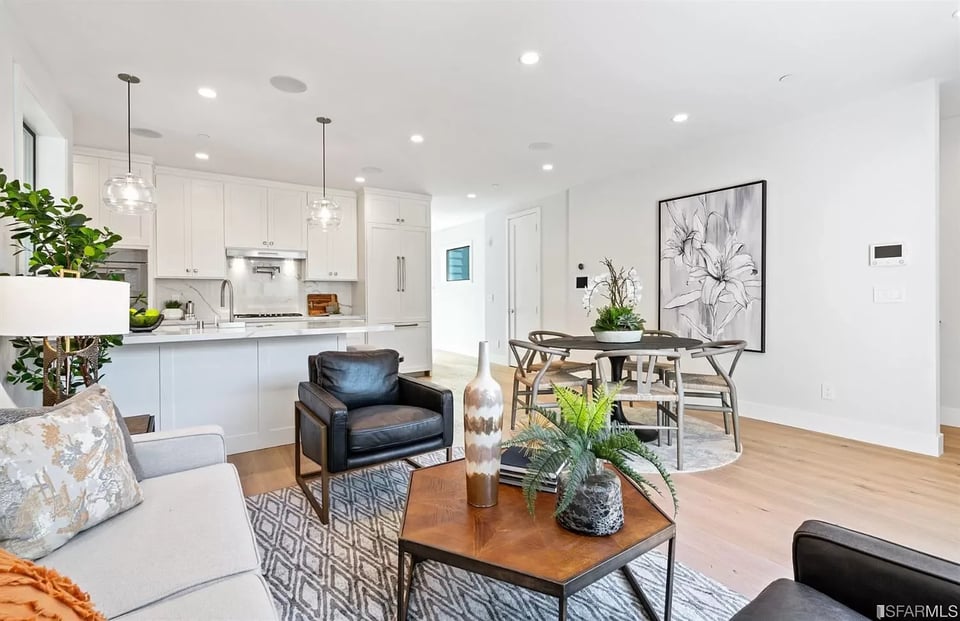
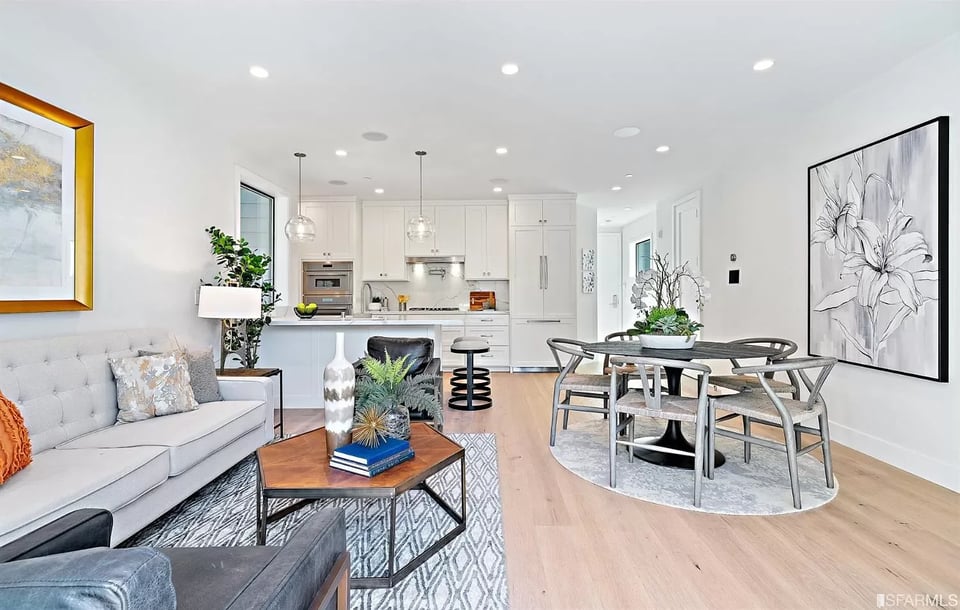
  • Open-plan living and dining room with white kitchen, light wood floors, and floral wall art.
  • Bright kitchen with white cabinetry, marble counters, a large island, and hardwood floors.
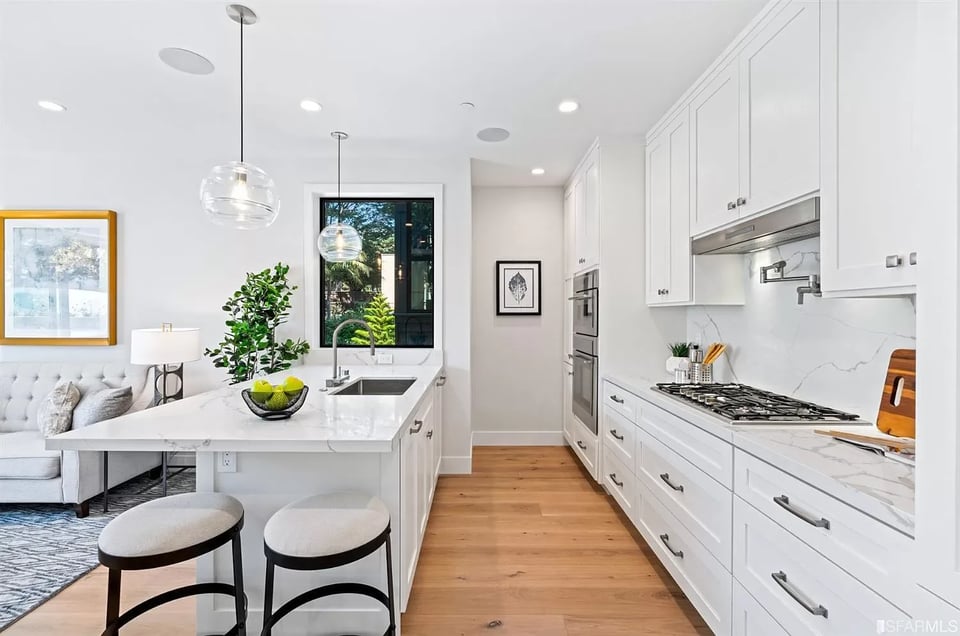
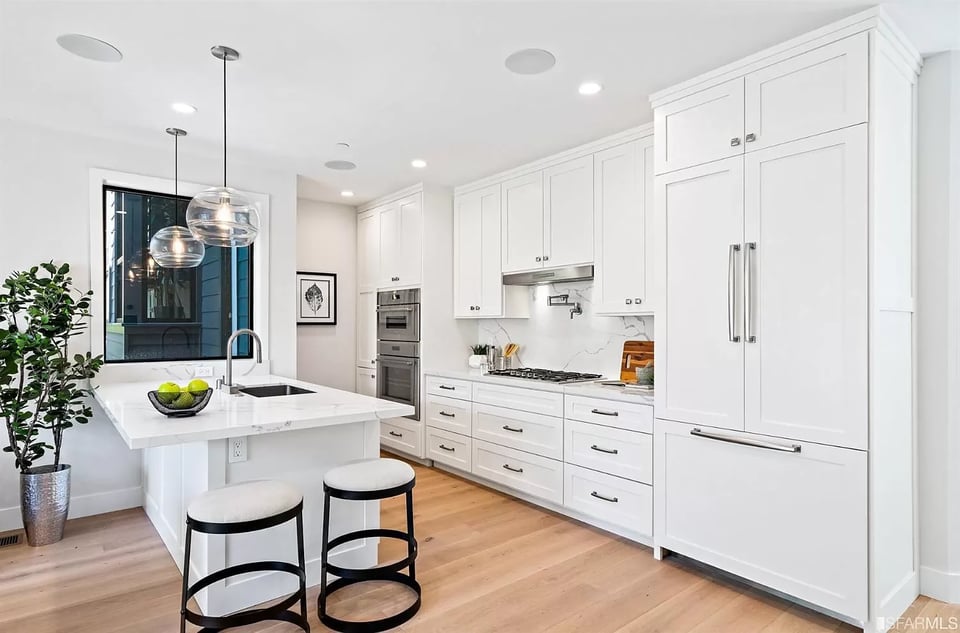
  • Bright white kitchen with marble island, pendant lights, and light wood floors.
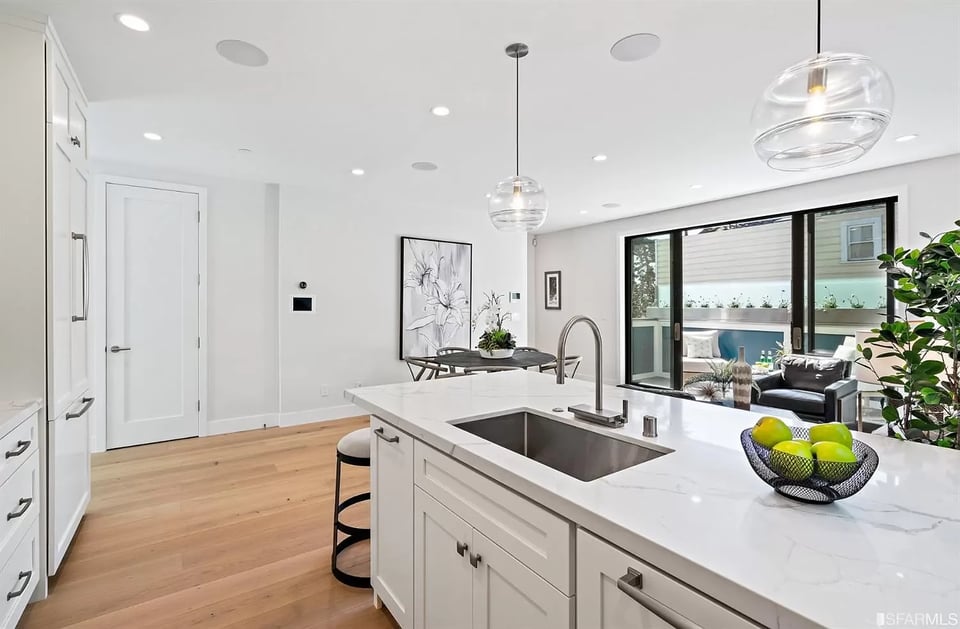
  • Modern white kitchen with a large island, pendant lights, and sliding glass doors to a patio.
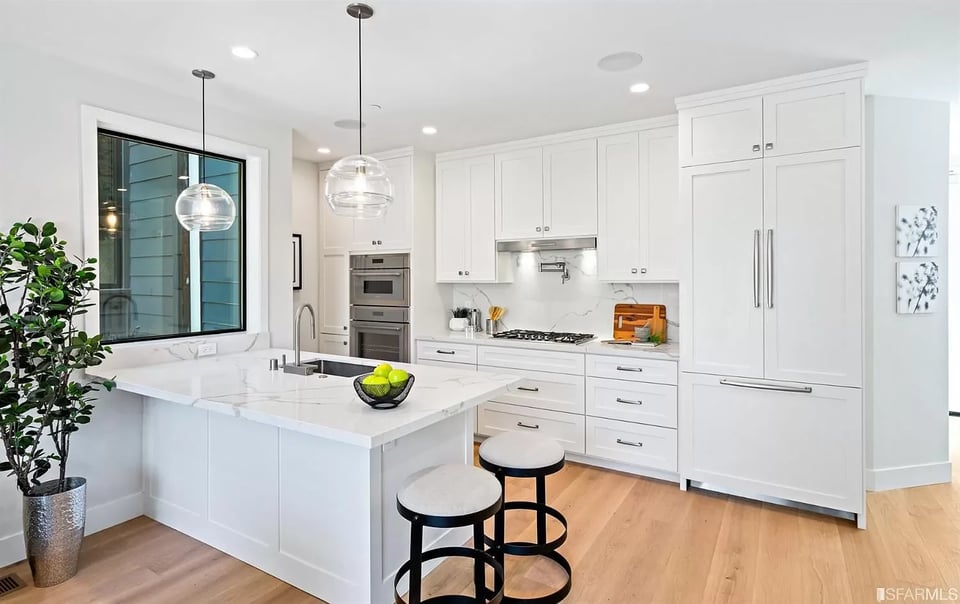
  • Modern white kitchen with a large island, pendant lights, and light wood floors.
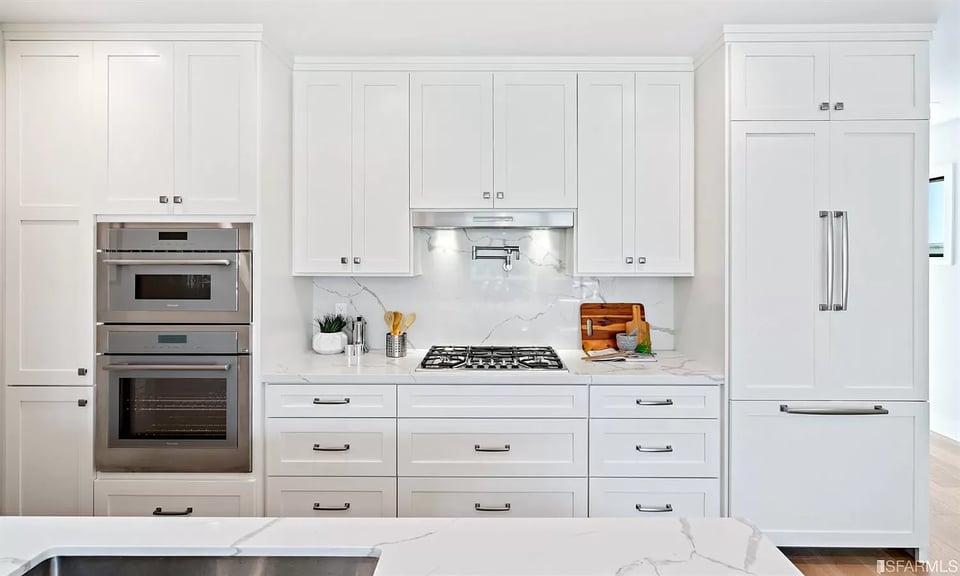
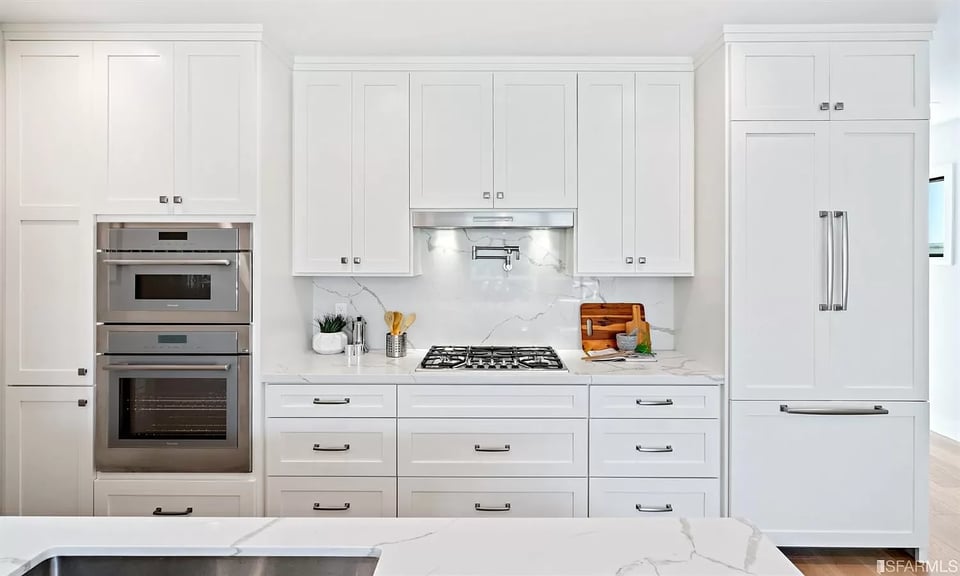
  • White kitchen with paneled cabinets, double ovens, a gas cooktop, and marble-veined counters.
  • White kitchen with marble island, gas cooktop, stacked ovens, and built-in refrigerator.
  • Staged living room with a tufted sofa and dark leather chairs beside sliding glass doors to a patio.
  • Staged living room with tufted gray sofa, dark leather chairs, and an open white kitchen.
  • Living and dining room with a round table, white sofa, and sliding doors to a furnished balcony.
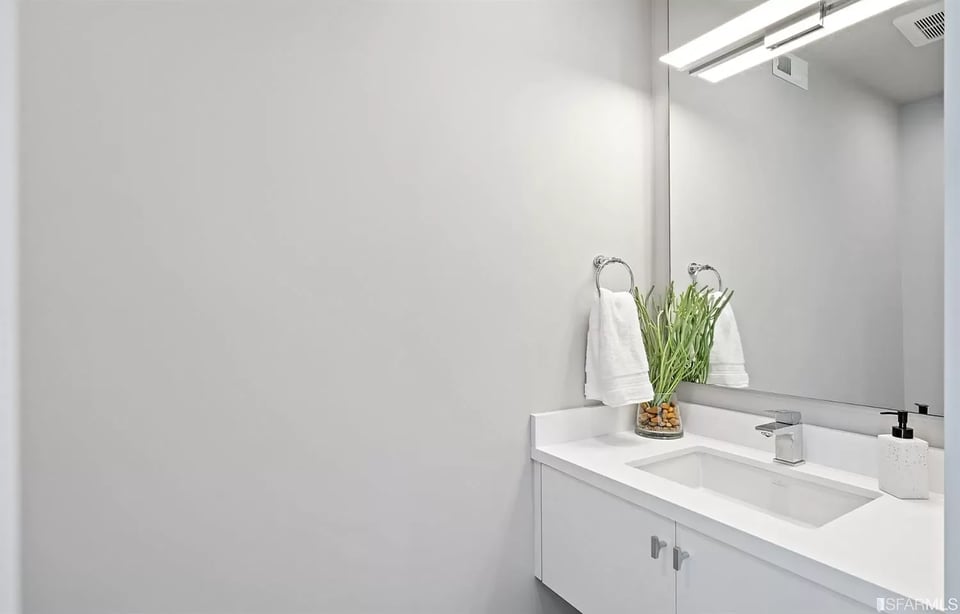
  • Bathroom vanity with an integrated sink, large mirror, and white towel.
  • Open-plan living and dining area with white kitchen cabinetry, light wood floors, and floral wall art.
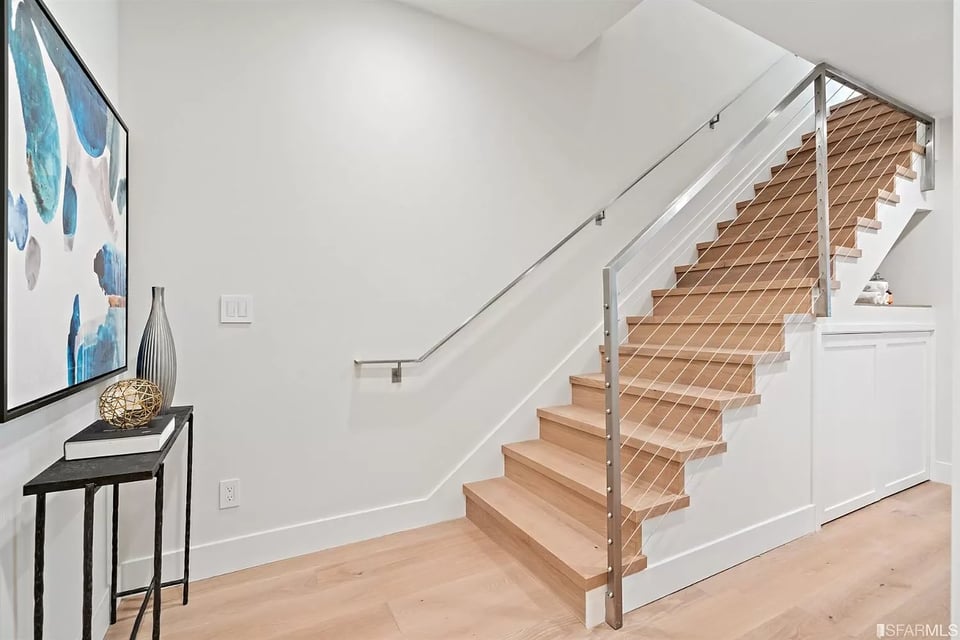
  • Light wood staircase with cable railing and white under-stair cabinetry beside blue abstract artwork.
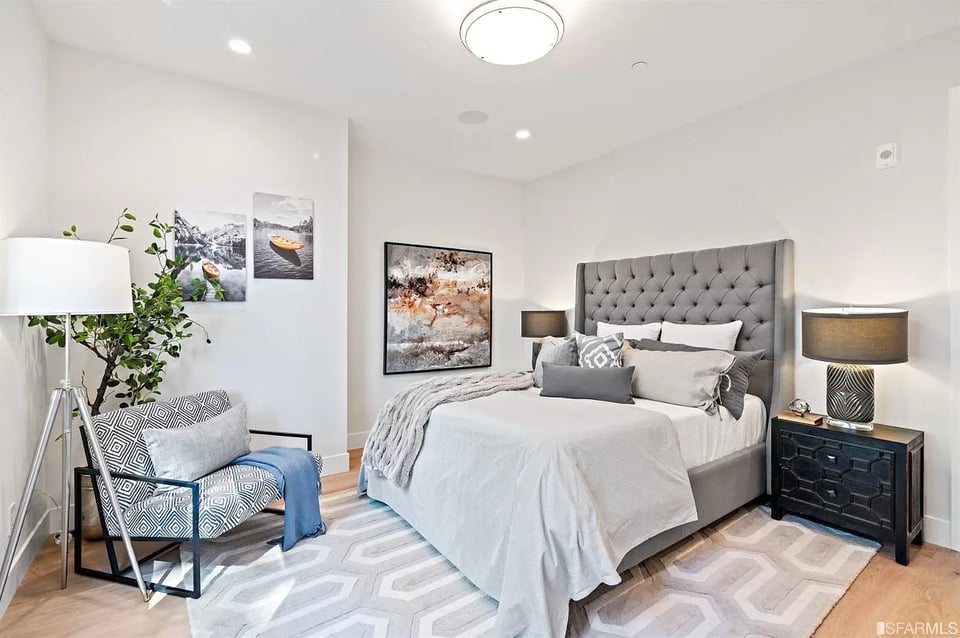
  • Bedroom with a gray tufted bed, geometric rug, and patterned accent chair.
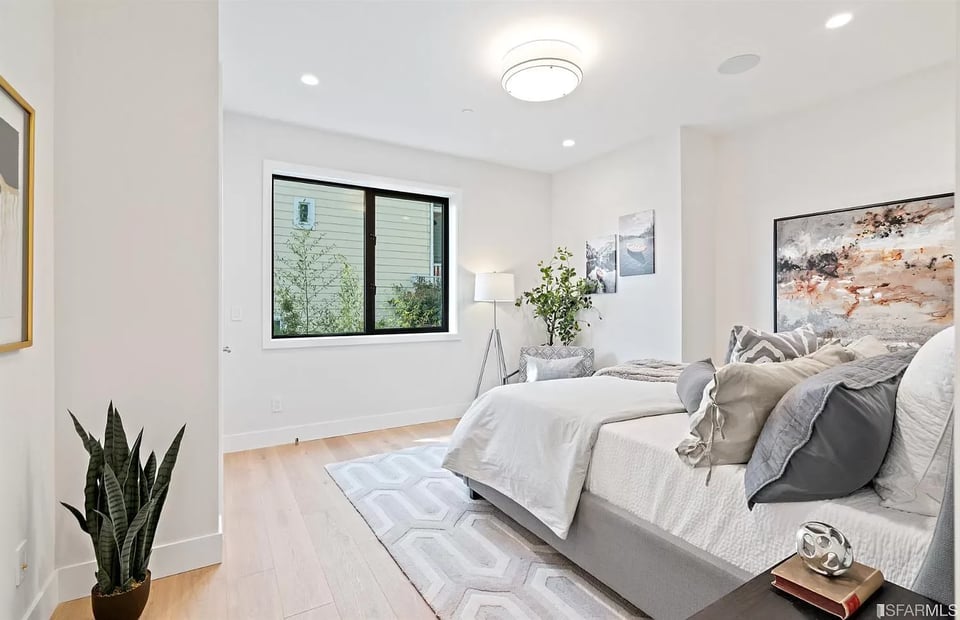
  • Staged bedroom with a white-and-gray bed, geometric rug, and large black-framed window.
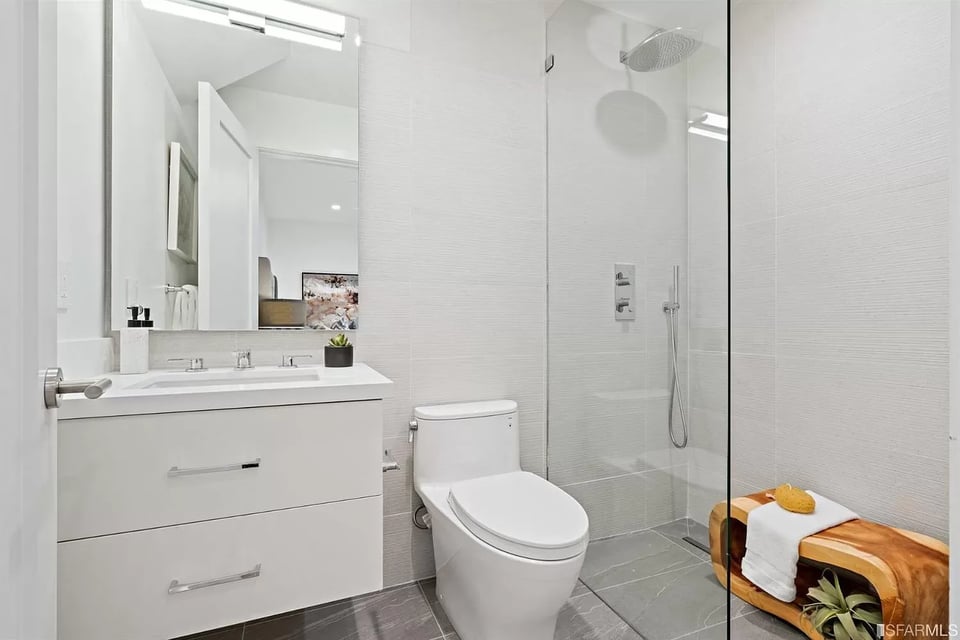
  • Modern bathroom with a white vanity and glass shower beside a wooden towel stool.
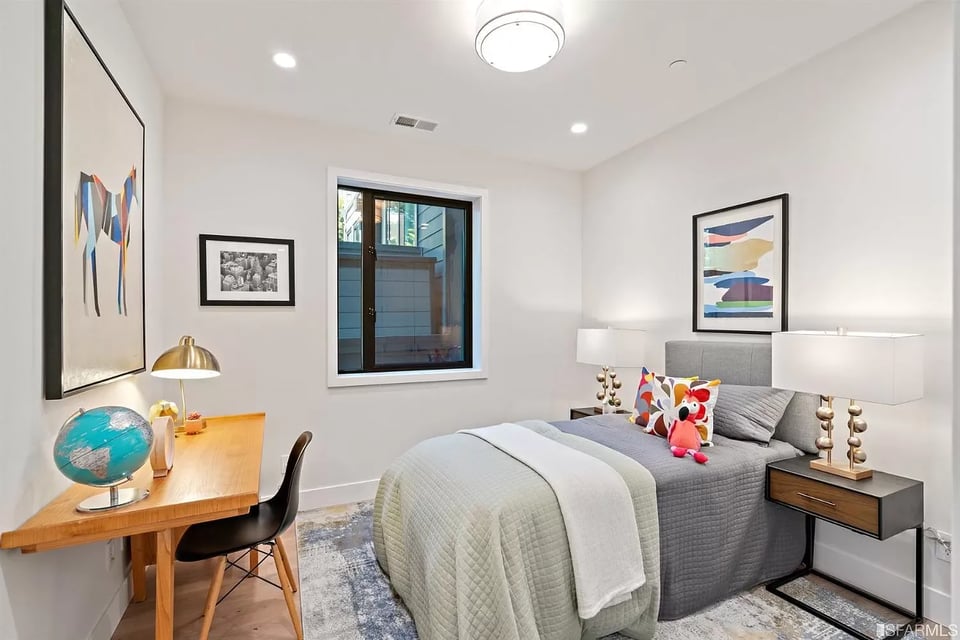
  • Staged bedroom with a gray upholstered bed, colorful accent pillows, and a wooden desk beside the window.
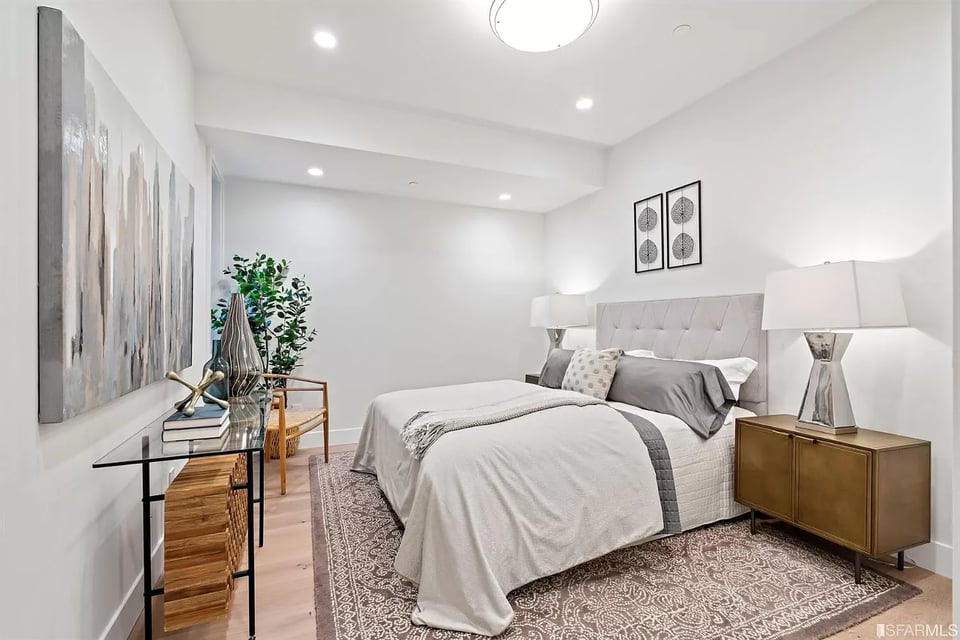
  • Staged bedroom with a tufted headboard, white and gray bedding, matching lamps, and a patterned rug.
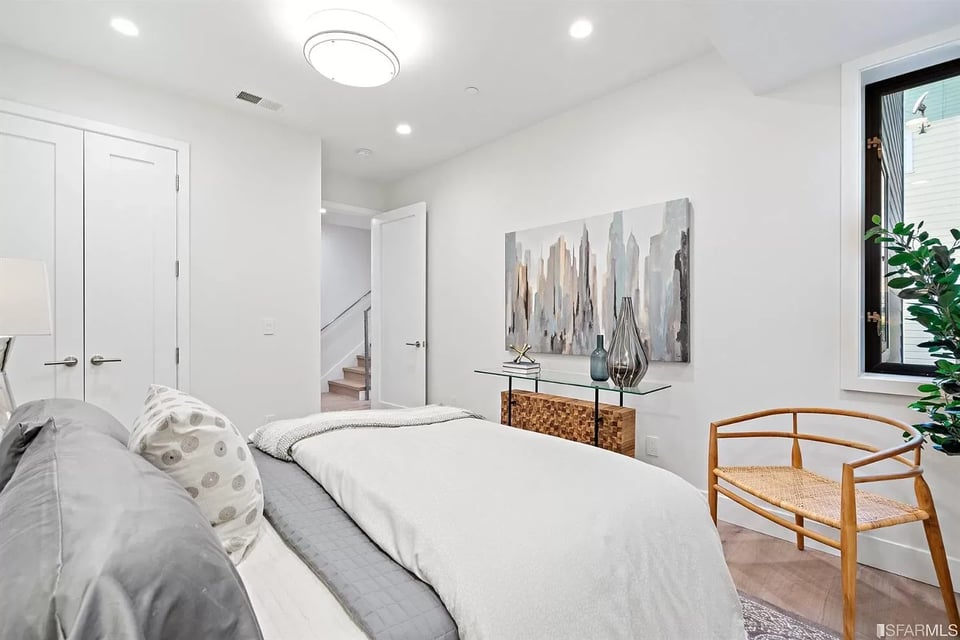
  • Staged bedroom with a white bed, abstract cityscape artwork, and woven chair.
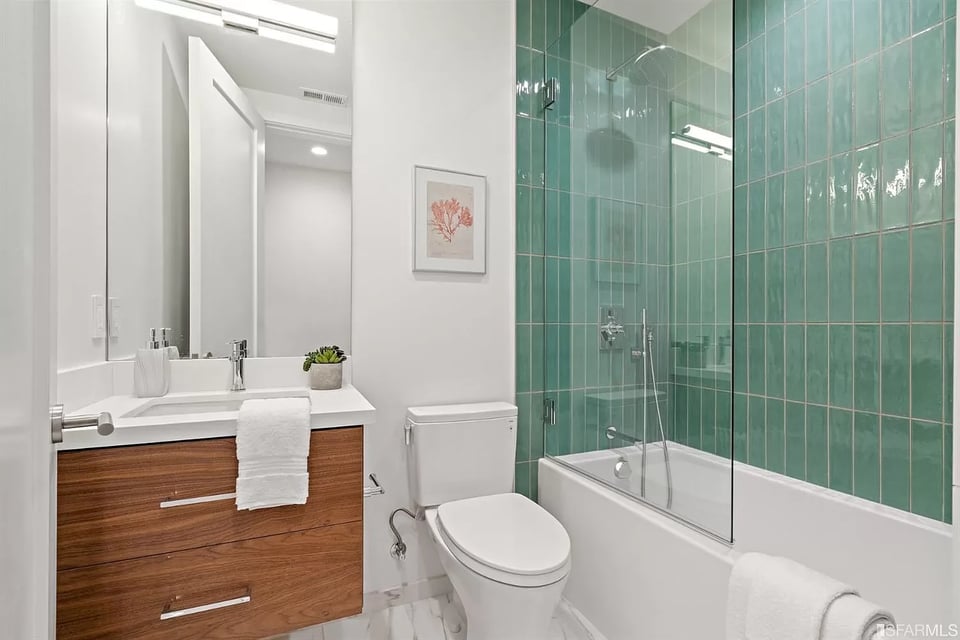
  • Modern bathroom with a wood vanity and teal-tiled shower enclosure.
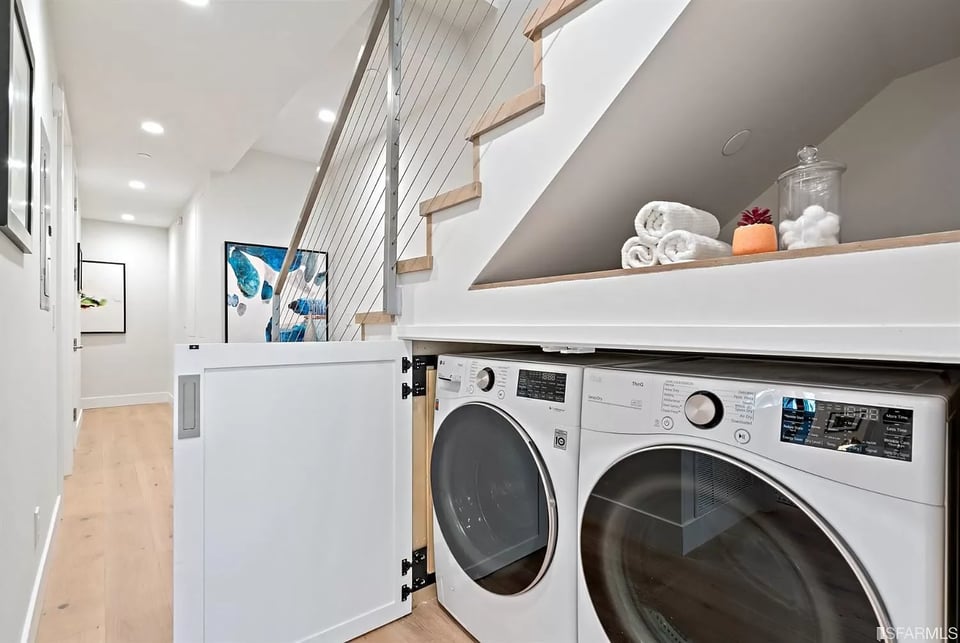
  • Laundry area beneath a staircase with front-loading washer and dryer and a shelf of rolled towels.
  • San Francisco rooftops and hills with a communications tower in the distance.
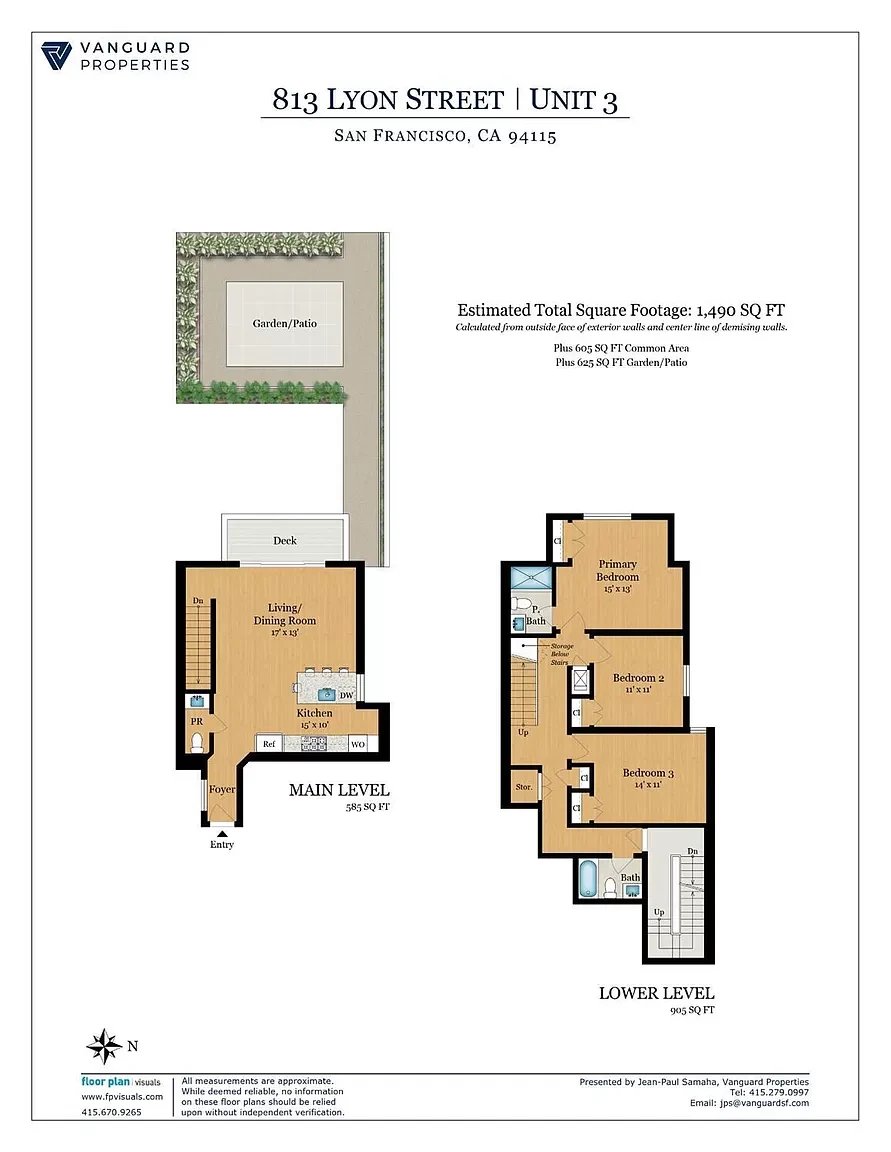
  • Floor plan for 813 Lyon Street, Unit 3, showing main and lower levels with a garden patio.
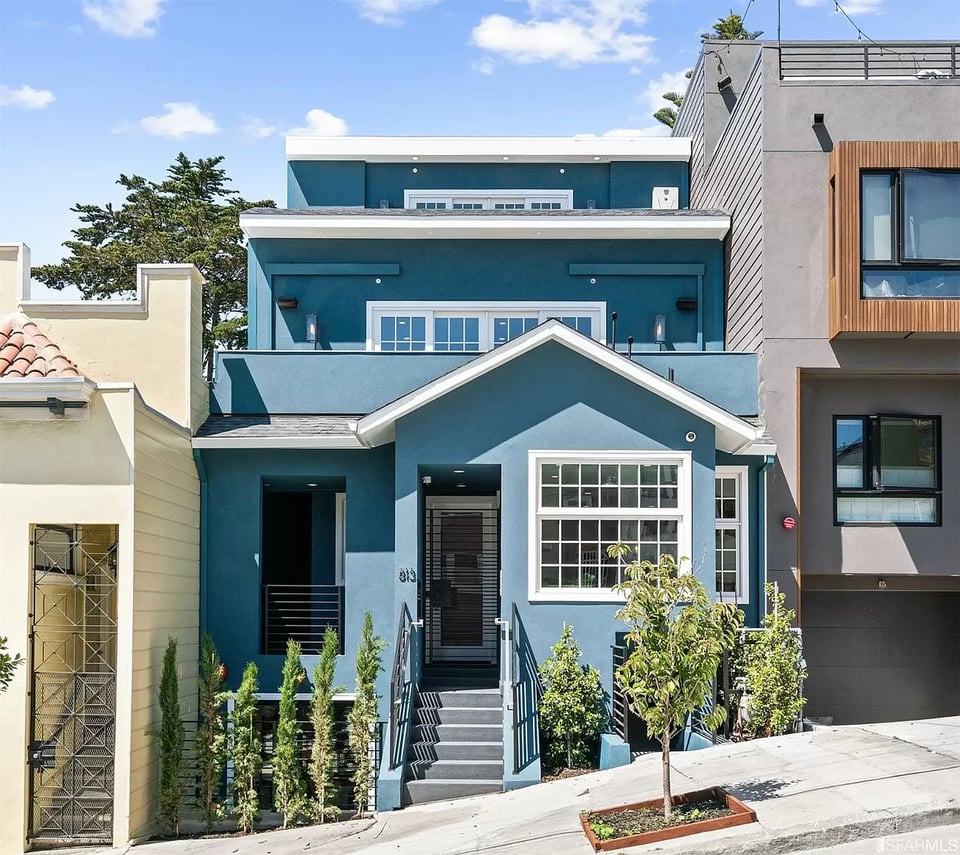
  • Blue multi-story San Francisco home with white trim, a central staircase, and front garden.
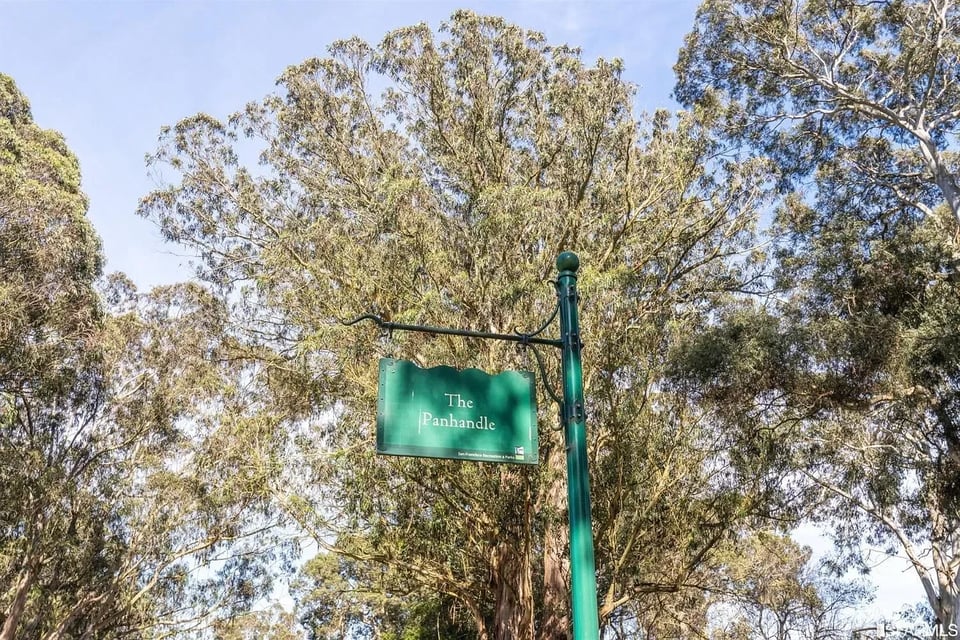
  • The Panhandle park sign hangs among tall trees.
  • Cyclists and pedestrians on a shaded path through a leafy urban park.
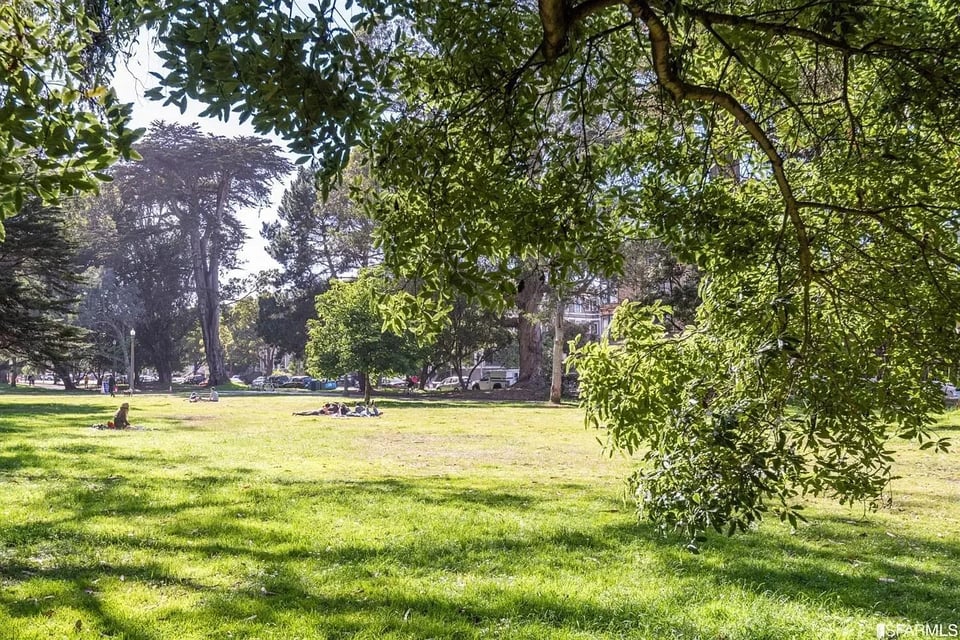
  • Tree-shaded park with a broad sunny lawn and people relaxing in the distance.
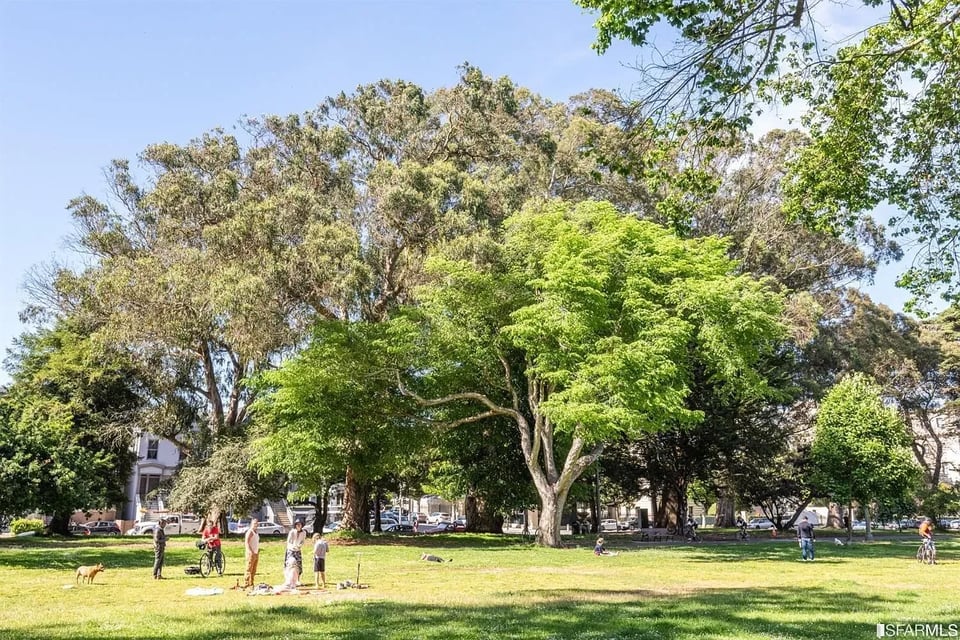
  • Urban park with a broad grassy lawn, mature trees, and people relaxing and cycling.
  • Nopalito
  • Commercial sign reading “BEER & WINE” and “TO GO,” partly hidden by a bare tree, with an animal sculpture above.
  • Tsunami sign with Japanese characters hanging from a yellow building.
  • Brick building facade with “THE MILL” sign, upper windows, and entrance.
  • Bi-Rite storefront with a large yellow-and-blue sign above the entrance.
  • Falletti Foods
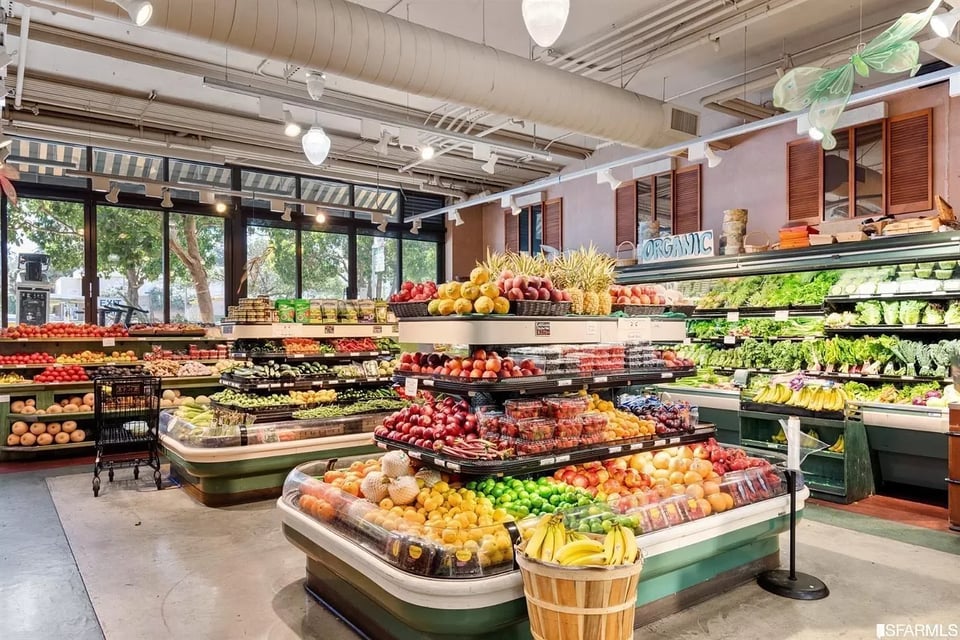
  • Grocery market produce section with colorful fruit displays and large windows overlooking trees.
  • Wine shop interior with rows of bottles on wooden shelves beside a tiled aisle.
  • The de Young Museum’s dark tower rises above palm trees and lawns in San Francisco.
  • Neoclassical building with a central arch and long colonnades, surrounded by trees and gardens.

$1,700,000

813 Lyon St #3

813 Lyon St #3

Lauren Steinberg

Lauren Steinberg

Mobile #: (510) 599-0592

Email: [email protected]

813 Lyon St #3

$1,700,000 | 813 Lyon St #3, San Francisco, CA 94115

Luxury new construction single-family-like condominium residence offers the best of indoor-outdoor living in NOPA, one of the most sought after neighborhoods in San Francisco. 2-level home in a brand new boutique 3-unit residential development features an open floor plan great room with a walk-out view deck for dining and entertaining, with a stunning Chef's kitchen and breakfast bar + powder room. Lower level boasts 3 bedrooms, including a primary bedroom suite, two additional bedrooms, and luxurious guest bath + in-unit laundry.

Private and deeded lush garden with a terrace offers great space for outdoor living. 813 Lyon is a fantastic NOPA location steps to the panhandle parks and bike paths, Golden Gate Park, vibrant Divisadero Street restaurants, shops and cafes, and nearby public transportation

  • Sold

    Status
  • 3

    Bedrooms
  • 3

    Bath
  • 1,490 Sq.Ft.

    Living Area
  • 2,813 Sq.Ft.

    Acres Lot

Features & Amenities

Area & Lot

Status:
Sold
Date Sold:
October 21, 2021
Living Space:
1,490 Sq.Ft.
Lot Size:
2,813 Sq.Ft.

Interior

Total Bedrooms:
3
Total Bathrooms:
3
Full Bathrooms:
3

Financial

Sales Price:
$1,700,000

Work With Lauren

Lauren's intimate knowledge of East Bay and San Francisco areas, as well as her strong ties to the community, are invaluable tools in helping you buy the home of your dreams or sell the house where they have already come true.

Let's Connect