Menu
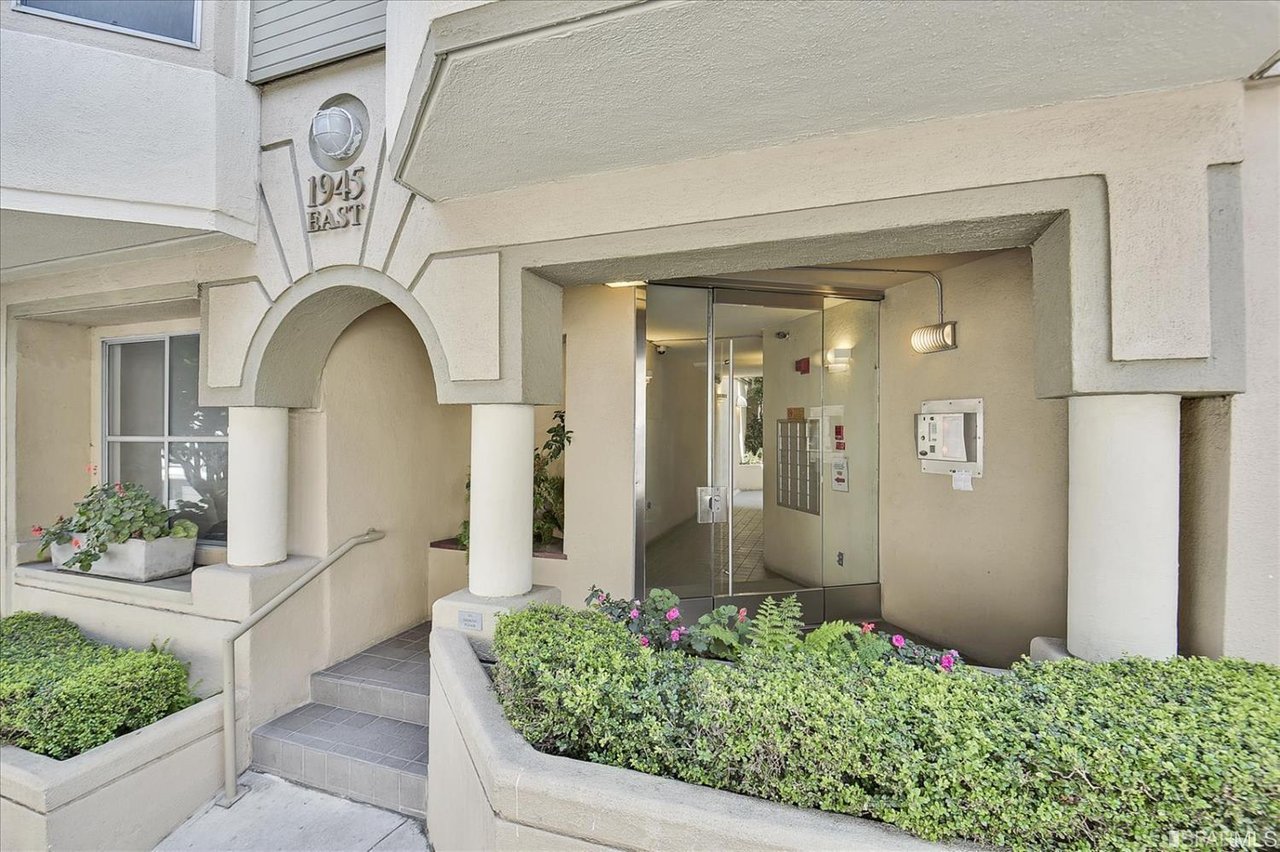
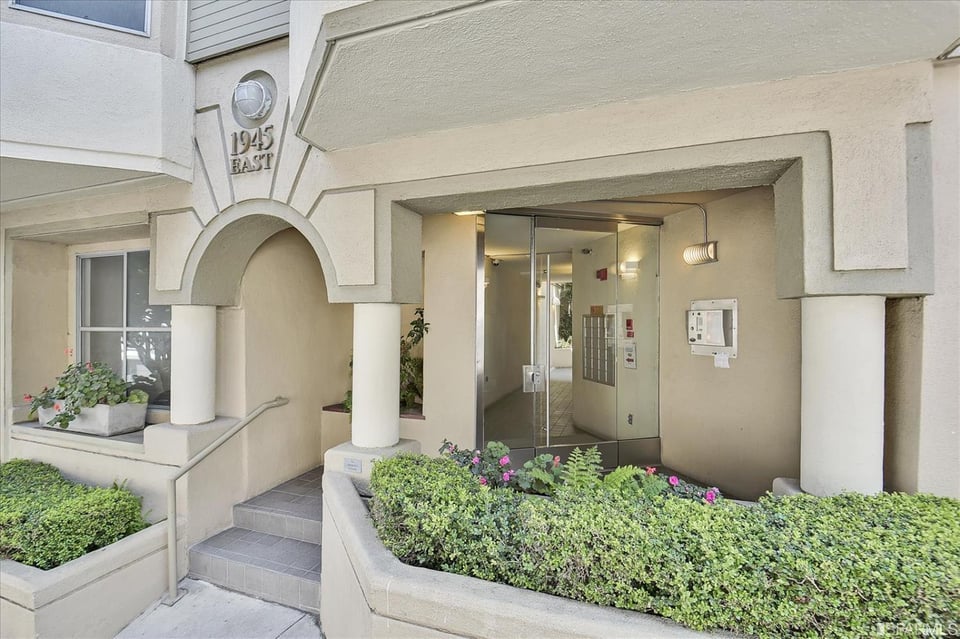
Building entrance with an arched facade, glass doors, tiled steps, and landscaped planters.
See all photos
  • Building entrance with an arched facade, glass doors, tiled steps, and landscaped planters.
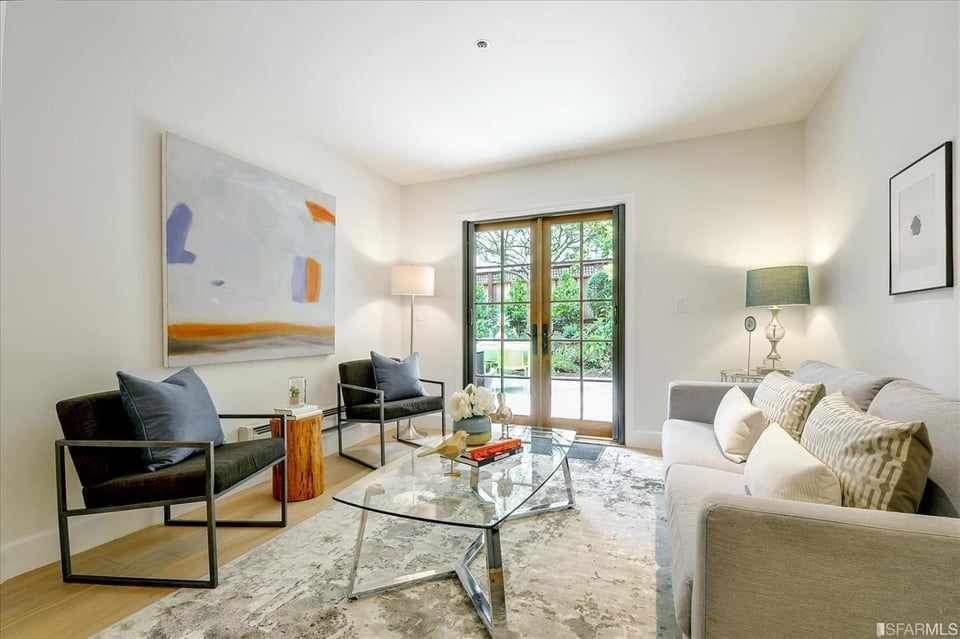
  • Staged living room with glass doors opening toward a garden and a glass coffee table.
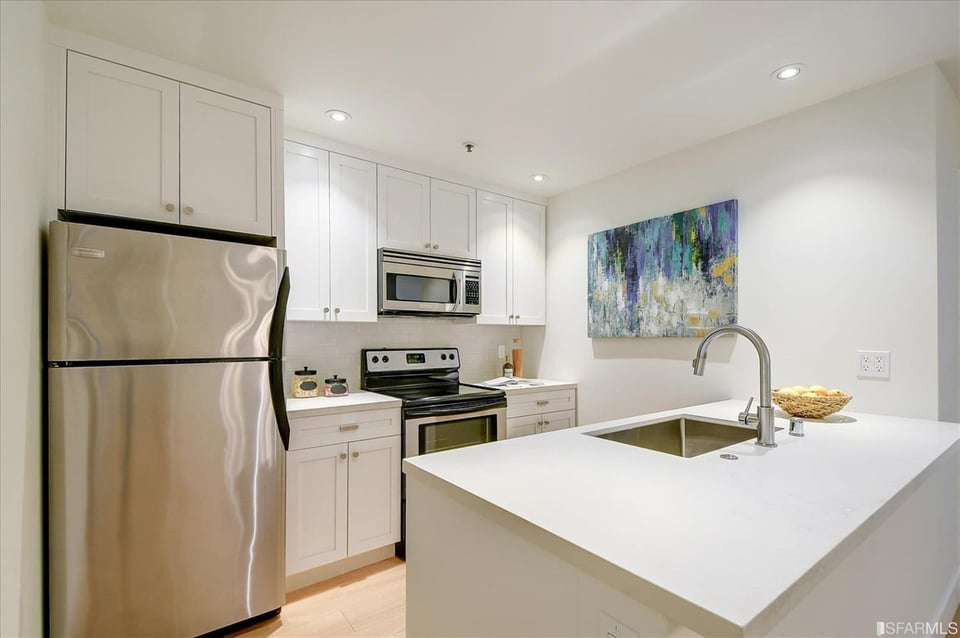
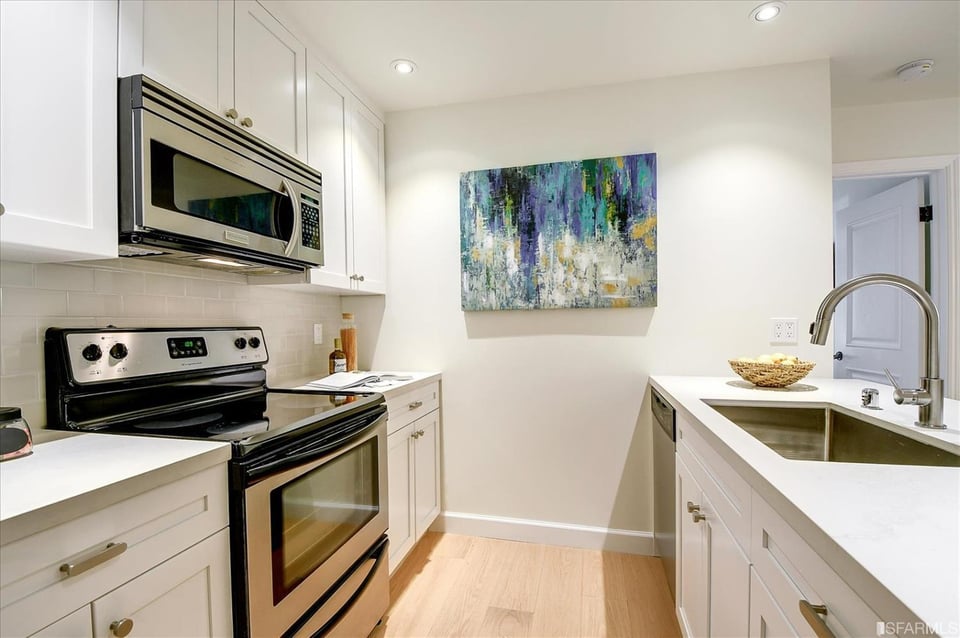
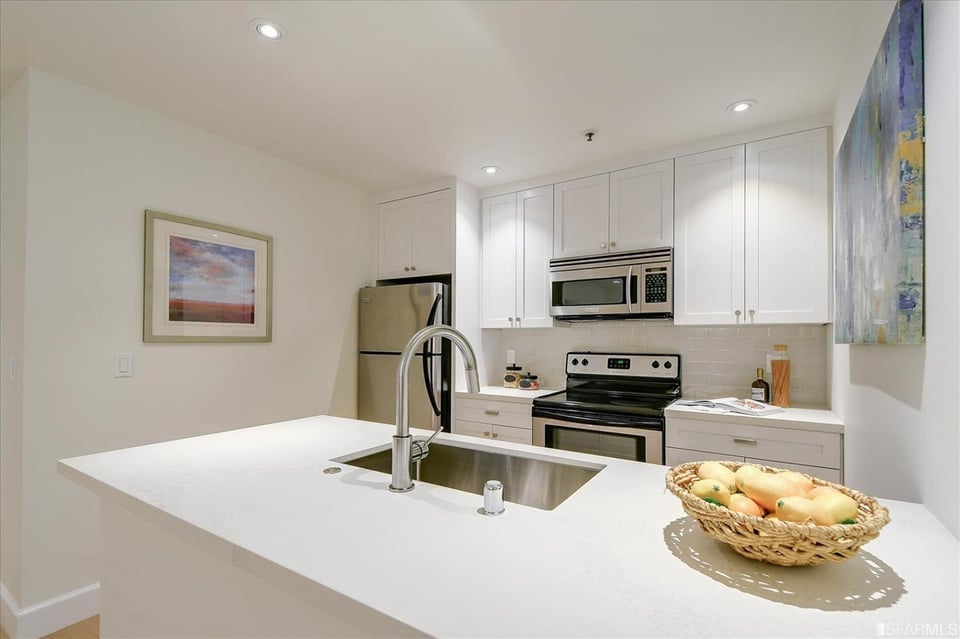
  • Modern white kitchen with stainless-steel appliances, a large island sink, and colorful abstract artwork.
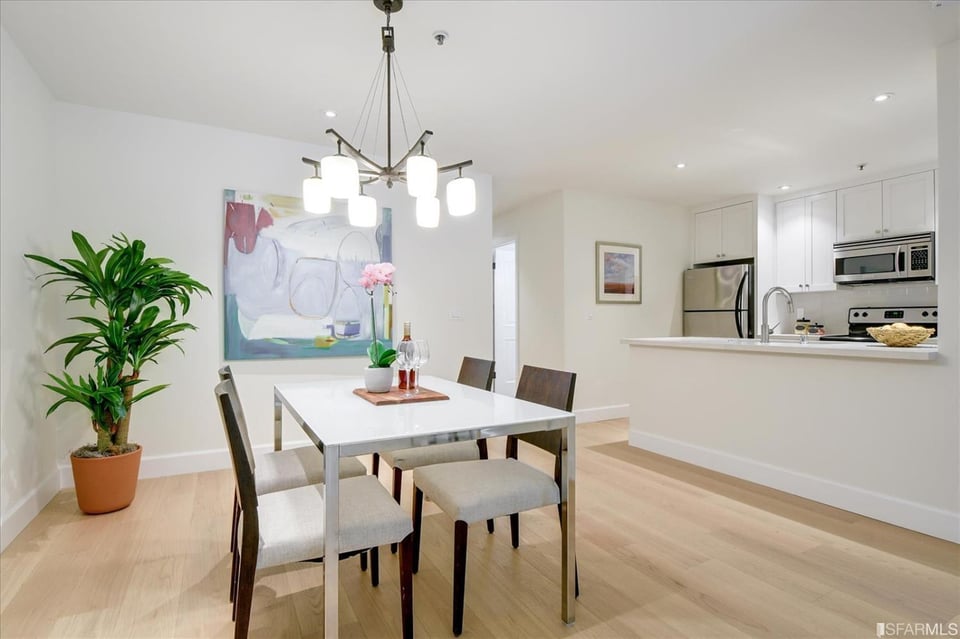
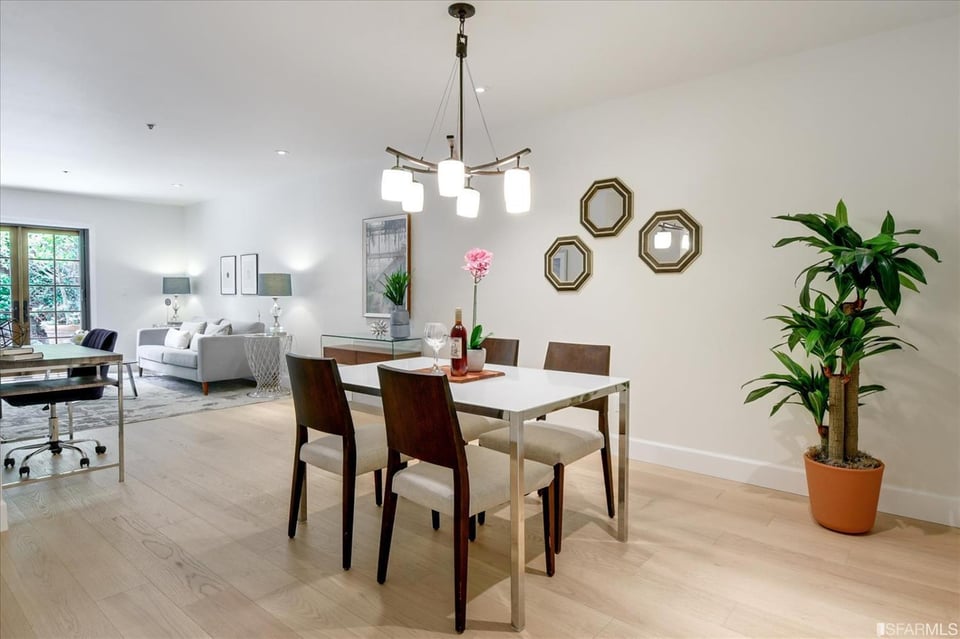
  • Condo dining area with a white table, chandelier, potted plant, and open kitchen.
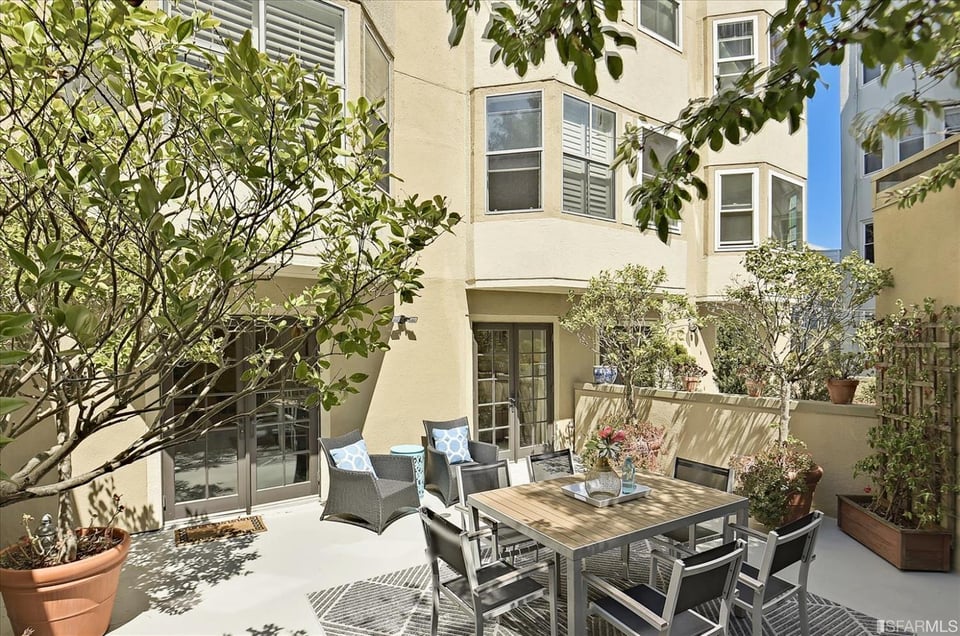
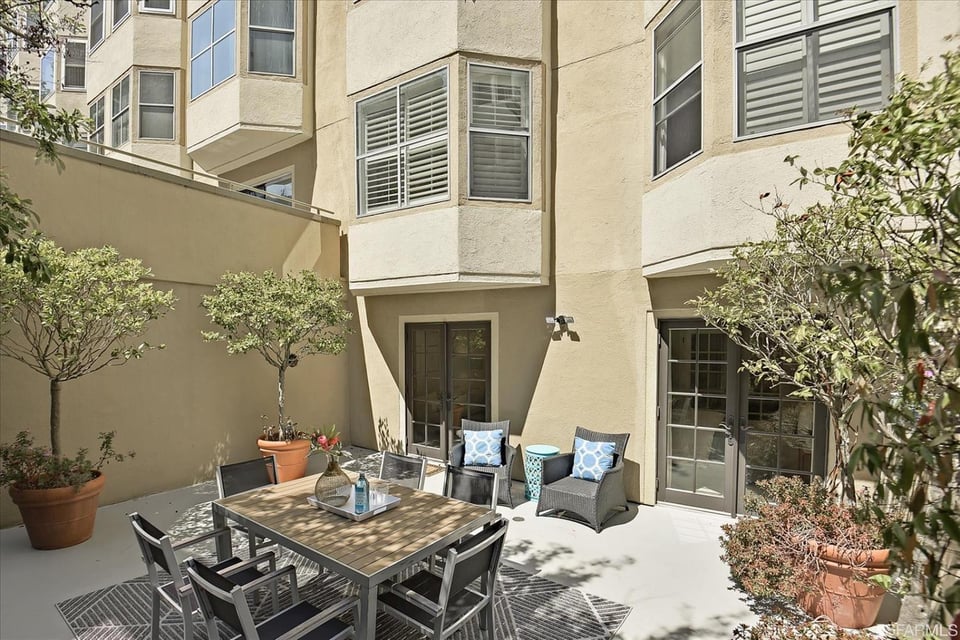
  • Furnished patio courtyard with dining and lounge seating, potted plants, and a cream-colored apartment facade.
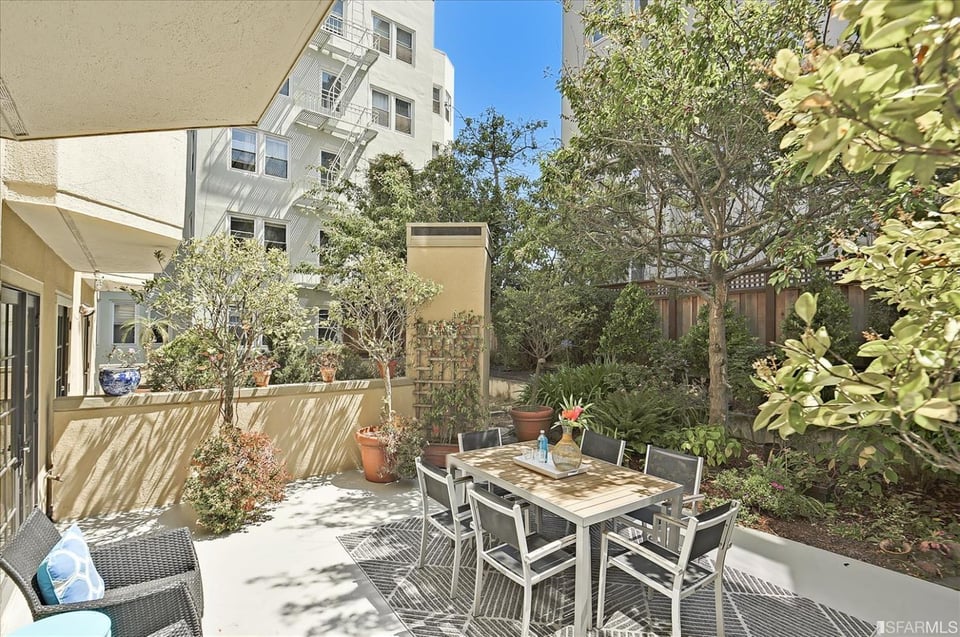
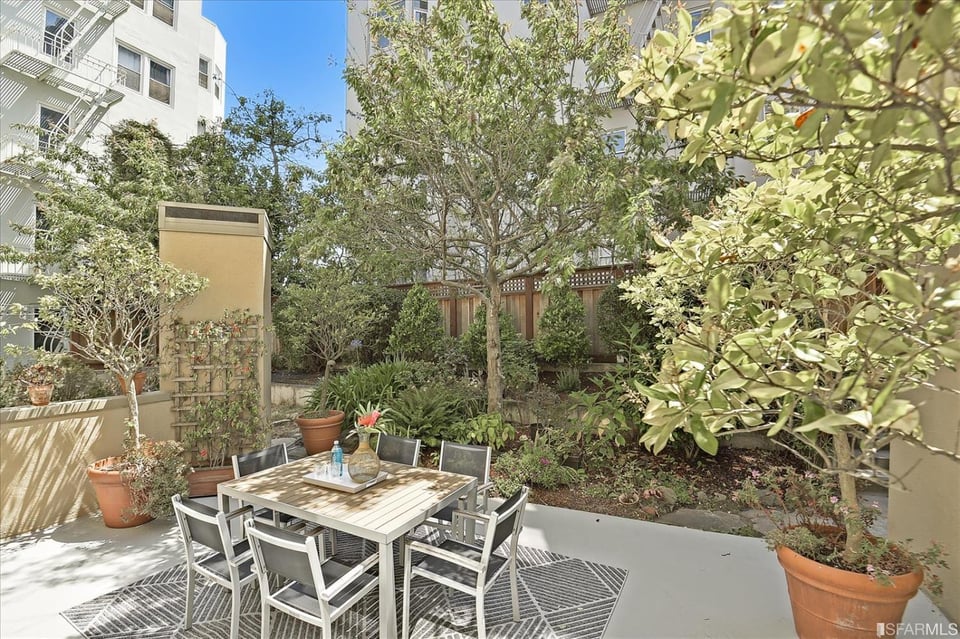
  • Apartment courtyard patio with outdoor dining set, leafy trees, potted plants, and a wicker lounge chair.
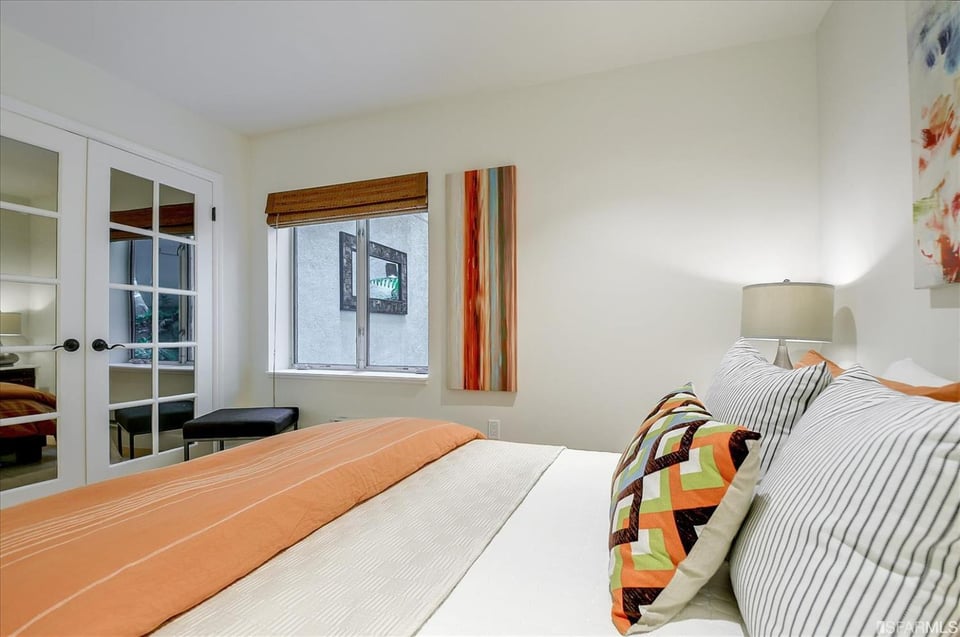
  • Bedroom with orange and white bedding, striped pillows, French doors, and colorful abstract art.
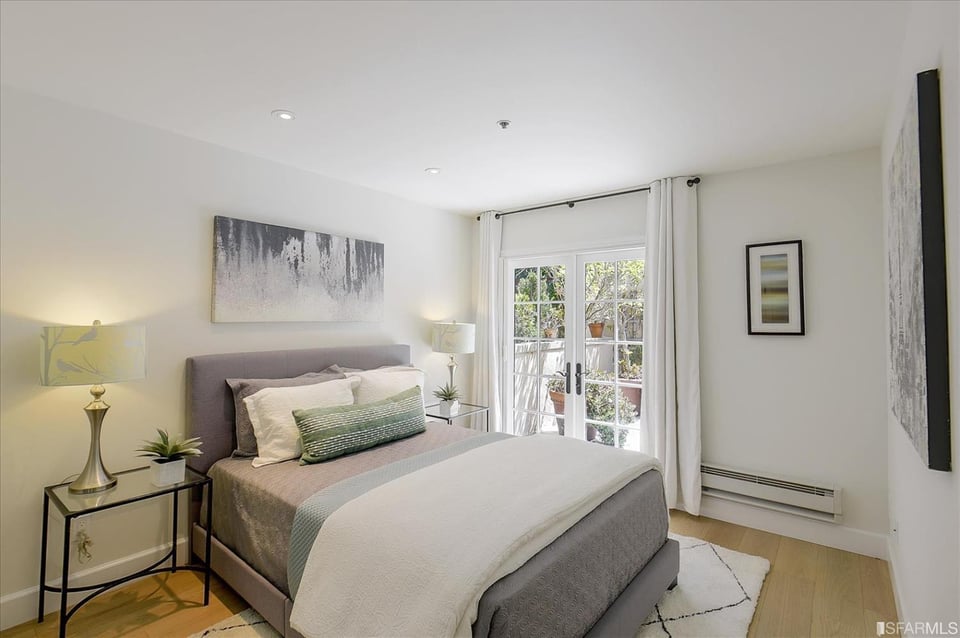
  • Staged bedroom with a gray upholstered bed and French doors opening to a small outdoor area.
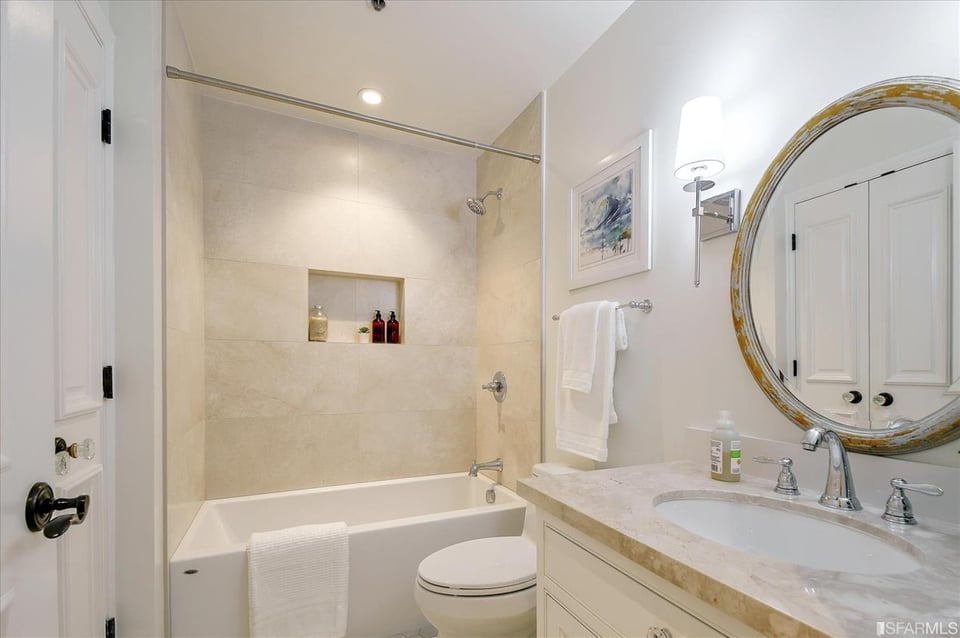
  • Bathroom with a marble-tiled tub and shower, built-in niche, and stone vanity beneath an oval mirror.
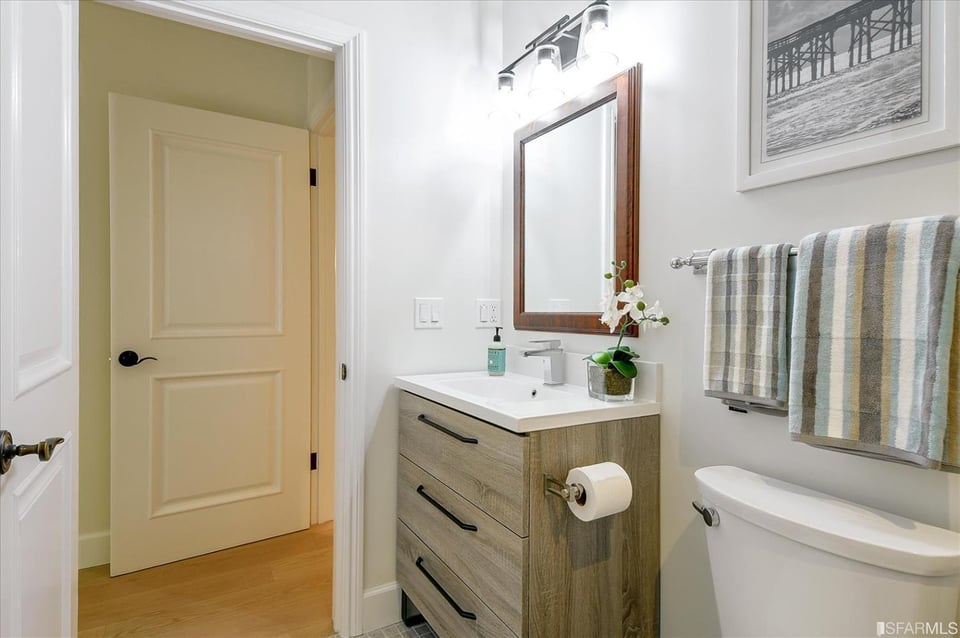
  • Bathroom with a wood-finish vanity, framed mirror, and striped towels beside the toilet.
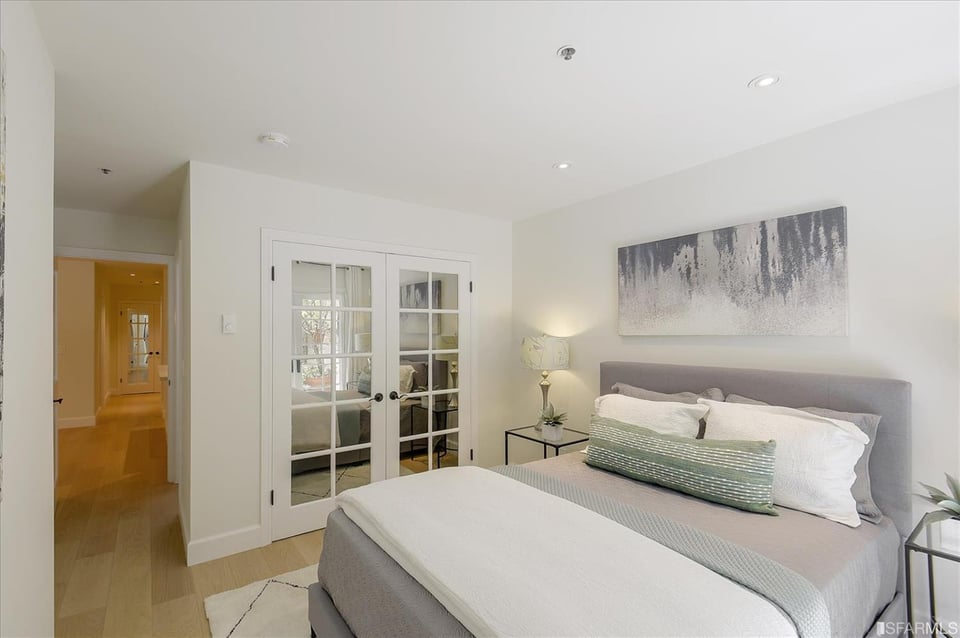
  • Staged bedroom with a gray upholstered bed, pale green bedding, and mirrored French doors.
  • Modern white kitchen with stainless steel appliances, a large sink, and colorful abstract wall art.
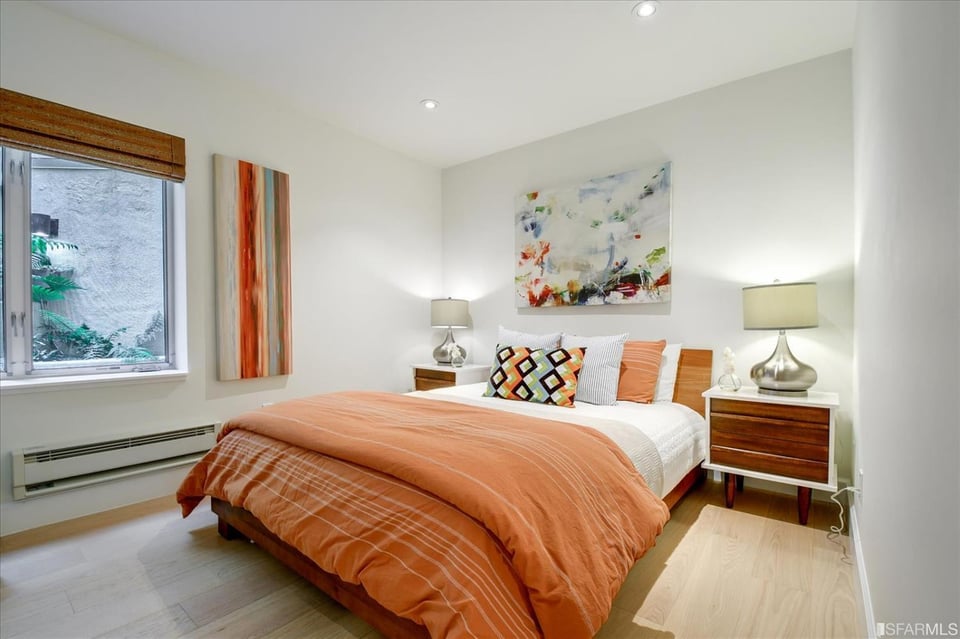
  • Staged bedroom with rust-orange bedding, patterned pillows, matching nightstands, and abstract artwork above the bed.
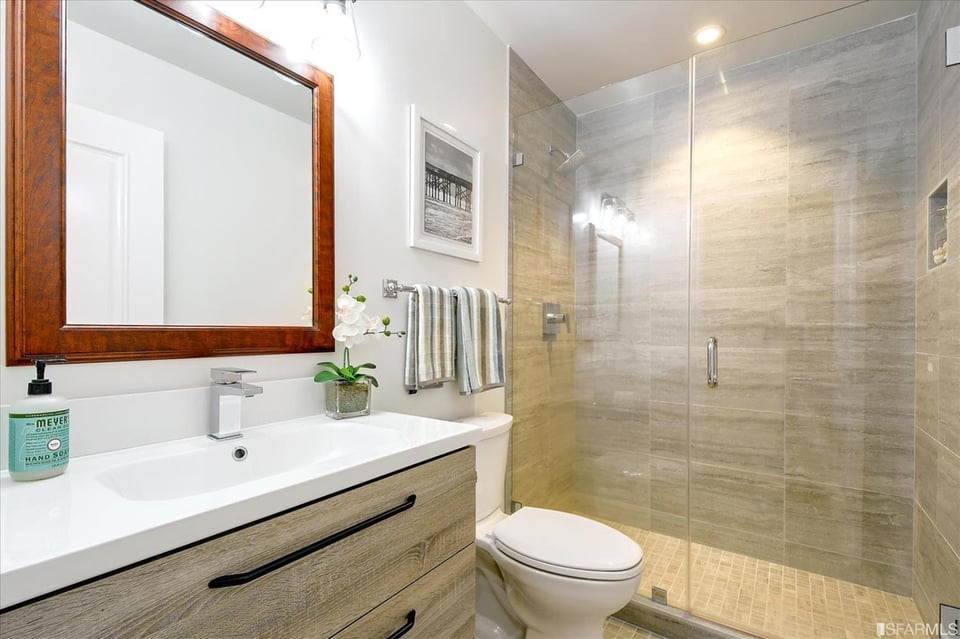
  • Bathroom with a wood vanity and mirror beside a glass-enclosed beige stone shower.
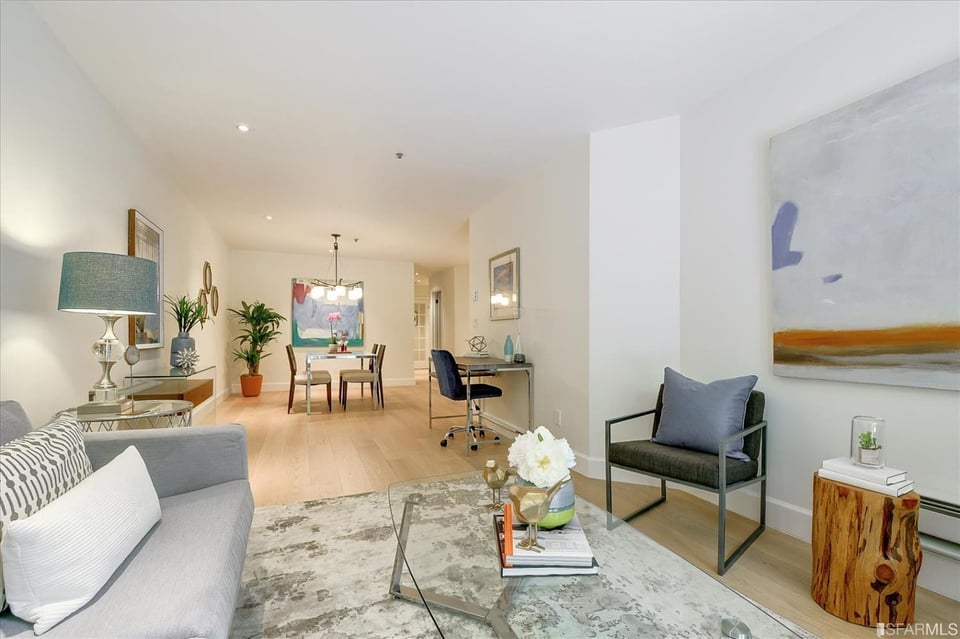
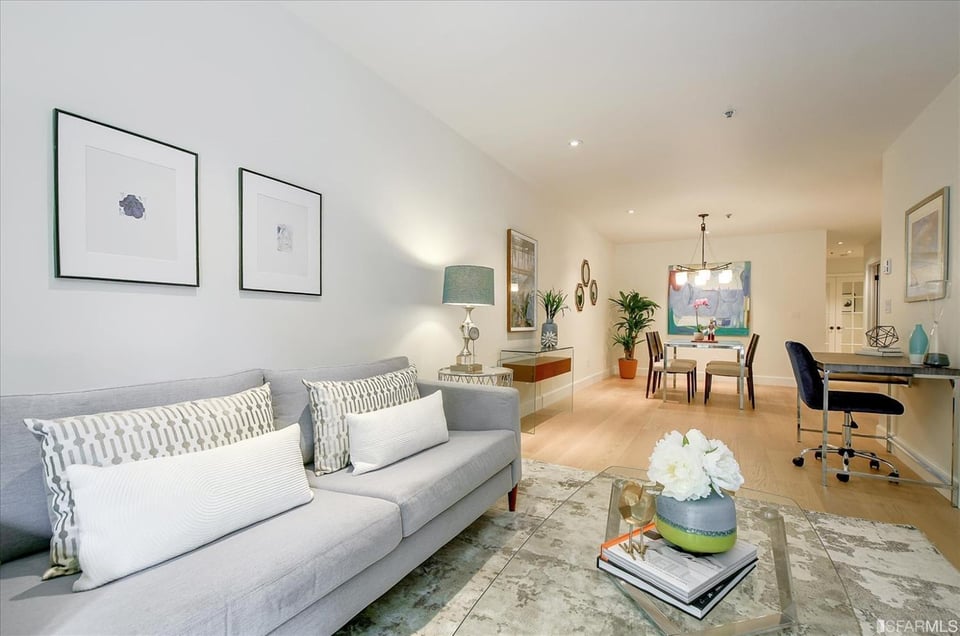
  • Open-plan living and dining area with gray seating, light wood floors, and abstract artwork.
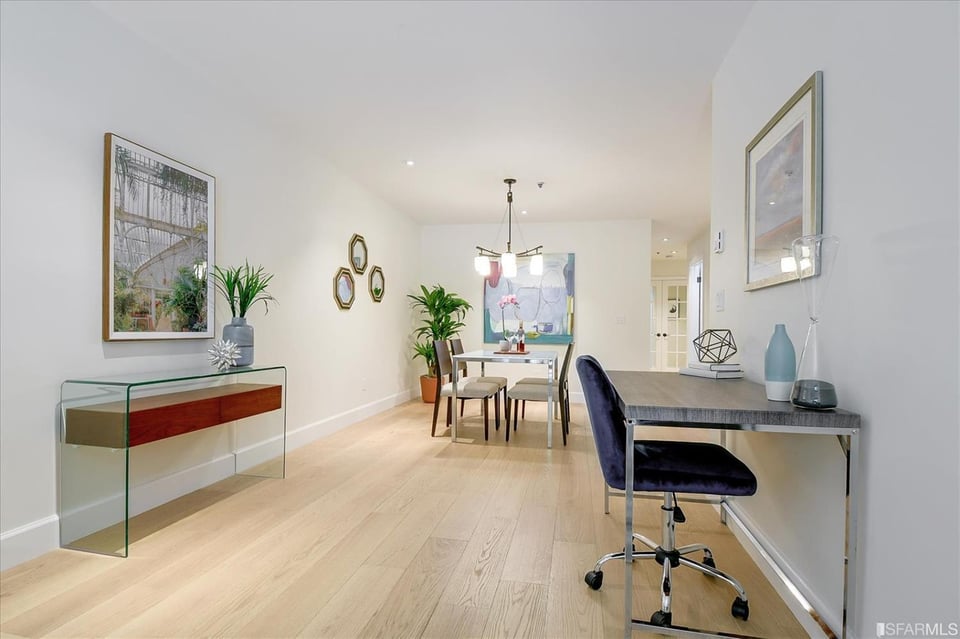
  • Furnished dining and work area with pale wood floors, a dining table, and a desk with a dark swivel chair.
  • Kitchen with white cabinets, stainless steel appliances, and a large peninsula with an undermount sink.
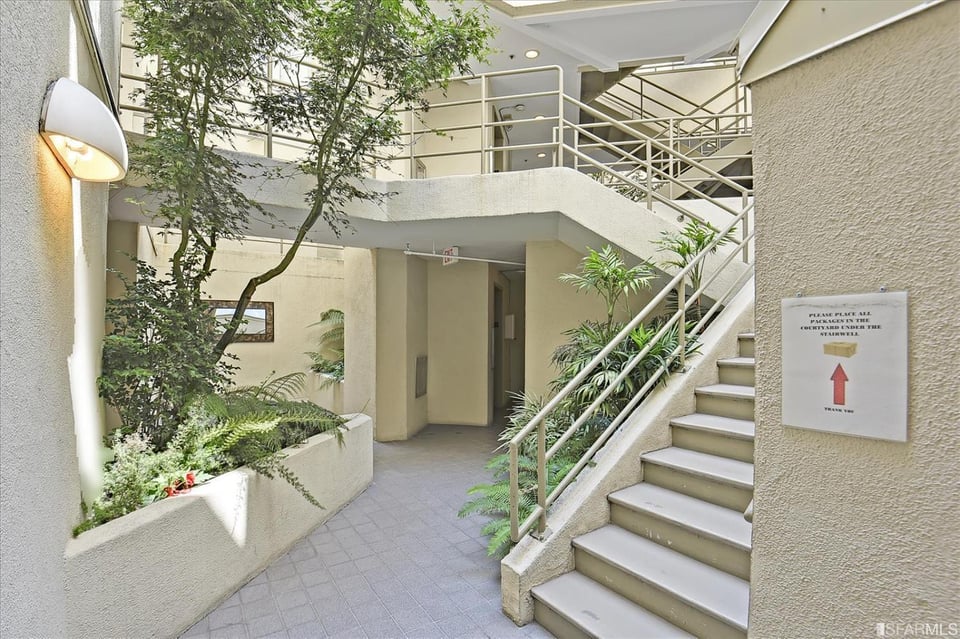
  • Apartment building courtyard with planted beds and a staircase leading to an upper-level walkway.
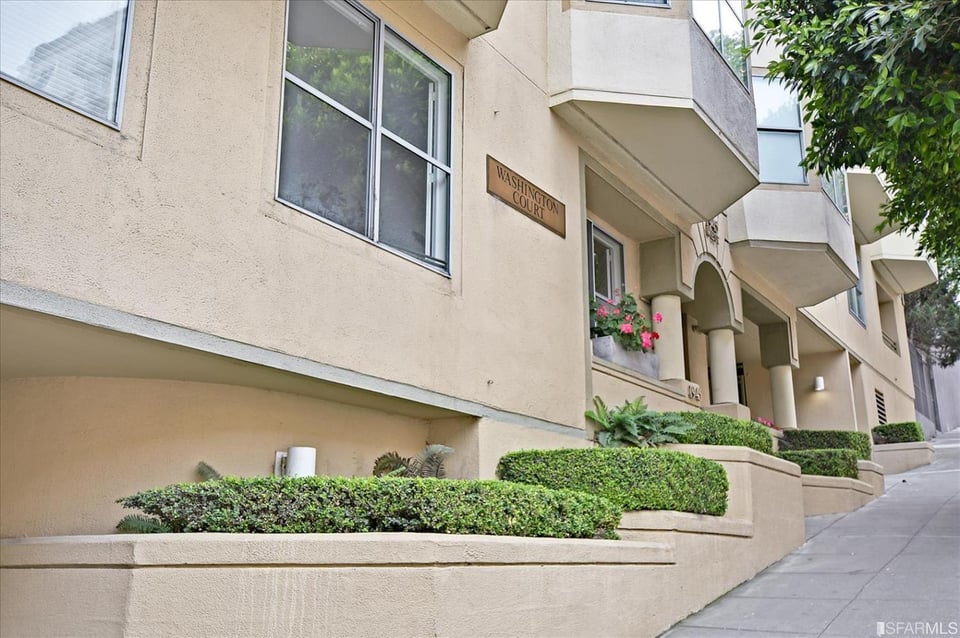
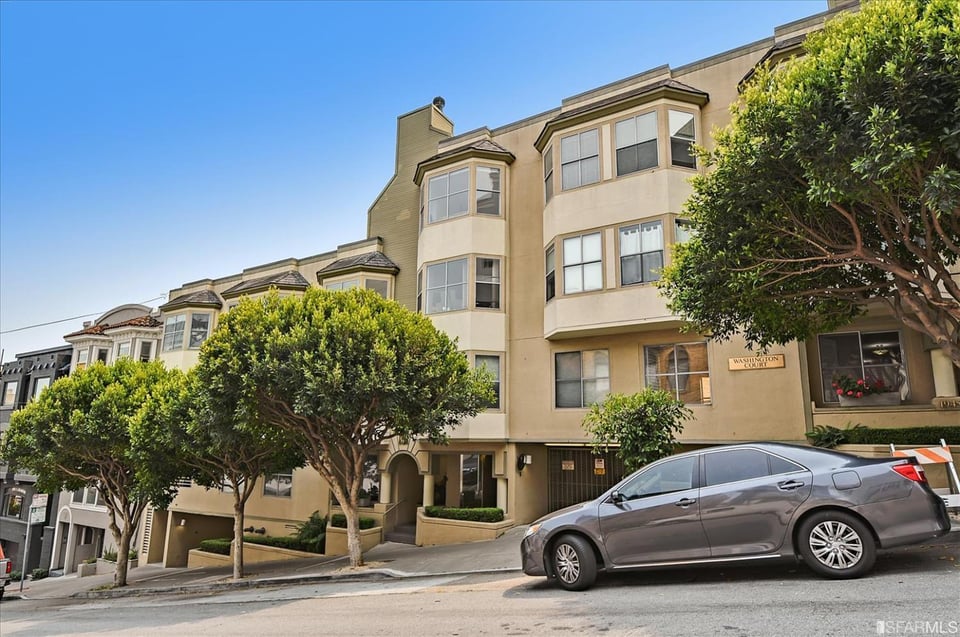
  • Washington Court condominium exterior with projecting balconies and landscaped entry planters.
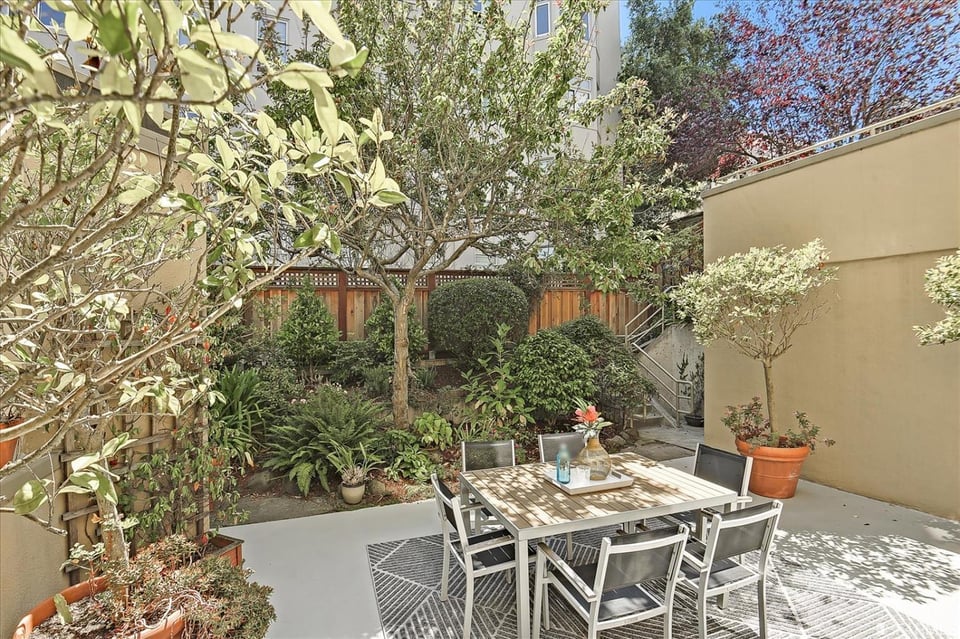
  • Courtyard patio with an outdoor dining set, leafy trees, and planted garden beds.
  • Courtyard patio with an outdoor dining set surrounded by trees and potted plants.
  • Private courtyard patio with outdoor dining table, cushioned chairs, and potted plants.
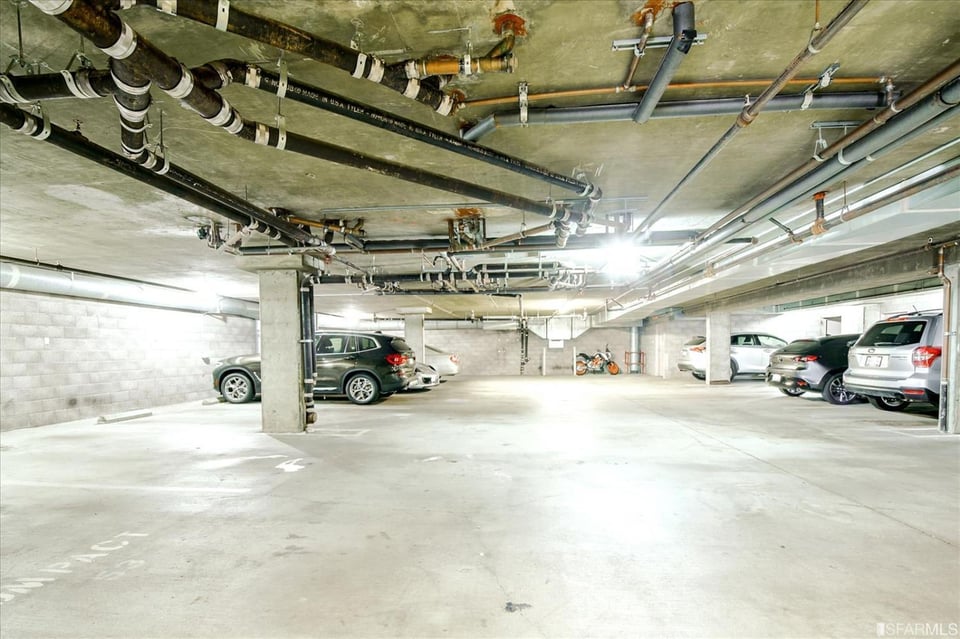
  • Underground parking garage with exposed pipes, concrete columns, and parked cars.
  • Beige multi-story residential building with bay windows, street trees, and a gray car parked out front.
  • Open-plan living and dining area with gray sofa, glass coffee table, and light wood floors.
  • Dining area with a white table and dark wood chairs, opening onto a bright living room.

$1,225,000

1945 Washington St, #204

1945 Washington St, #204

Lauren Steinberg

Lauren Steinberg

Mobile #: (510) 599-0592

Email: [email protected]

1945 Washington St, #204

$1,225,000 | 1945 Washington Street, Unit 204, San Francisco, CA 94109

Washington Court tranquil, renovated garden unit adjacent Lafayette Park and walking distance to Russian Hill shops and restaurants. No elevator necessary to arrive at this 2bd, 2ba condo which features a large private landscaped patio. Screened French

doors from both the living room and primary bed open onto the to this south-facing patio. Other features include in-unit laundry, new wide-plank white oak flooring, soaking tub, one car parking and storage. Don't miss this rare opportunity.

  • Sold

    Status
  • 2

    Bedrooms
  • 2

    Bath
  • 937 Sq.Ft.

    Living Area
  • 1987

    Year Built

Features & Amenities

Area & Lot

Status:
Sold
Date Sold:
October 4, 2021
Living Space:
937 Sq.Ft.
Type:
Condo
Year Built:
1987

Interior

Total Bedrooms:
2
Total Bathrooms:
2
Full Bathrooms:
2

Exterior

Garage Space:
1

Financial

Sales Price:
$1,225,000

Work With Lauren

Lauren's intimate knowledge of East Bay and San Francisco areas, as well as her strong ties to the community, are invaluable tools in helping you buy the home of your dreams or sell the house where they have already come true.

Let's Connect