Menu
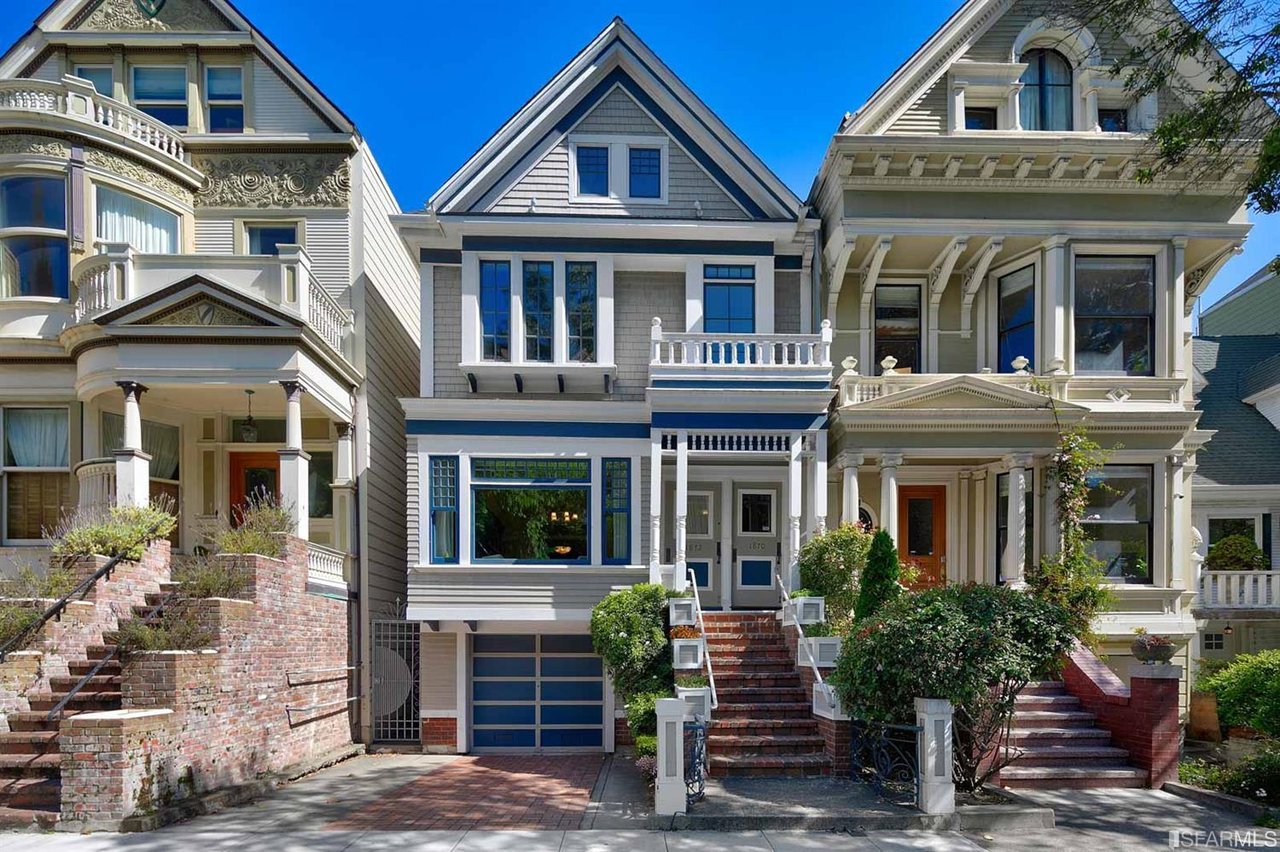
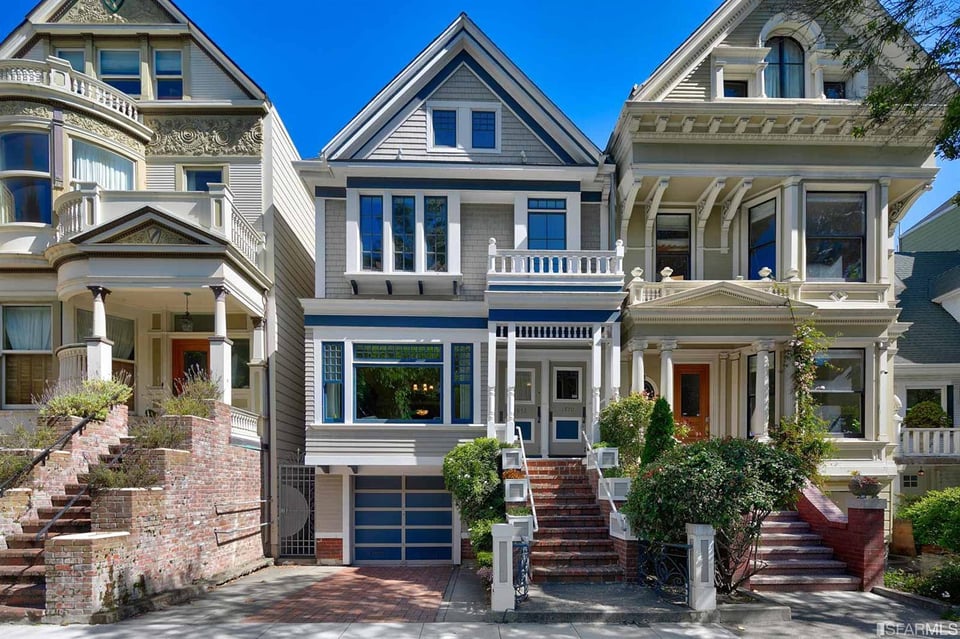
Gray gabled San Francisco home with blue trim, brick entry steps, and an integrated garage.
See all photos
  • Gray gabled San Francisco home with blue trim, brick entry steps, and an integrated garage.
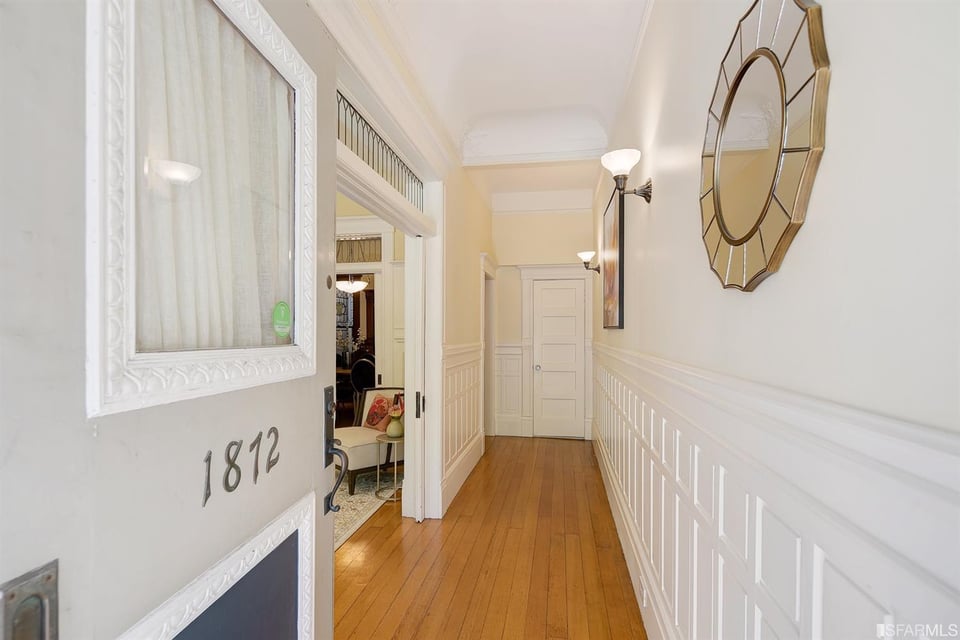
  • Entry hall with hardwood floors and white wainscoting, viewed past the open door marked 1872.
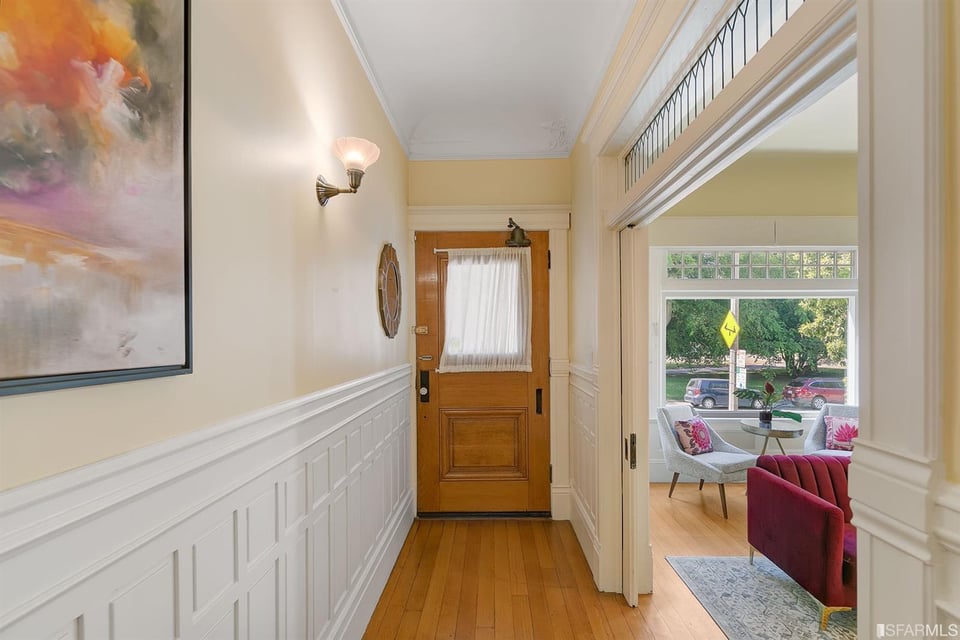
  • Entry hall with white paneled wainscoting and wood floors opening to a furnished living room.
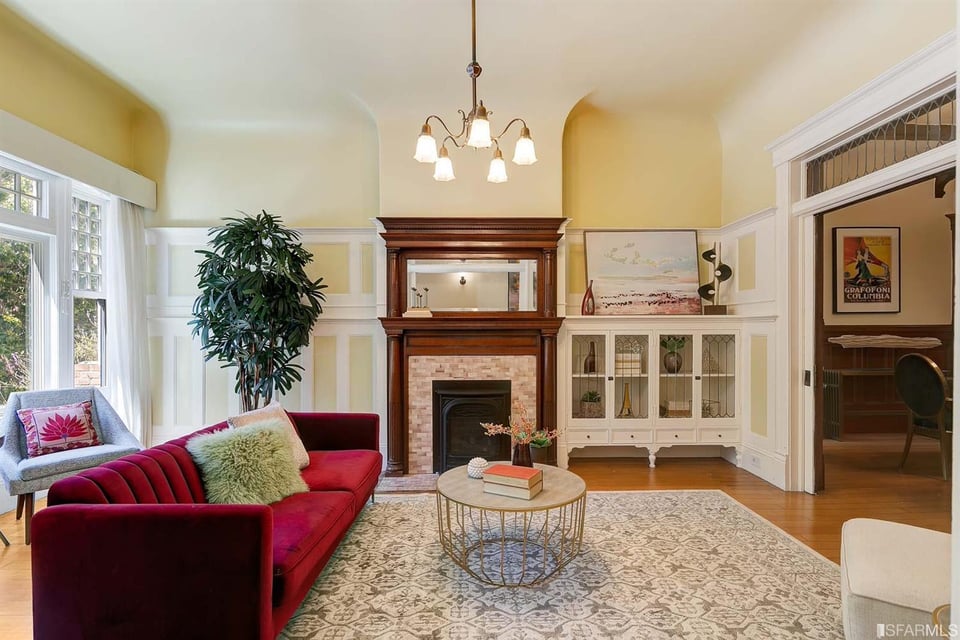
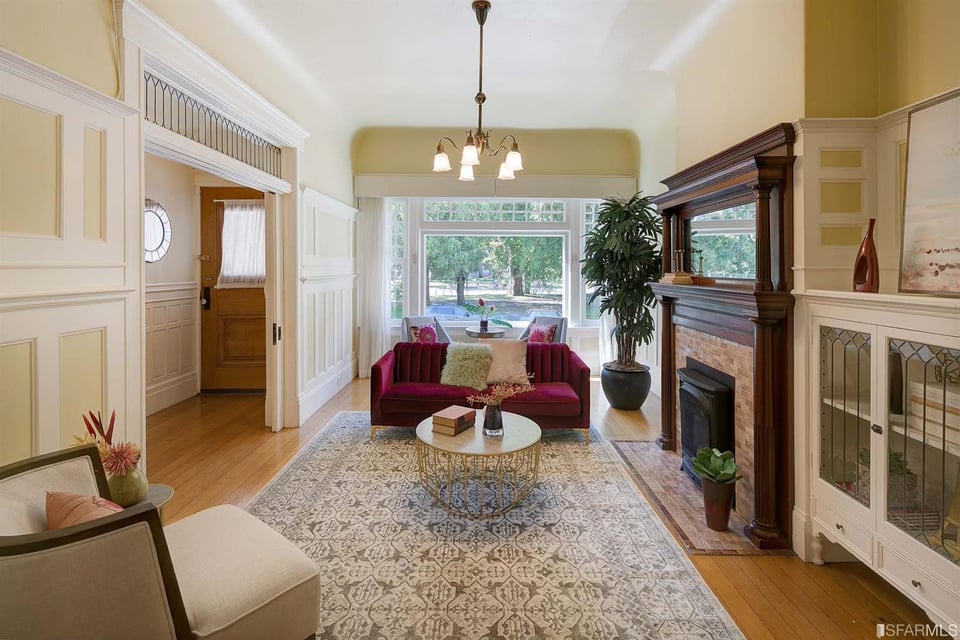
  • Living room with a red velvet sofa, tall windows, and a brick fireplace beneath a dark wood mantel.
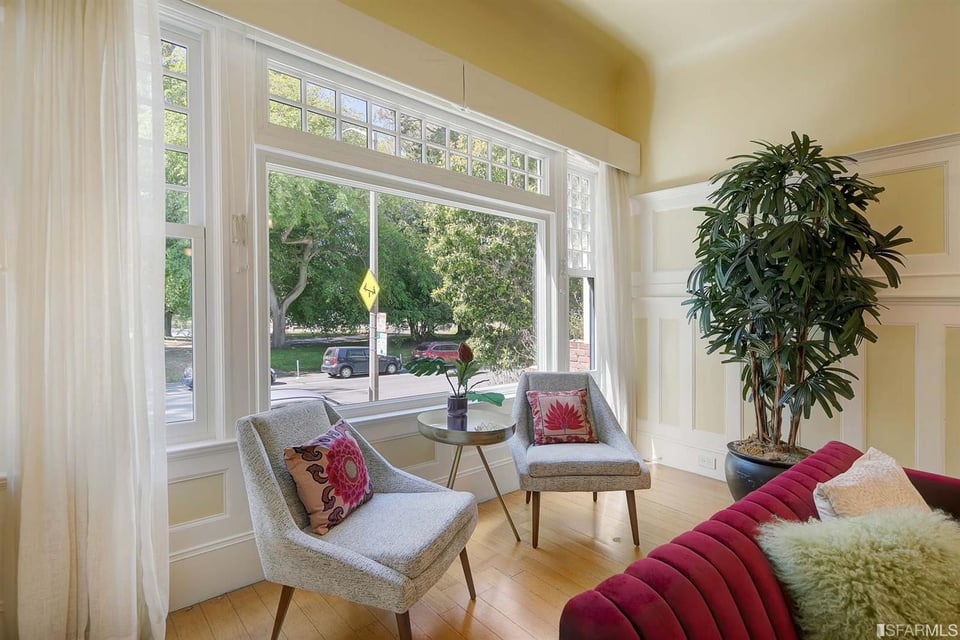
  • Bright living room with tall windows, gray chairs, a red sofa, and a large potted plant.
  • Living room seating beside a large window overlooking a leafy park.
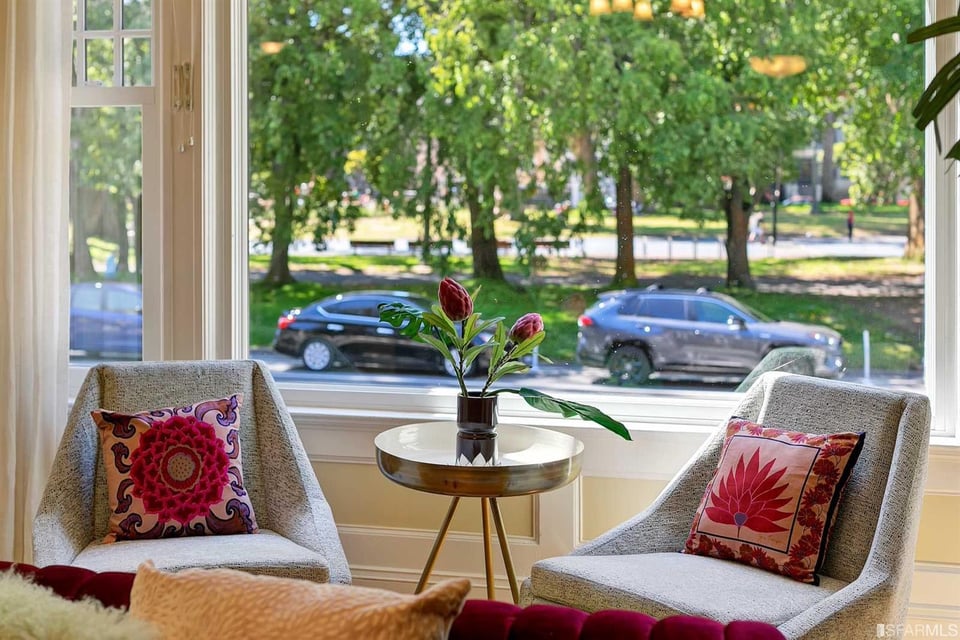
  • Living room window overlooking a leafy park, with upholstered chairs and flowers in the foreground.
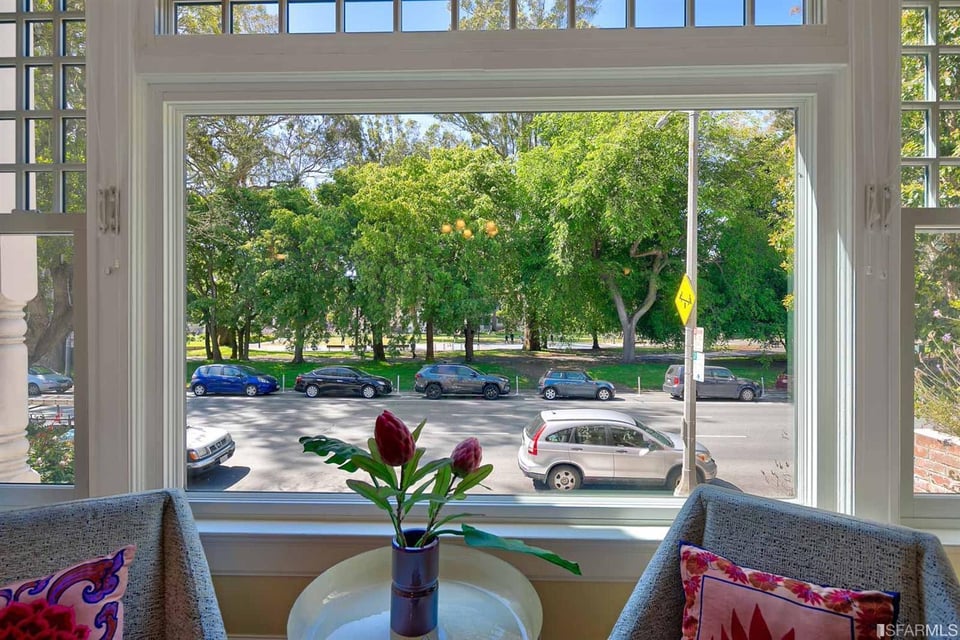
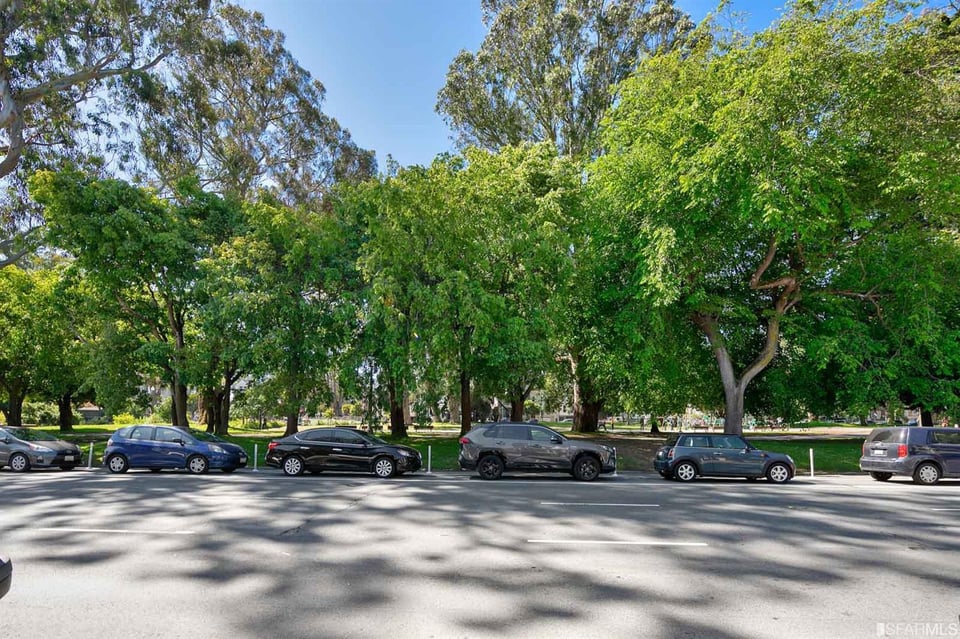
  • Tree-lined park across a street, with mature leafy trees and cars parked along the curb.
  • Living room with a burgundy sofa, patterned rug, fireplace, and large bay window.
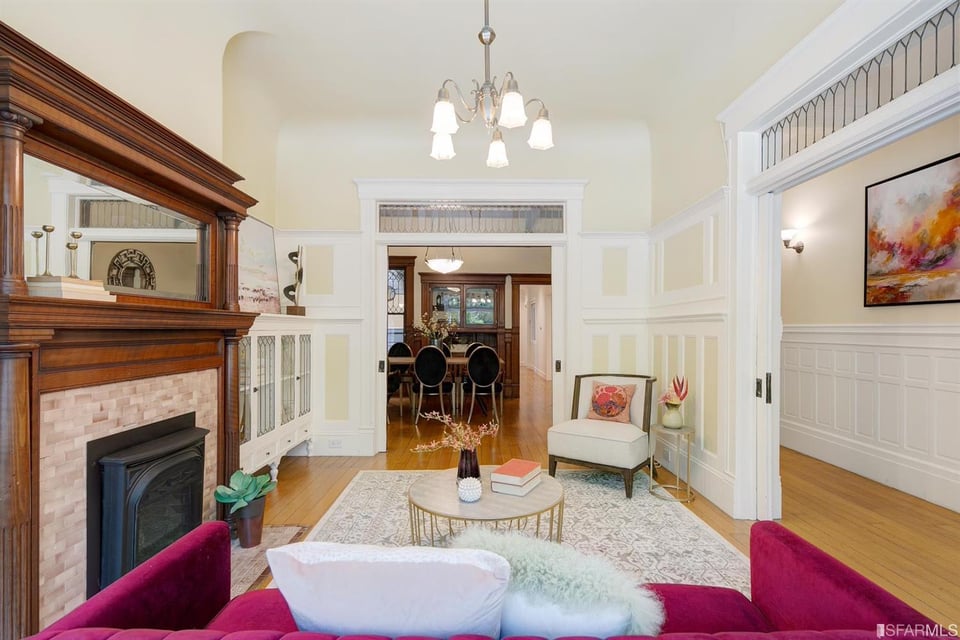
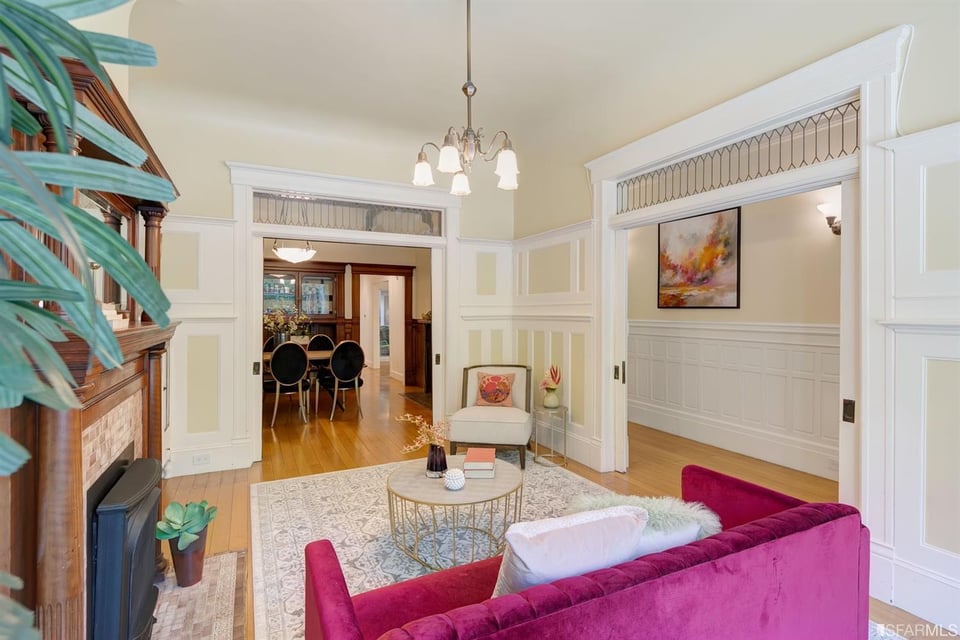
  • Living room with a tiled fireplace, magenta sofa, and view through to the dining room.
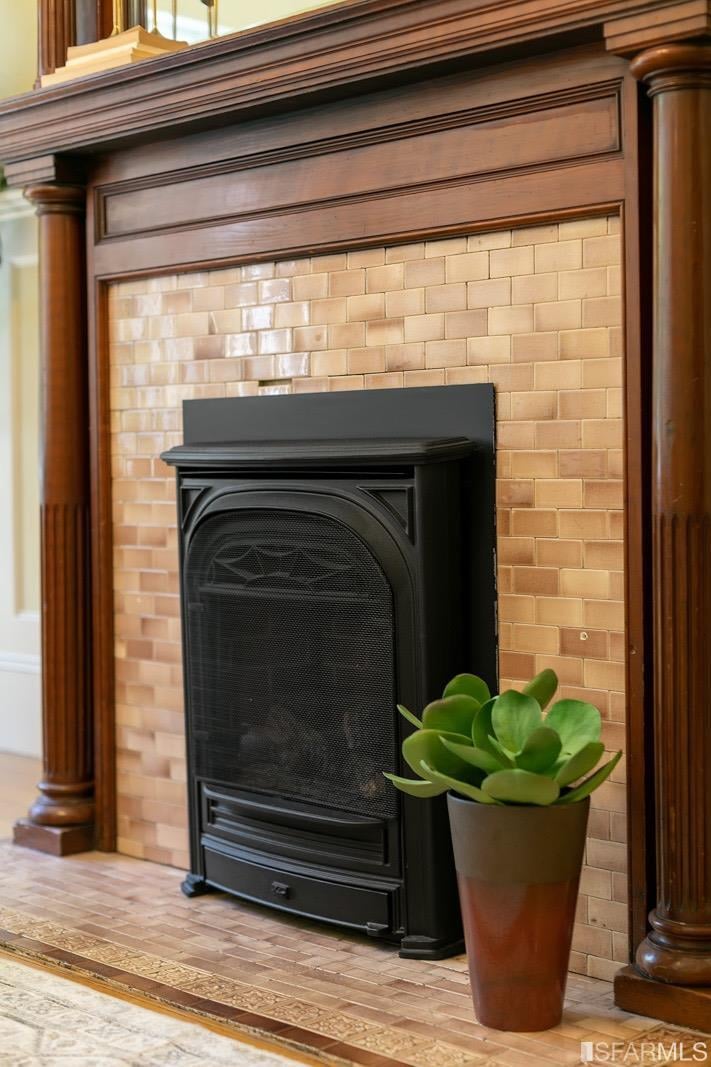
  • Black fireplace insert framed by beige tile and a dark wood mantel, with a potted succulent beside the hearth.
  • Living room with a magenta sofa, ornate white paneling, fireplace, and adjoining dining room.
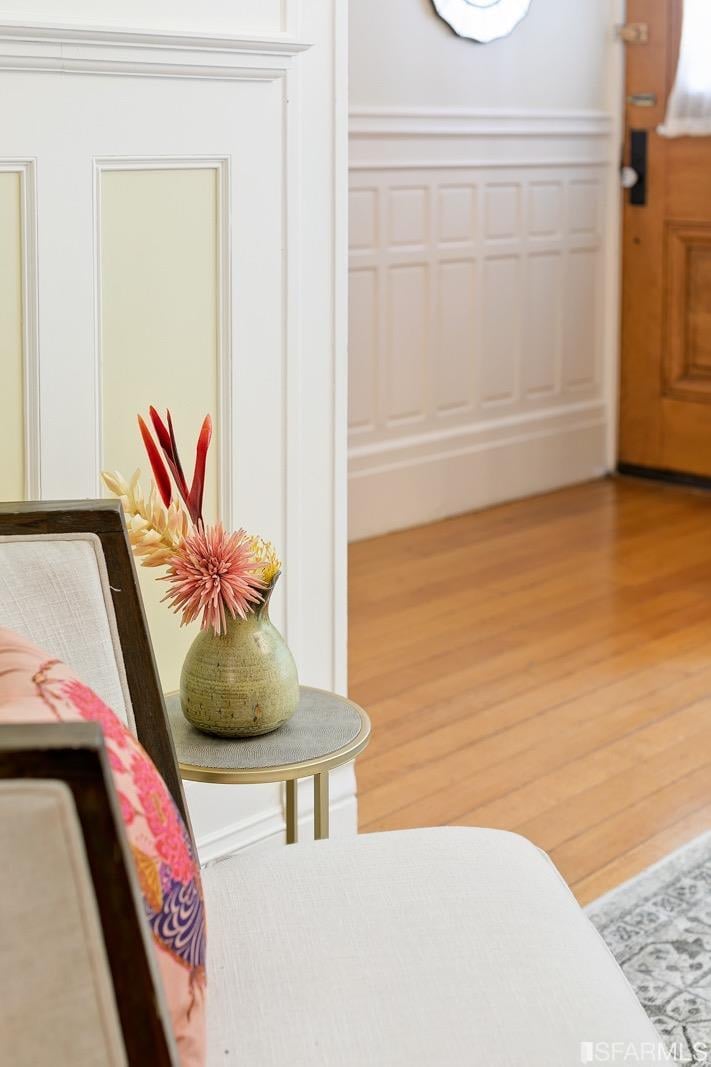
  • Staged entryway with a wooden front door, hardwood floors, and a flower arrangement beside a cushioned chair.
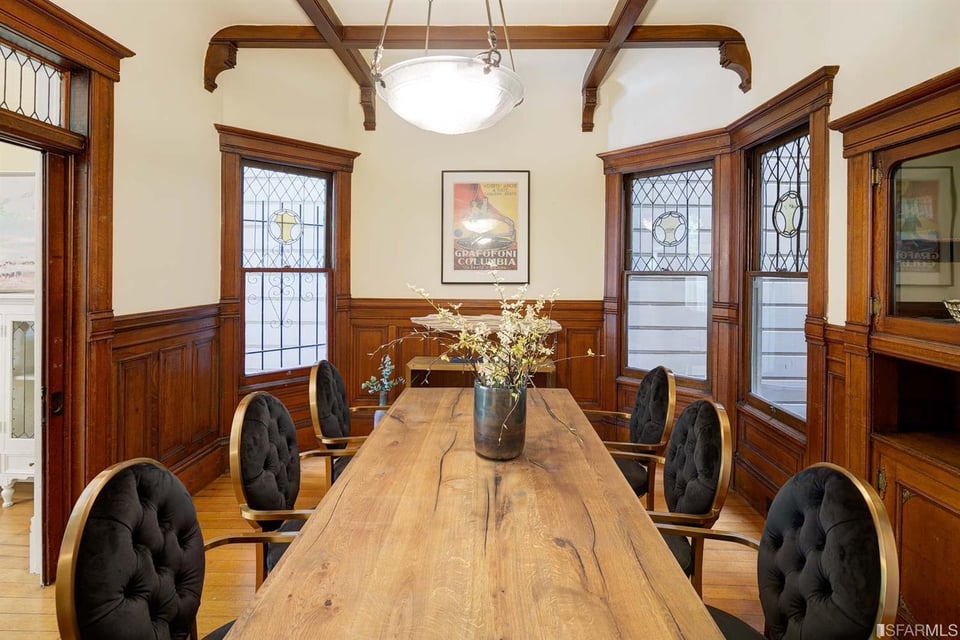
  • Dining room with a long wooden table, dark wood paneling, and decorative leaded-glass windows.
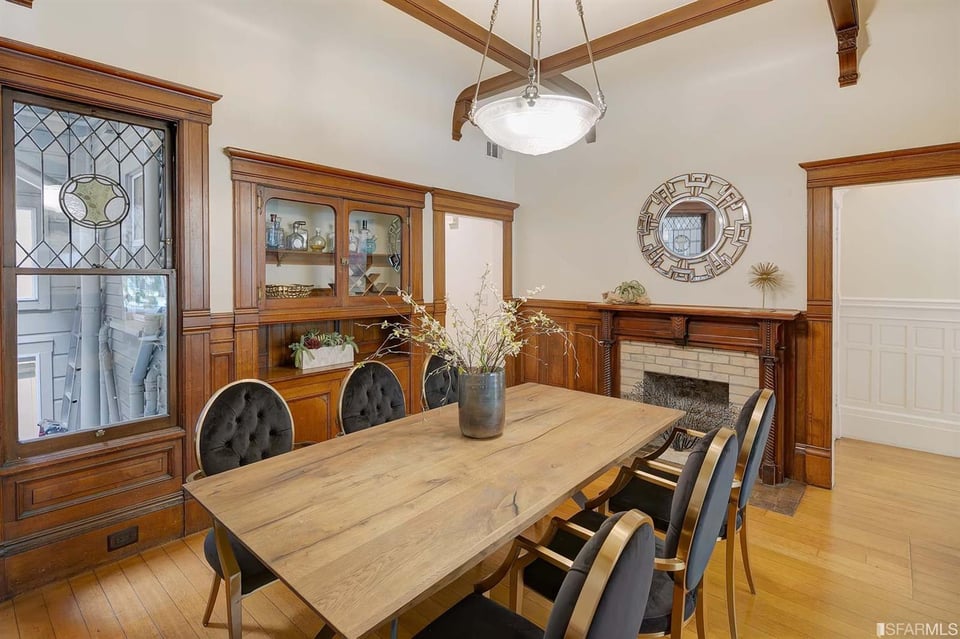
  • Dining room with a long wooden table, built-in cabinetry, stained-glass windows, and a brick fireplace.
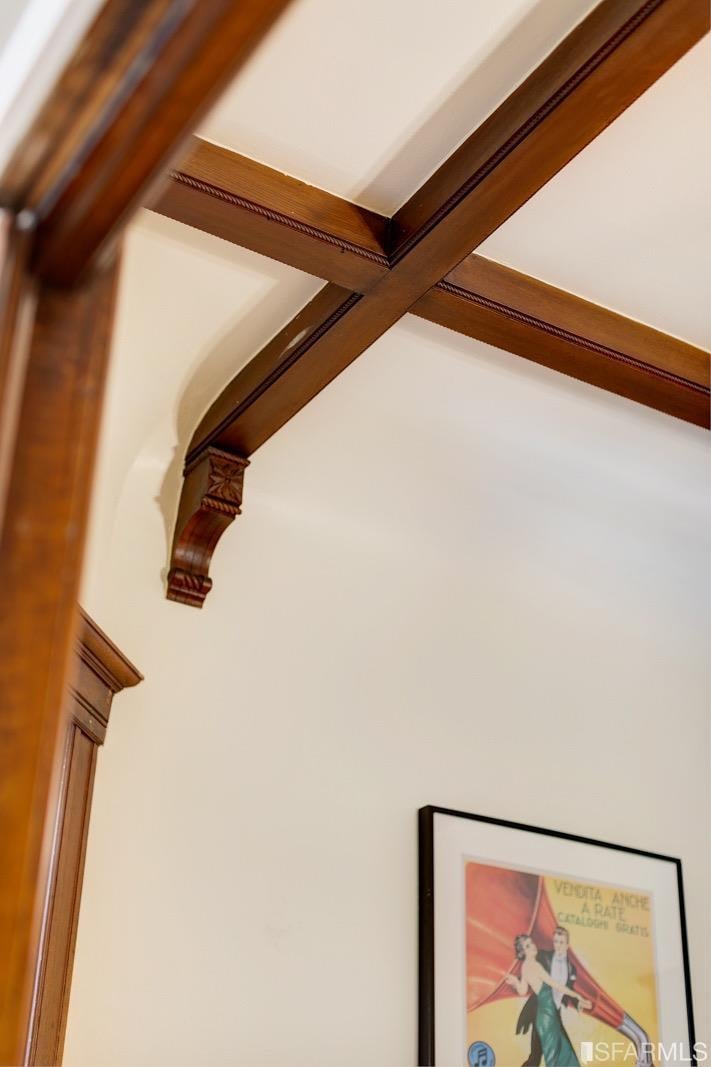
  • Carved dark wood ceiling beams and corbel against a cream wall, with part of a framed poster below.
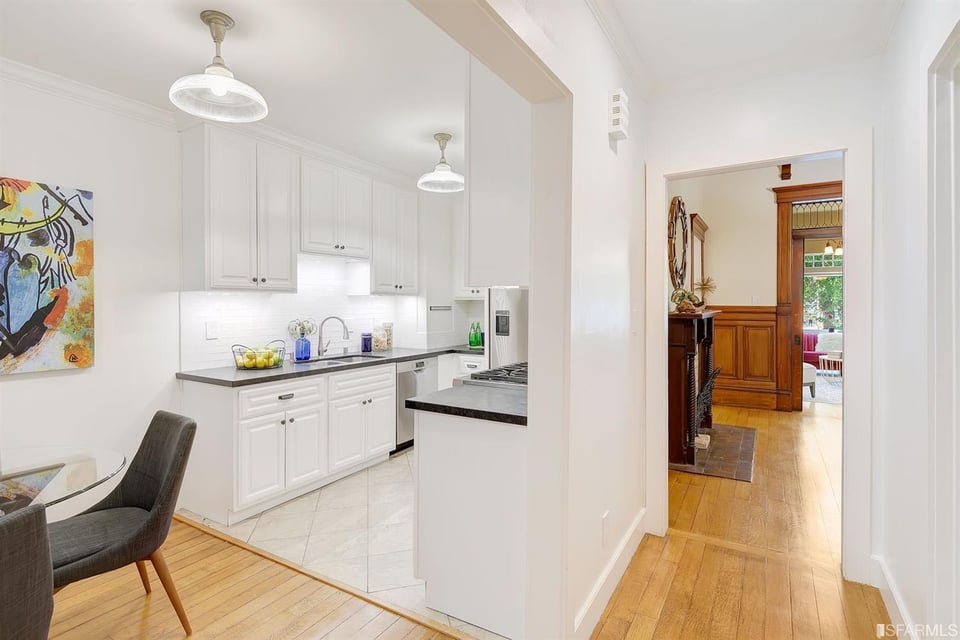
  • Bright white kitchen with dark countertops and a doorway to a wood-paneled room.
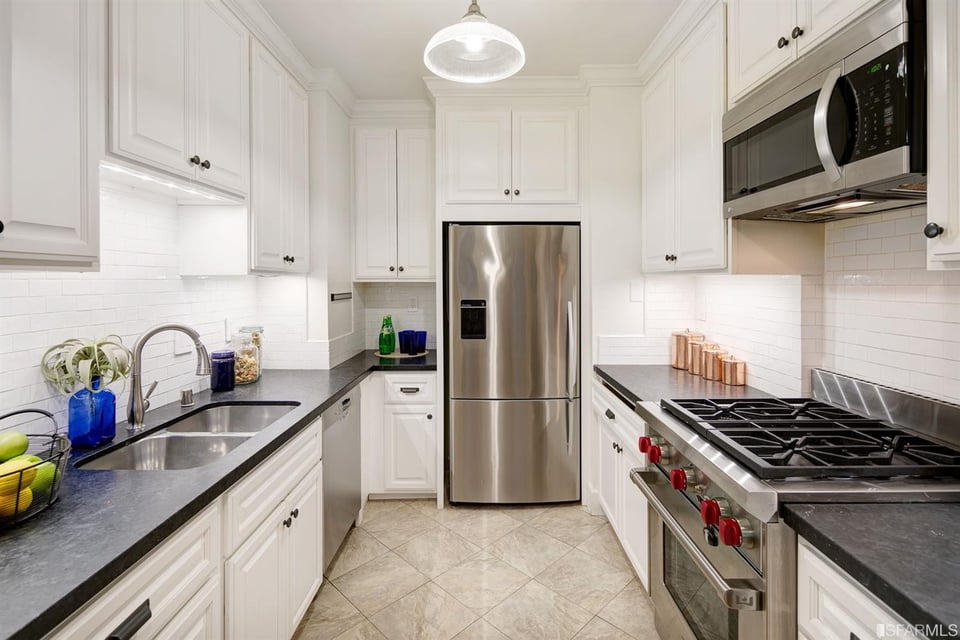
  • Kitchen with white cabinets, dark countertops, stainless steel appliances, and a gas range.
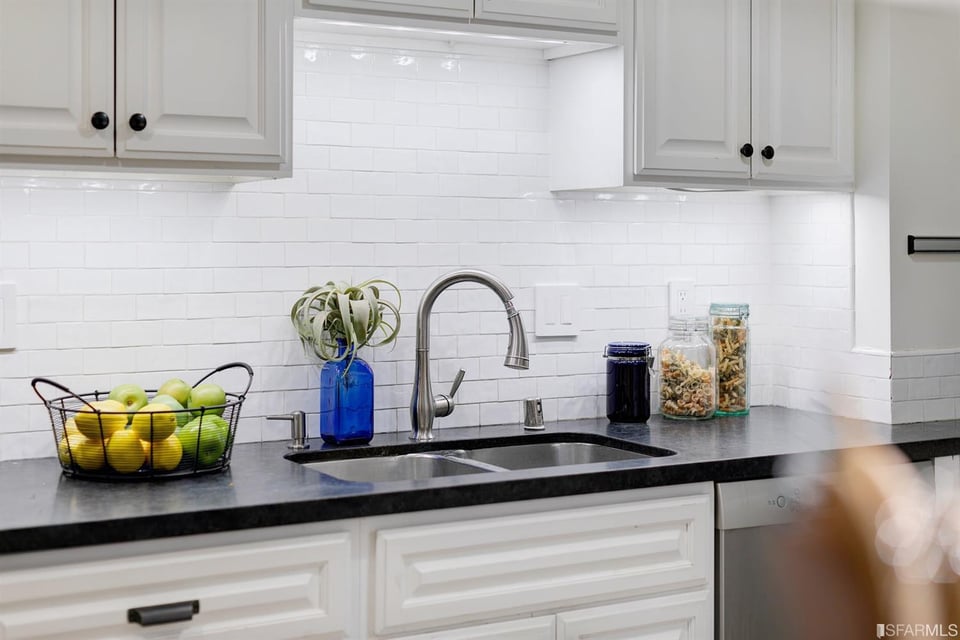
  • Kitchen with white cabinets, black countertops, subway tile backsplash, and a double-basin sink.
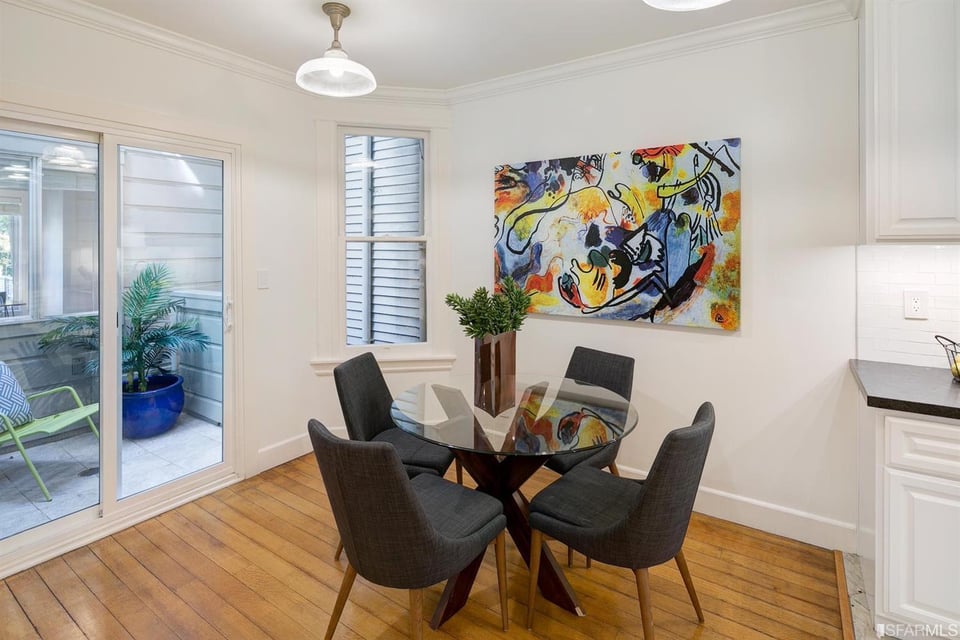
  • Dining area with a glass-top table, dark chairs, hardwood floors, and colorful abstract art.
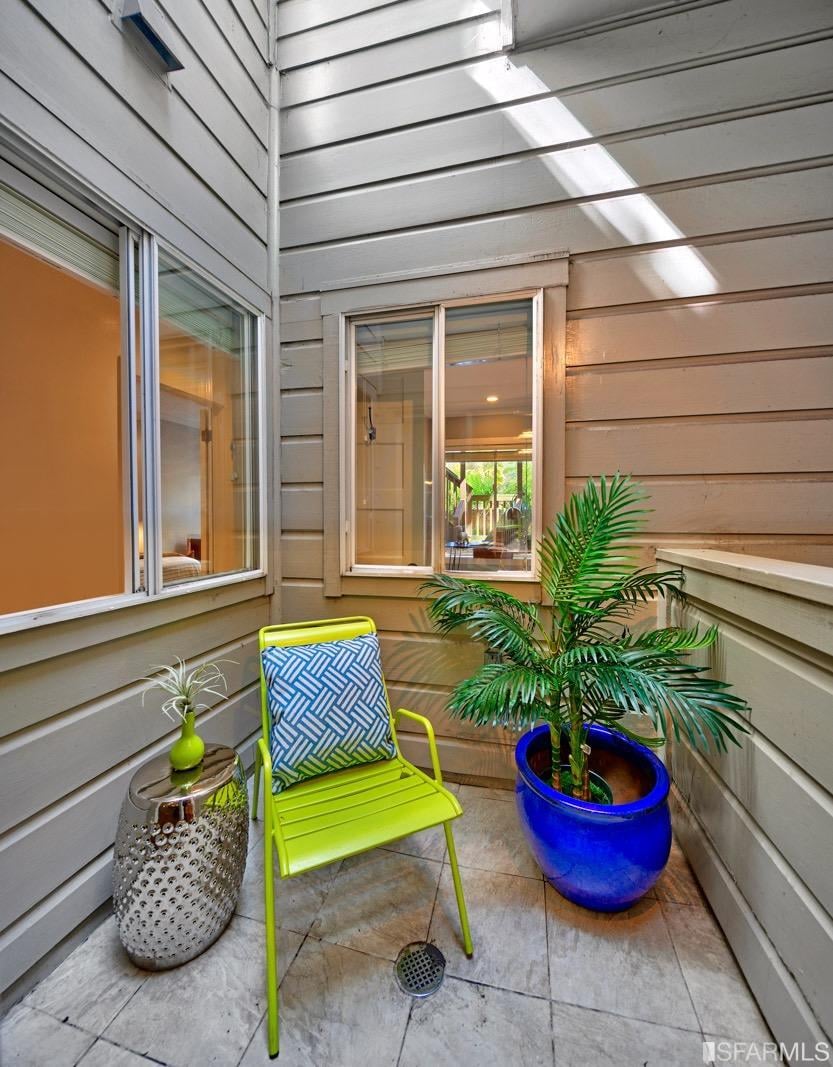
  • Enclosed patio with a lime-green chair, potted palm, and tiled floor.
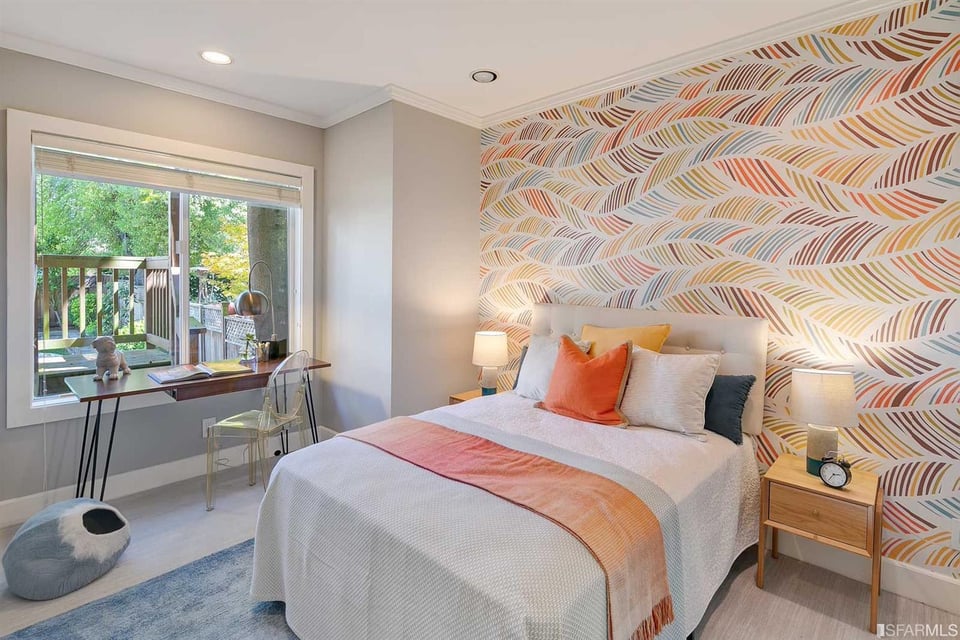
  • Staged bedroom with a colorful patterned wall, coral-accented bed, and desk by a window.
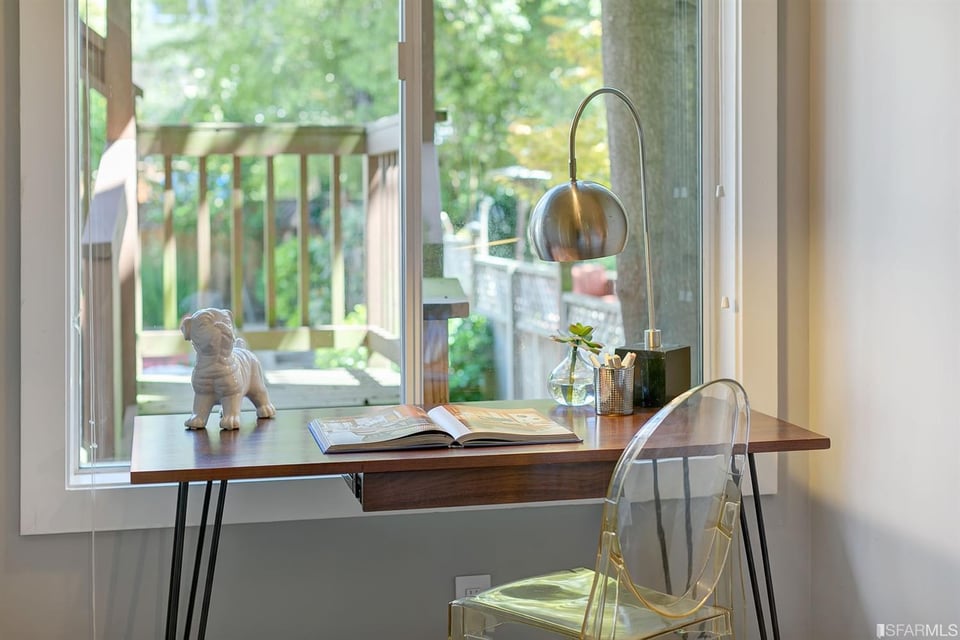
  • Desk nook with an open book and clear chair beside windows overlooking a deck and leafy garden.
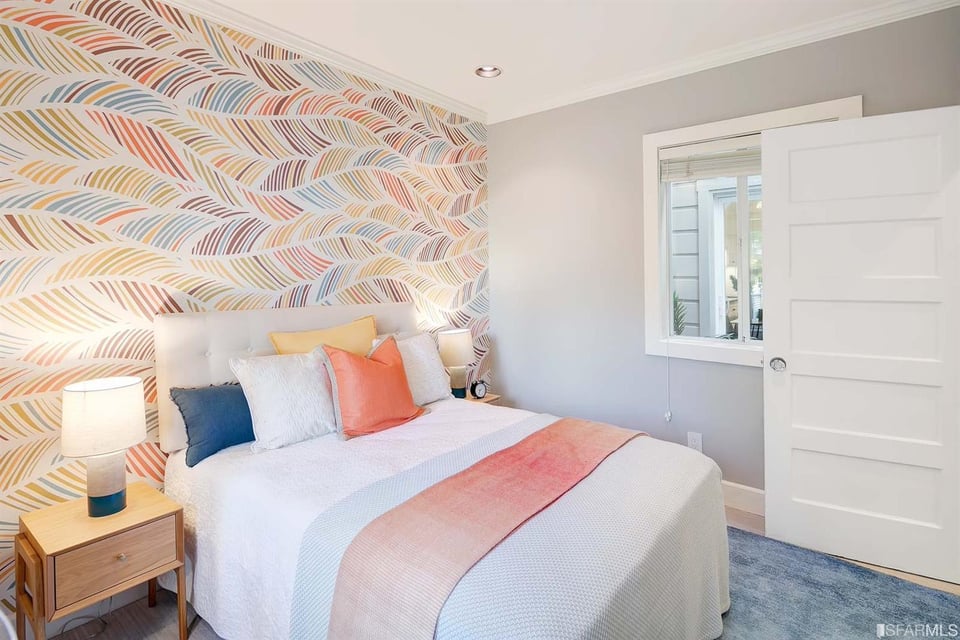
  • Bedroom with colorful wavy wallpaper, a white bed, and a pink throw.
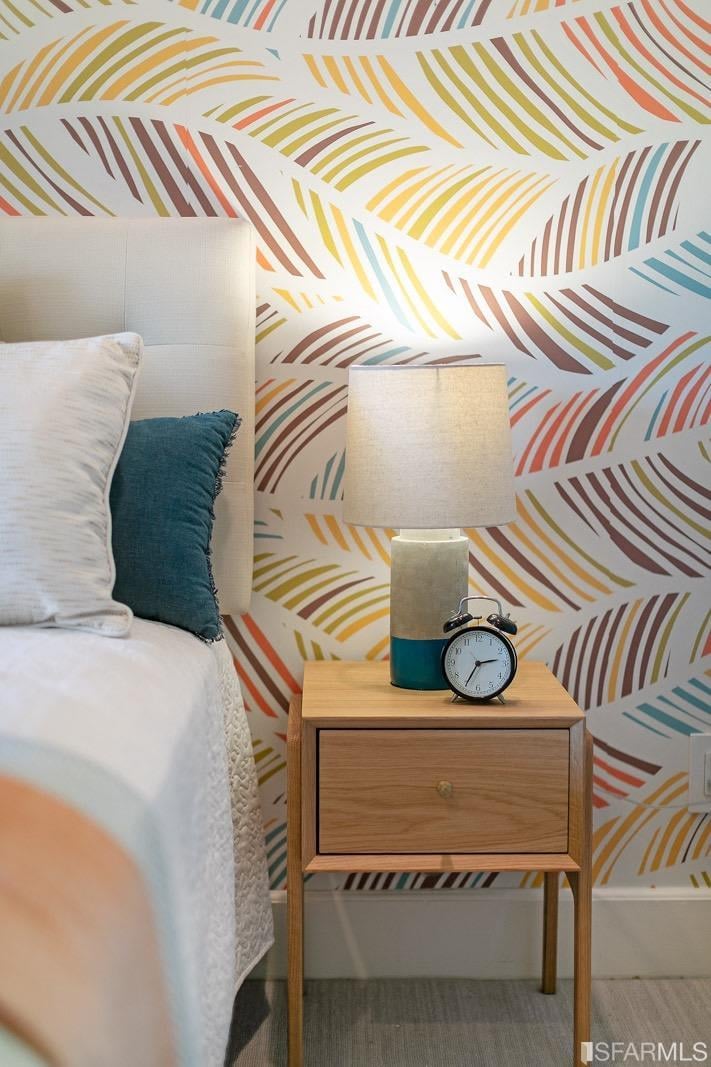
  • Bedroom with colorful patterned wallpaper, a teal pillow, and a wooden nightstand beside the bed.
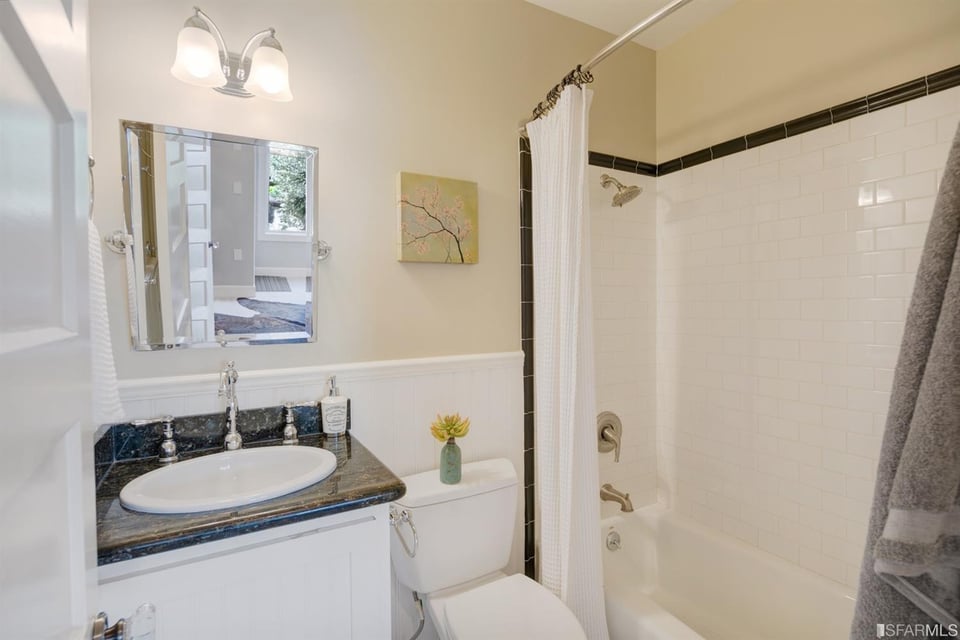
  • Bathroom with a white tiled tub and shower, dark stone vanity, and oval sink.
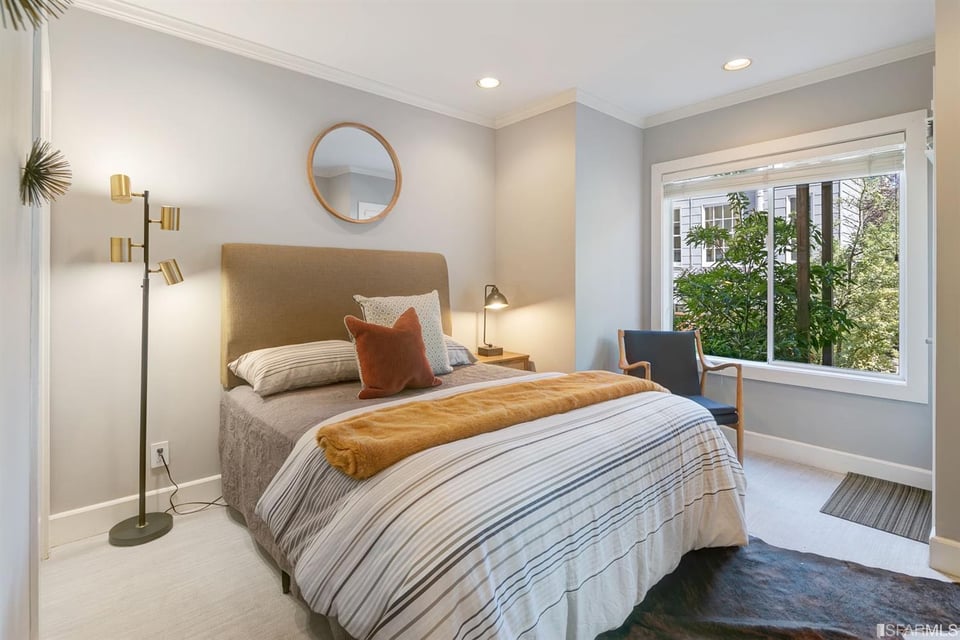
  • Staged bedroom with striped bedding, a rust-colored accent pillow, and a large window overlooking trees.
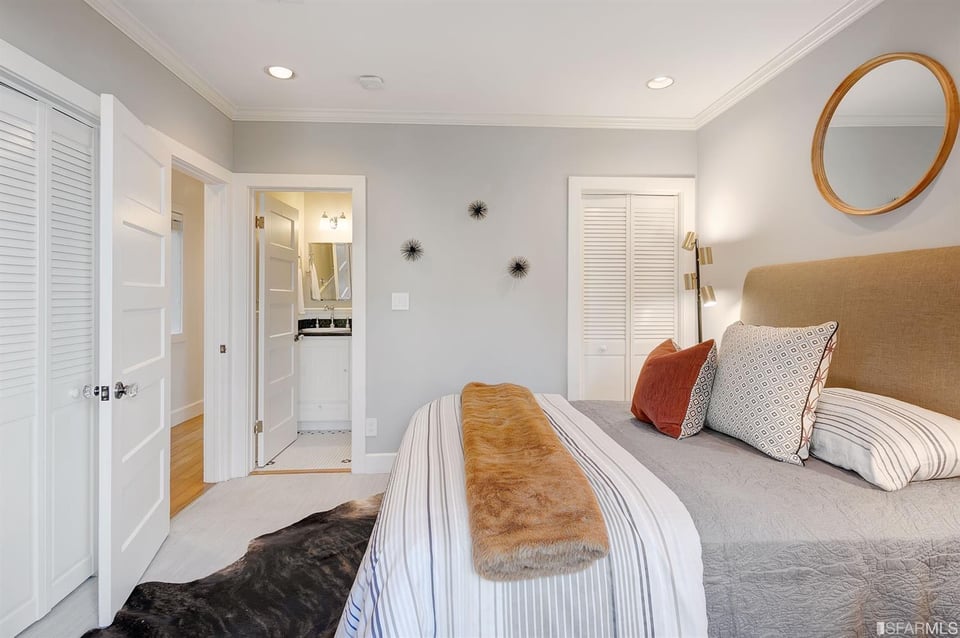
  • Furnished bedroom with a large bed, striped bedding, cowhide rug, and open bathroom doorway.
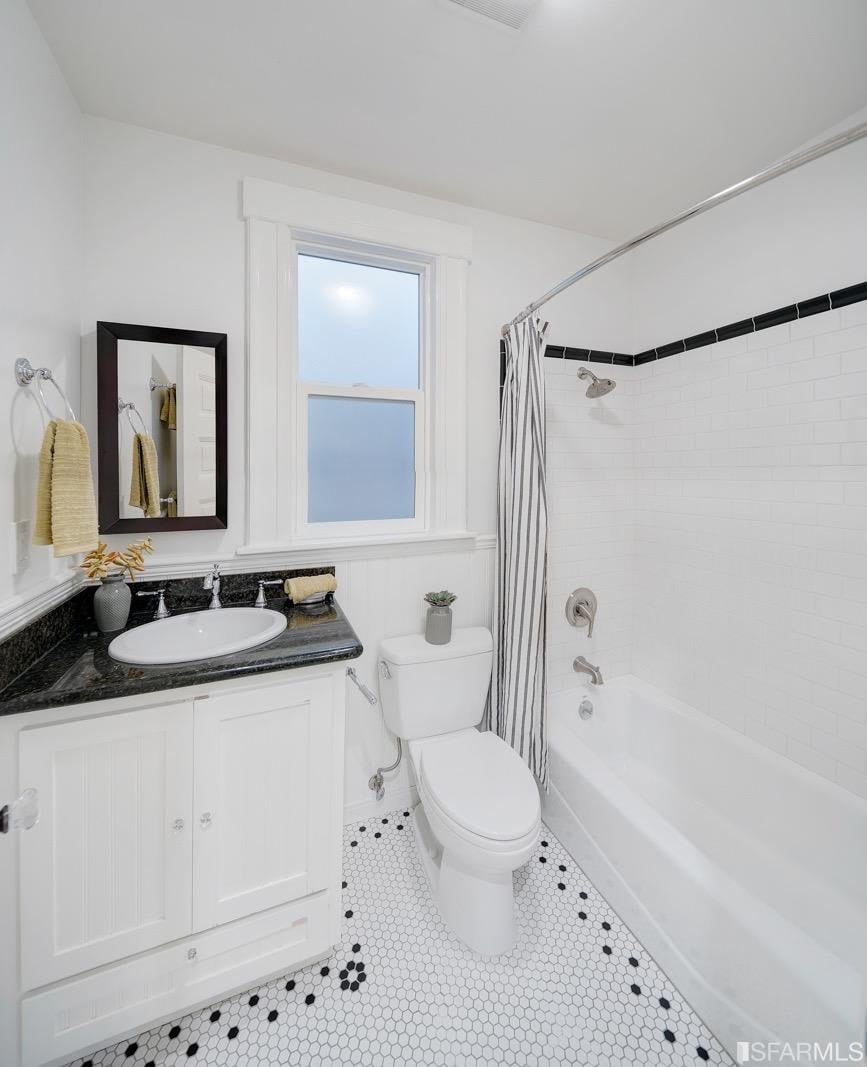
  • Bright bathroom with a white vanity, black-accented hex tile floor, and tub behind a striped shower curtain.
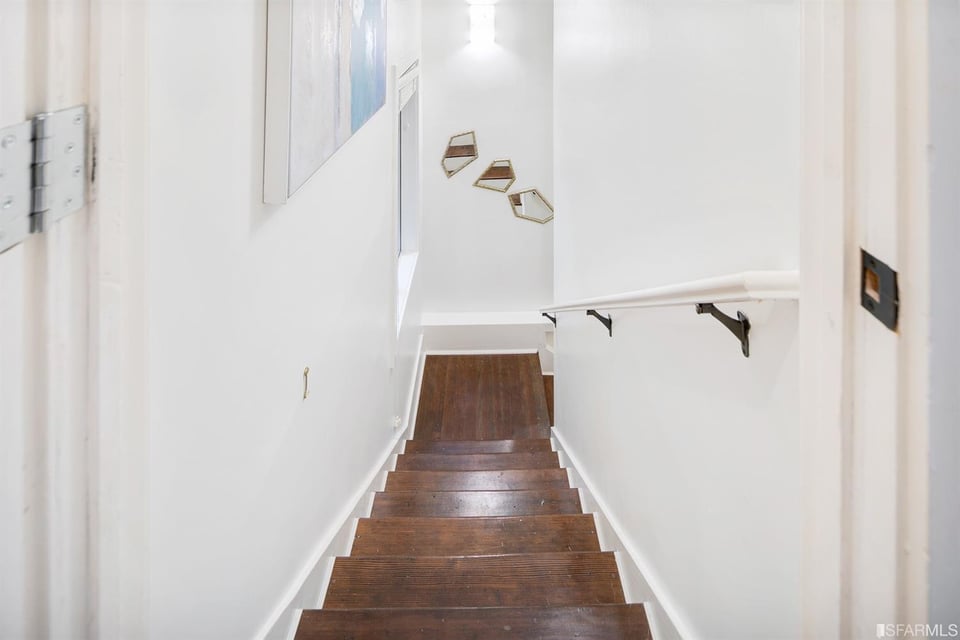
  • Dark wood staircase descending between white walls, with a handrail and artwork at the landing.
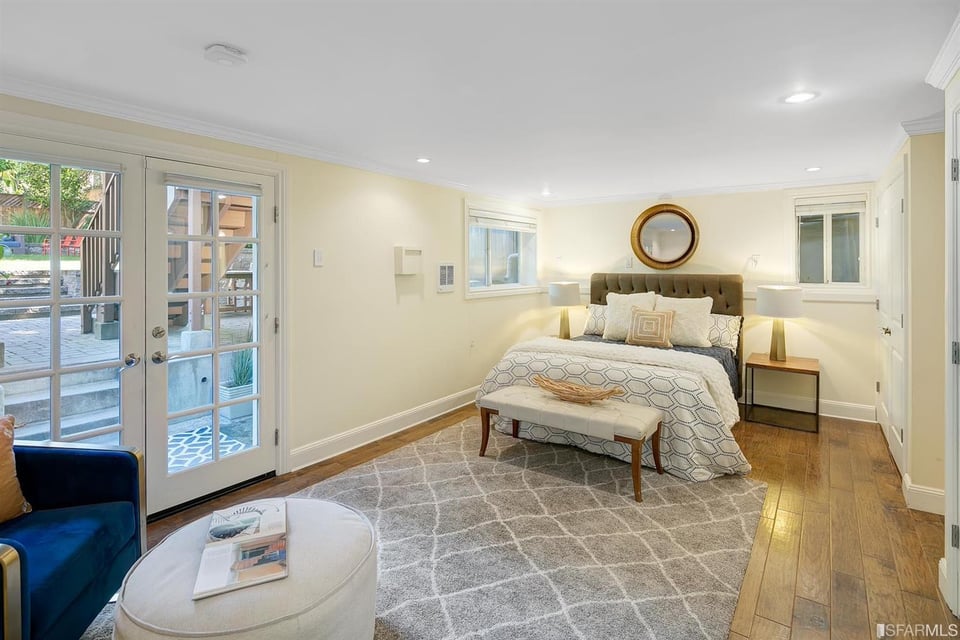
  • Staged bedroom with French doors to a patio, a king-size bed, and a gray geometric rug.
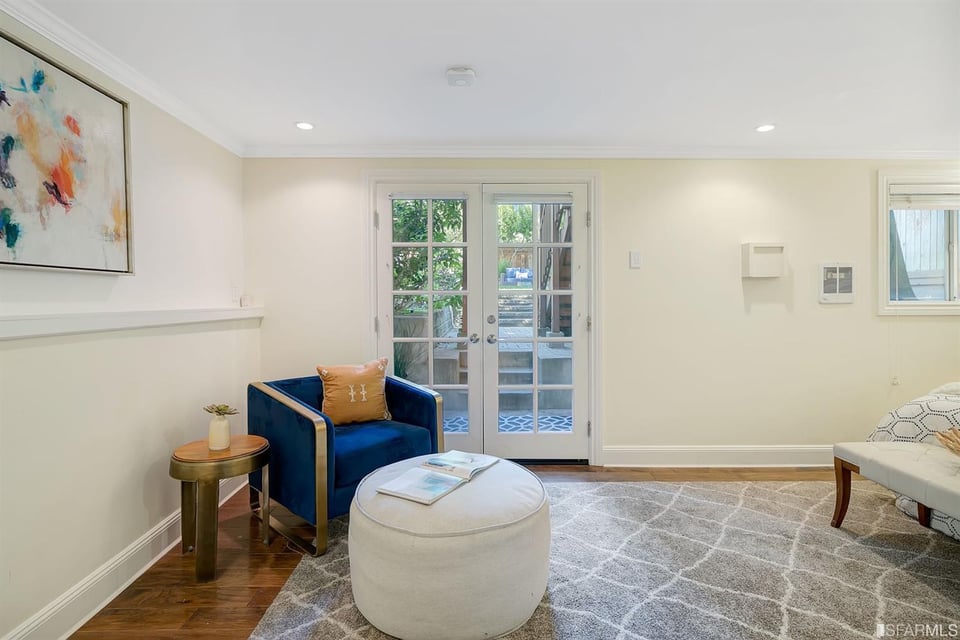
  • Living room with a blue armchair, round ottoman, patterned rug, and glass double doors.
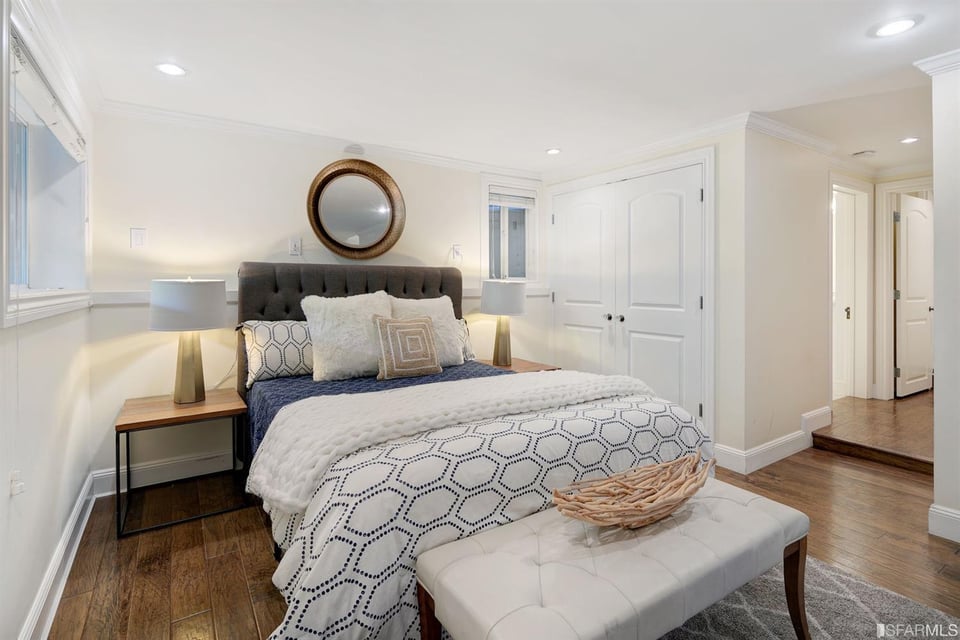
  • Staged bedroom with a tufted gray headboard, patterned bedding, and a white upholstered bench.
  • Bright white bathroom with a glass walk-in shower, mosaic floor, and marble-look vanity.
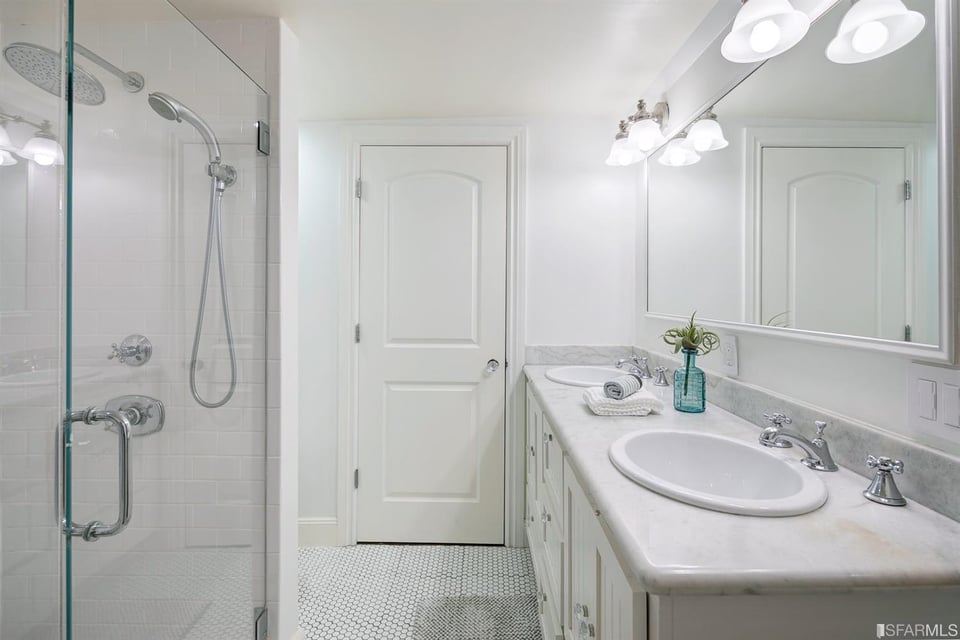
  • Bathroom with a glass shower and long double-sink vanity.
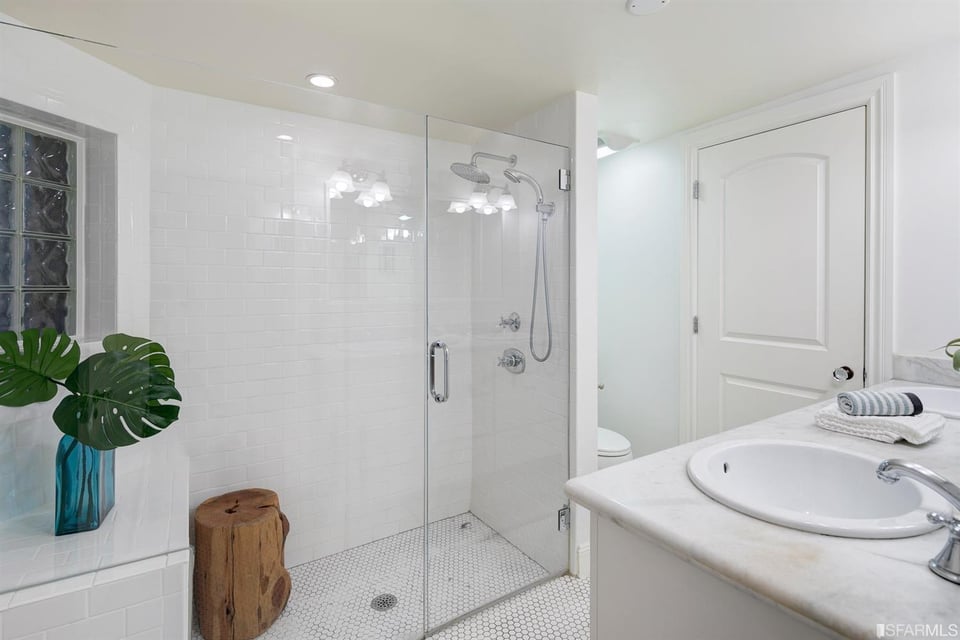
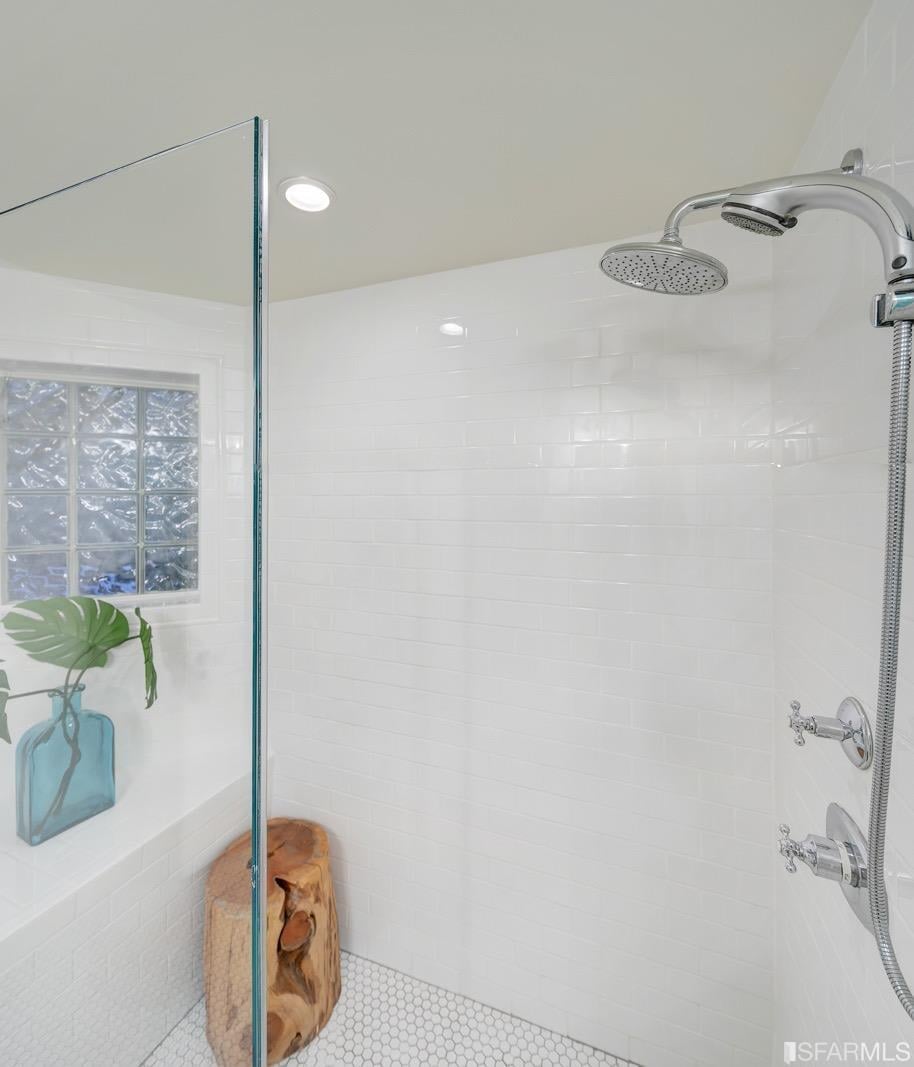
  • White-tiled shower with glass enclosure, chrome rain showerhead, glass-block window, and hexagonal floor tiles.
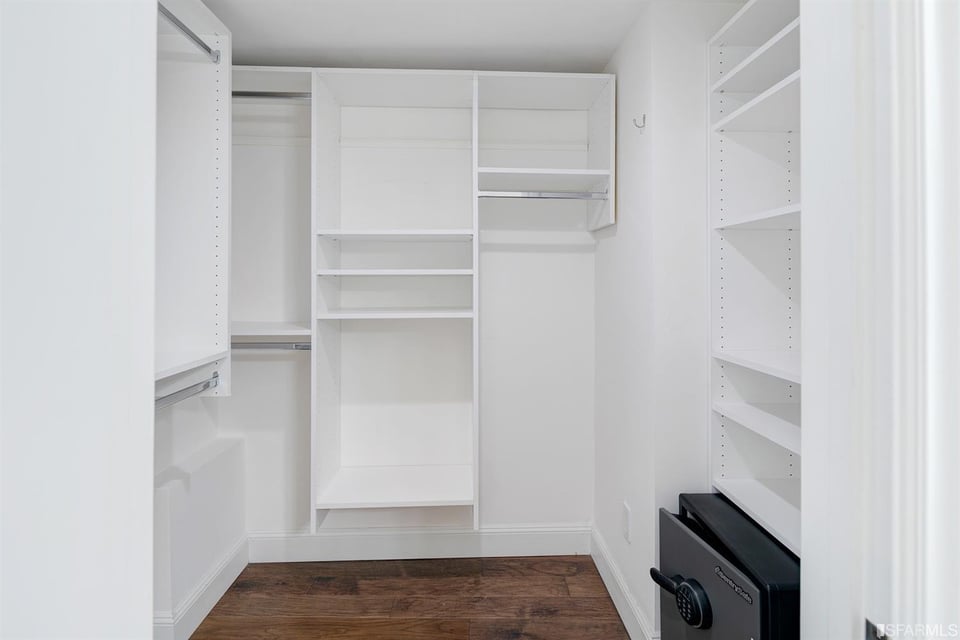
  • Walk-in closet with white built-in shelving, wood flooring, and a black safe.
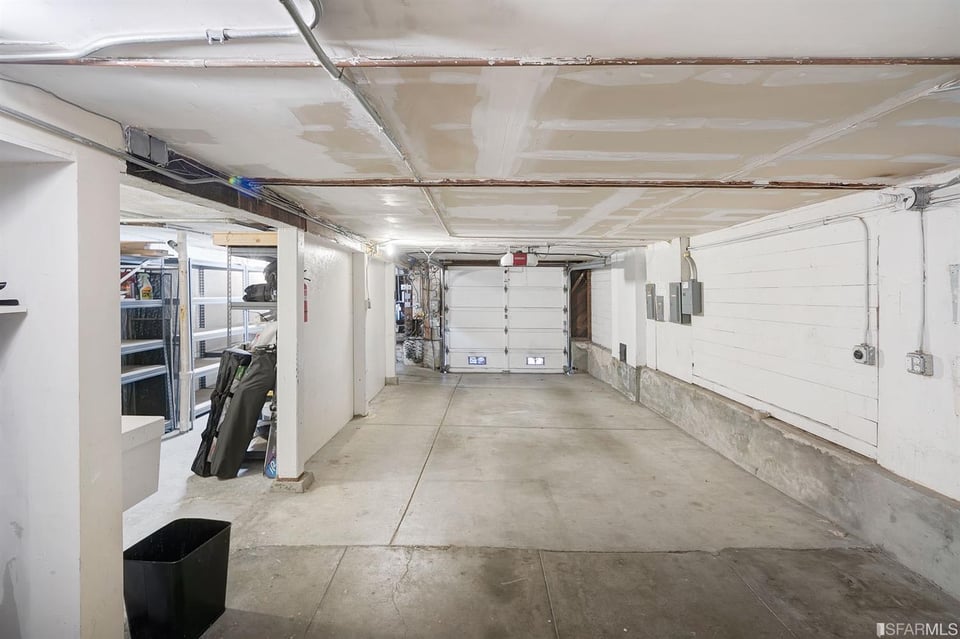
  • Residential garage with a concrete floor, closed garage door, and storage shelves along one side.
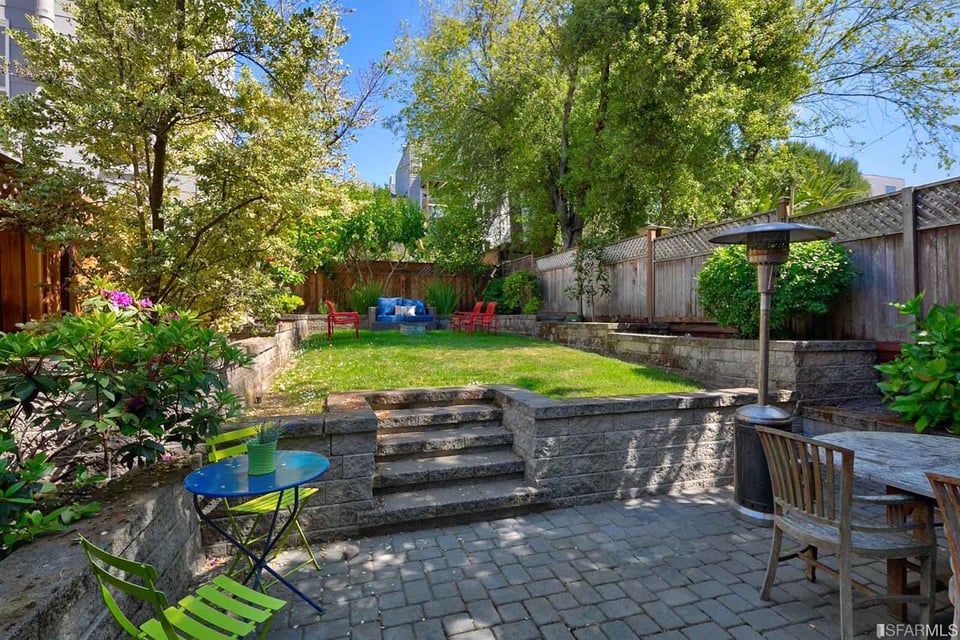
  • Landscaped backyard with a raised lawn, stone steps, mature trees, and patio seating.
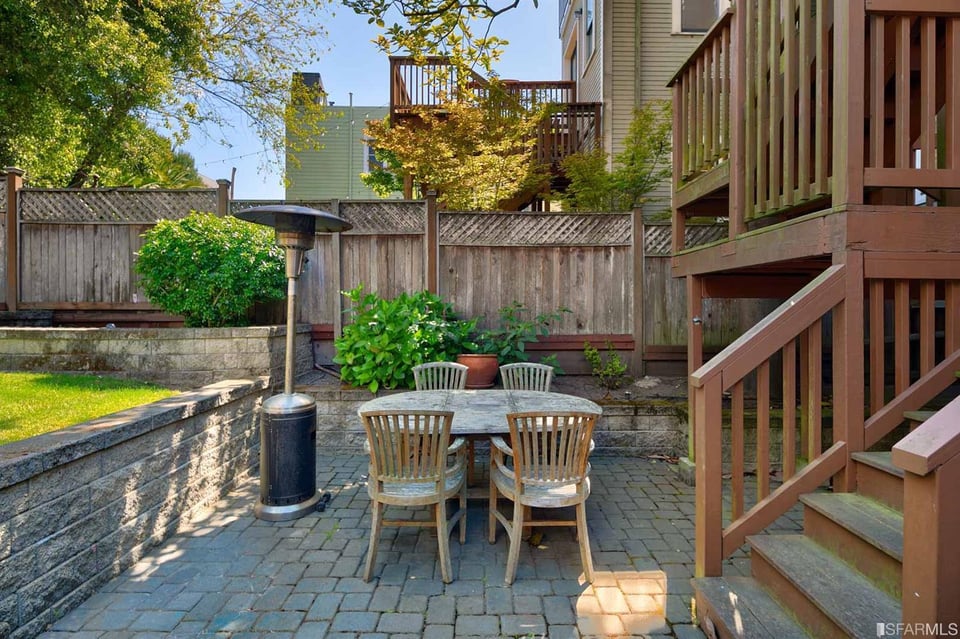
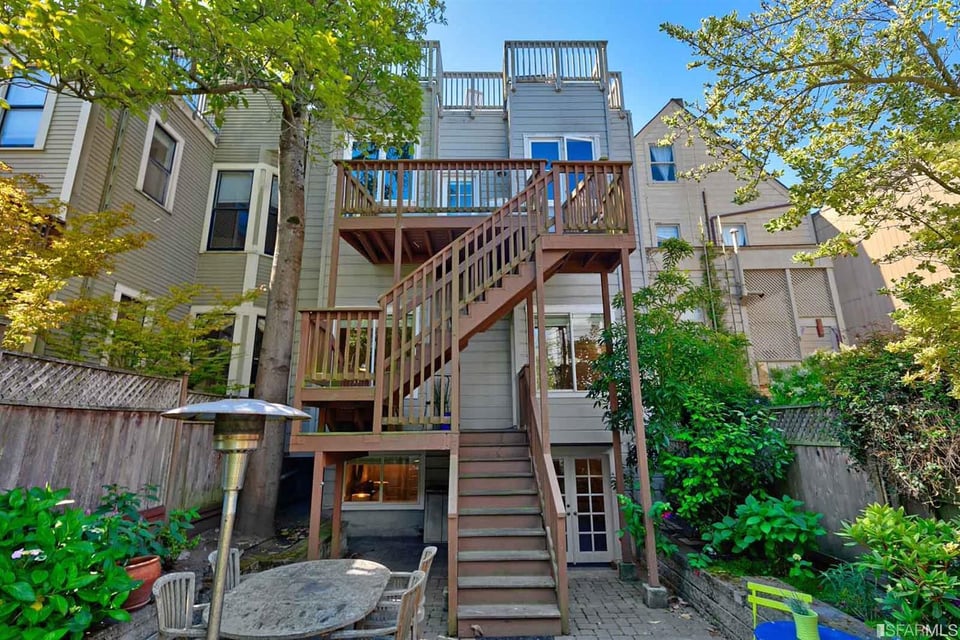
  • Backyard patio with a stone paver dining area, outdoor furniture, heater, and wooden deck stairs.
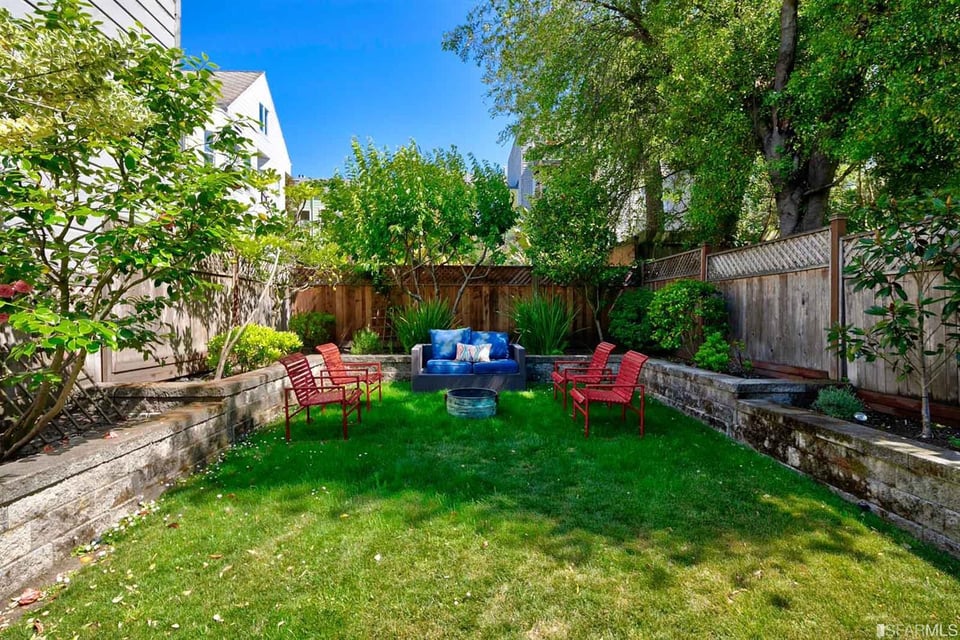
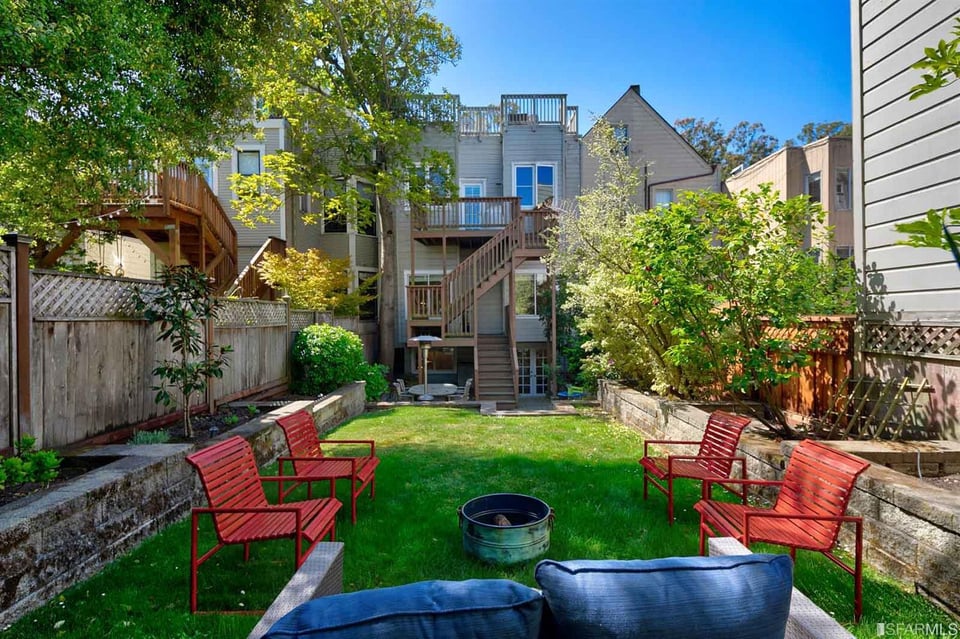
  • Backyard lawn with red chairs, a blue sofa, stone raised beds, and mature trees.
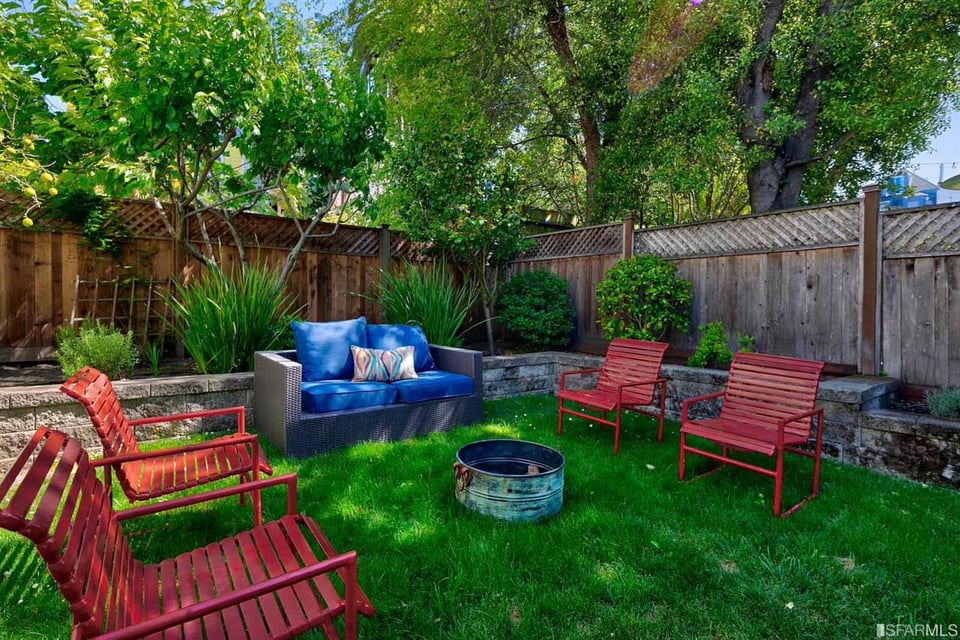
  • Backyard seating area with red chairs, a blue sofa, and a fire pit beneath mature trees.
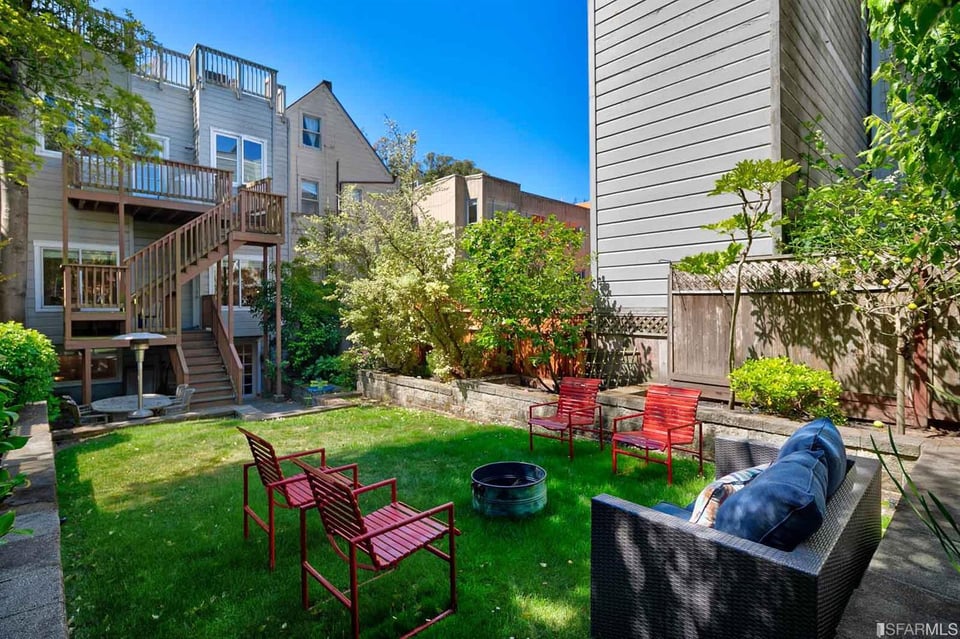
  • Backyard lawn with red patio chairs, raised garden beds, and a wicker sofa.
  • Backyard lawn with red patio chairs, raised garden beds, and a multi-level wooden deck.
  • Rear of a San Francisco home with a tall wooden staircase, raised decks, and a garden patio.
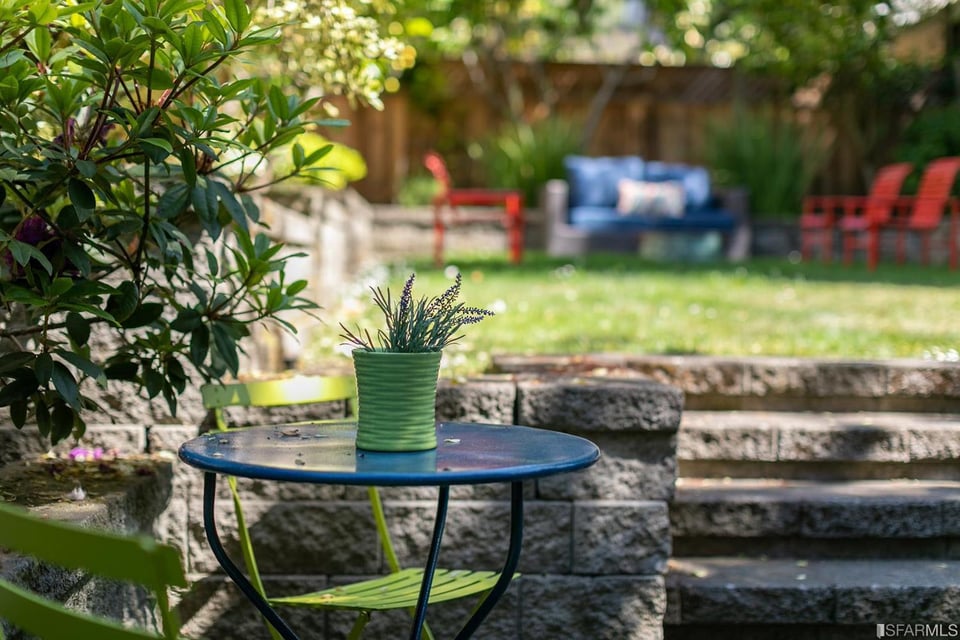
  • Backyard patio with a potted plant on a blue table and colorful seating beyond a stone wall.
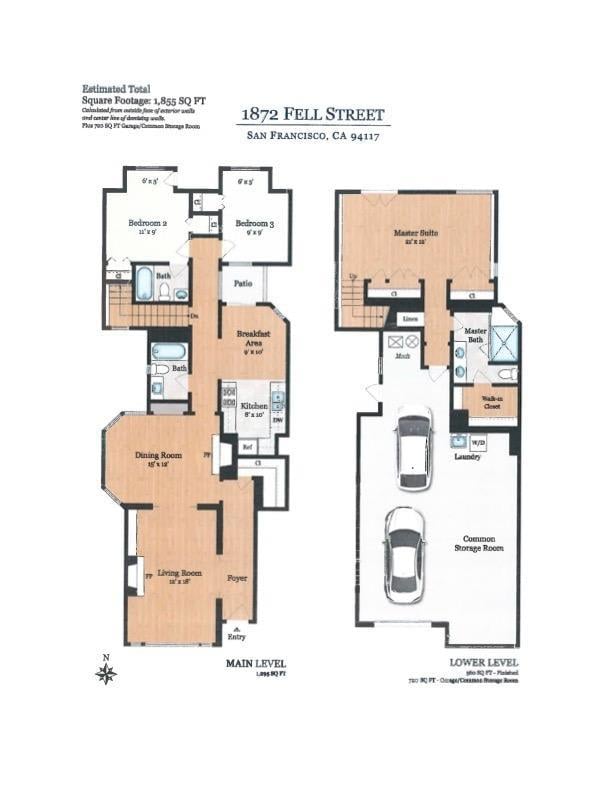
  • Floor plan for 1872 Fell Street showing the main and lower levels.

$1,650,000

1872 Fell St

1872 Fell St

The modern eat-in kitchen comes with newer appliances and access to a private patio.

Next door to Golden Gate Park, shopping and restaurants on Haight, Whole Foods, and tech shuttle.

Lauren Steinberg

Lauren Steinberg

Lauren Steinberg

Mobile #: (510) 599-0592

Email: [email protected]

1872 Fell St

$1,650,000 | 1872 Fell Street, San Francisco, CA 94117

Spectacular 3 BR/3 BA condo looking into the historic trees of San Francisco's Golden Gate Panhandle. High ceilings, crown molding, pocket doors, and stained-glass windows are just a few of the charming period details found throughout this two-level house-like condo. The main level features a living room with gas fireplace, a dining room with beamed-ceilings, and two bedrooms set in the back overlooking a tranquil garden. The modern eat-in kitchen comes with newer appliances and access to a private patio.

The lower level hosts a large bedroom ensuite with garden access and features walnut floors, full bath with radiant heated floors, double vanity sinks, walk-in closets, washer/dryer and additional storage. A shared landscaped garden is complete with mature fruit trees and patio for entertaining guests. Next door to Golden Gate Park, shopping and restaurants on Haight, Whole Foods, and tech shuttle. 2-car garage w/ additional carport space shared with neighbor.

  • Sold

    Status
  • 3

    Bedrooms
  • 3

    Bath
  • 1,855 Sq.Ft.

    Living Area
  • 0.079 Acres

    Acres Lot
  • 1900

    Year Built

Features & Amenities

Area & Lot

Status:
Sold
Date Sold:
October 23, 2021
Living Space:
1,855 Sq.Ft.
Lot Size:
0.079 Acres
MLS® ID:
421583119
Type:
Condo
Year Built:
1900

Interior

Total Bedrooms:
3
Total Bathrooms:
3
Full Bathrooms:
3

Exterior

Garage Space:
1

Financial

Sales Price:
$1,650,000

The modern eat-in kitchen comes with newer appliances and access to a private patio.

Work With Lauren

Lauren's intimate knowledge of East Bay and San Francisco areas, as well as her strong ties to the community, are invaluable tools in helping you buy the home of your dreams or sell the house where they have already come true.

Let's Connect