
Menu
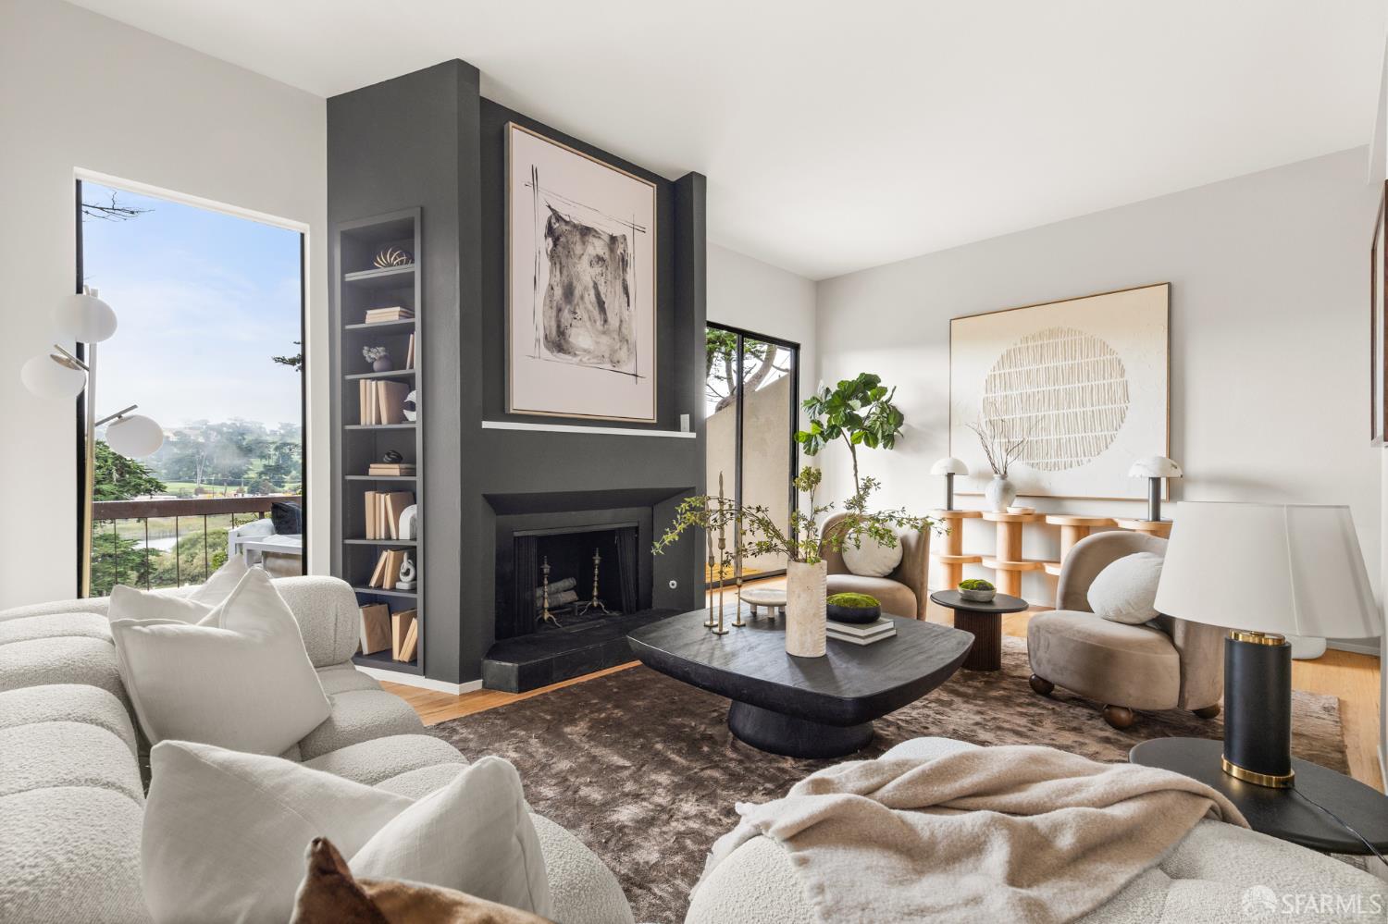
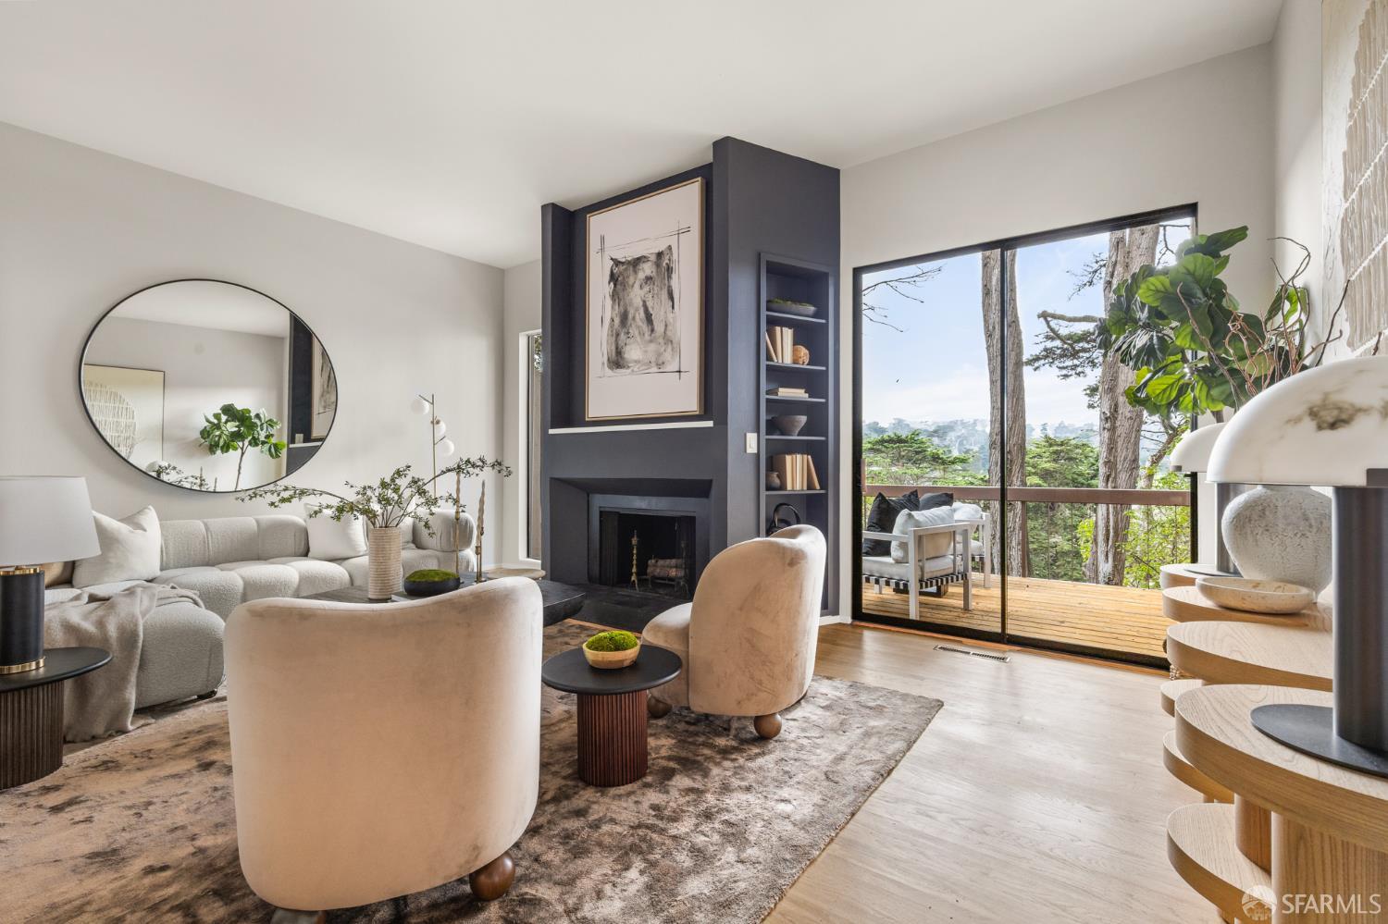
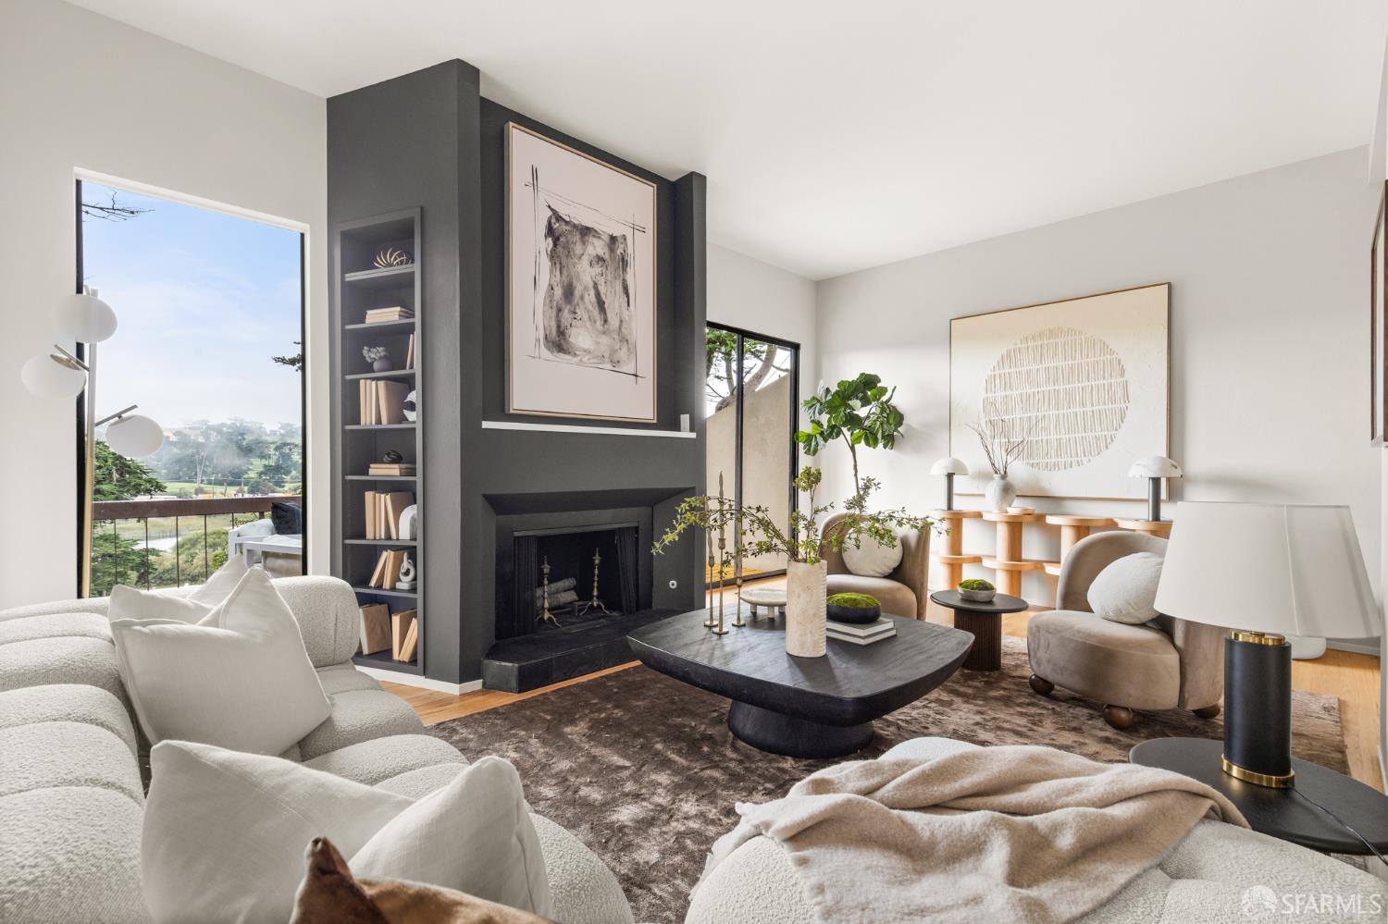
Living room with a charcoal fireplace, built-in shelves, neutral seating, and windows overlooking greenery.
See all photos
  • Living room with a charcoal fireplace, built-in shelves, neutral seating, and windows overlooking greenery.
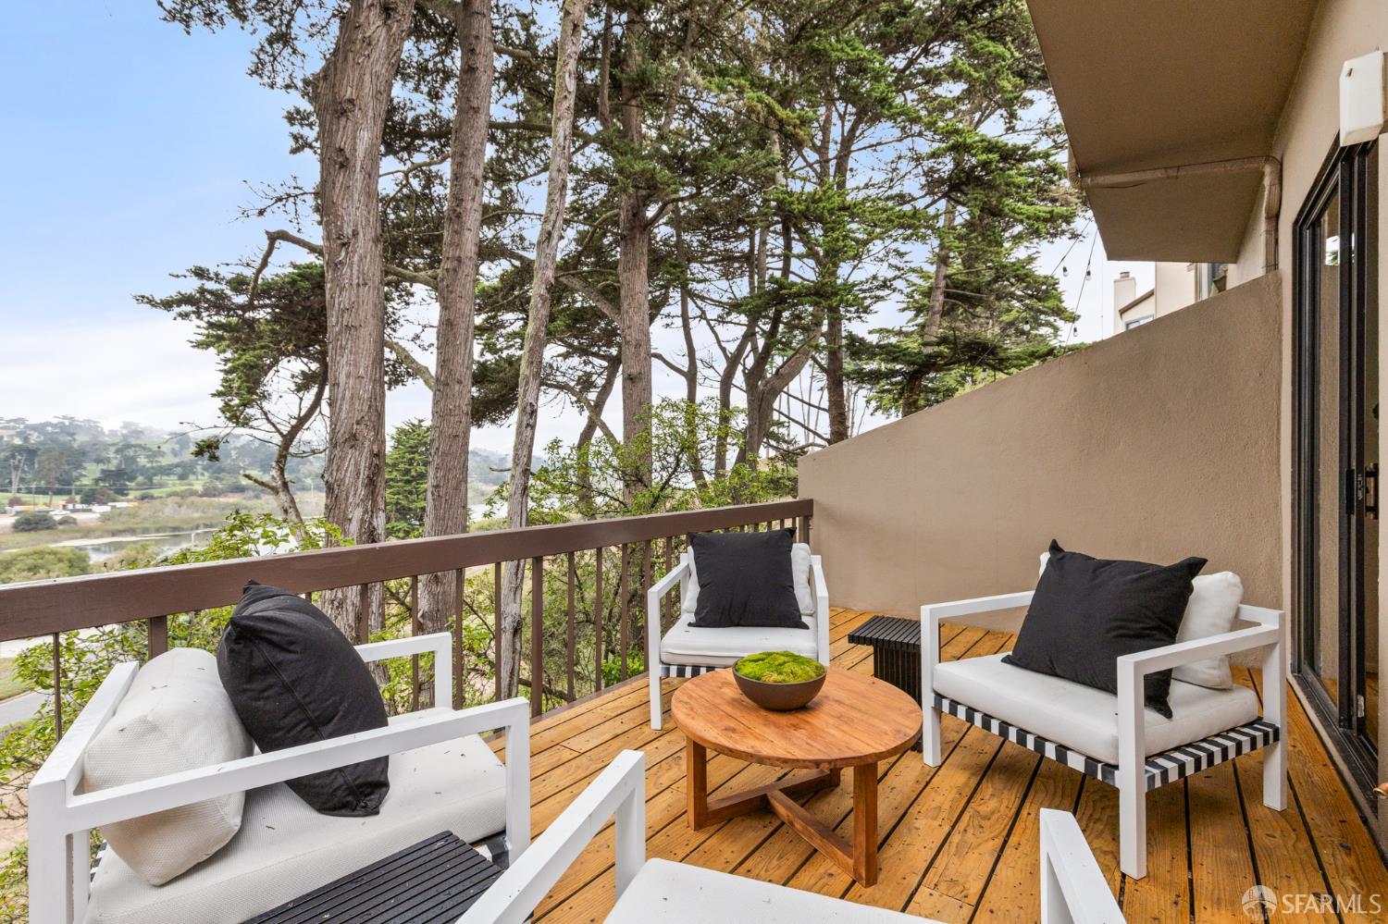
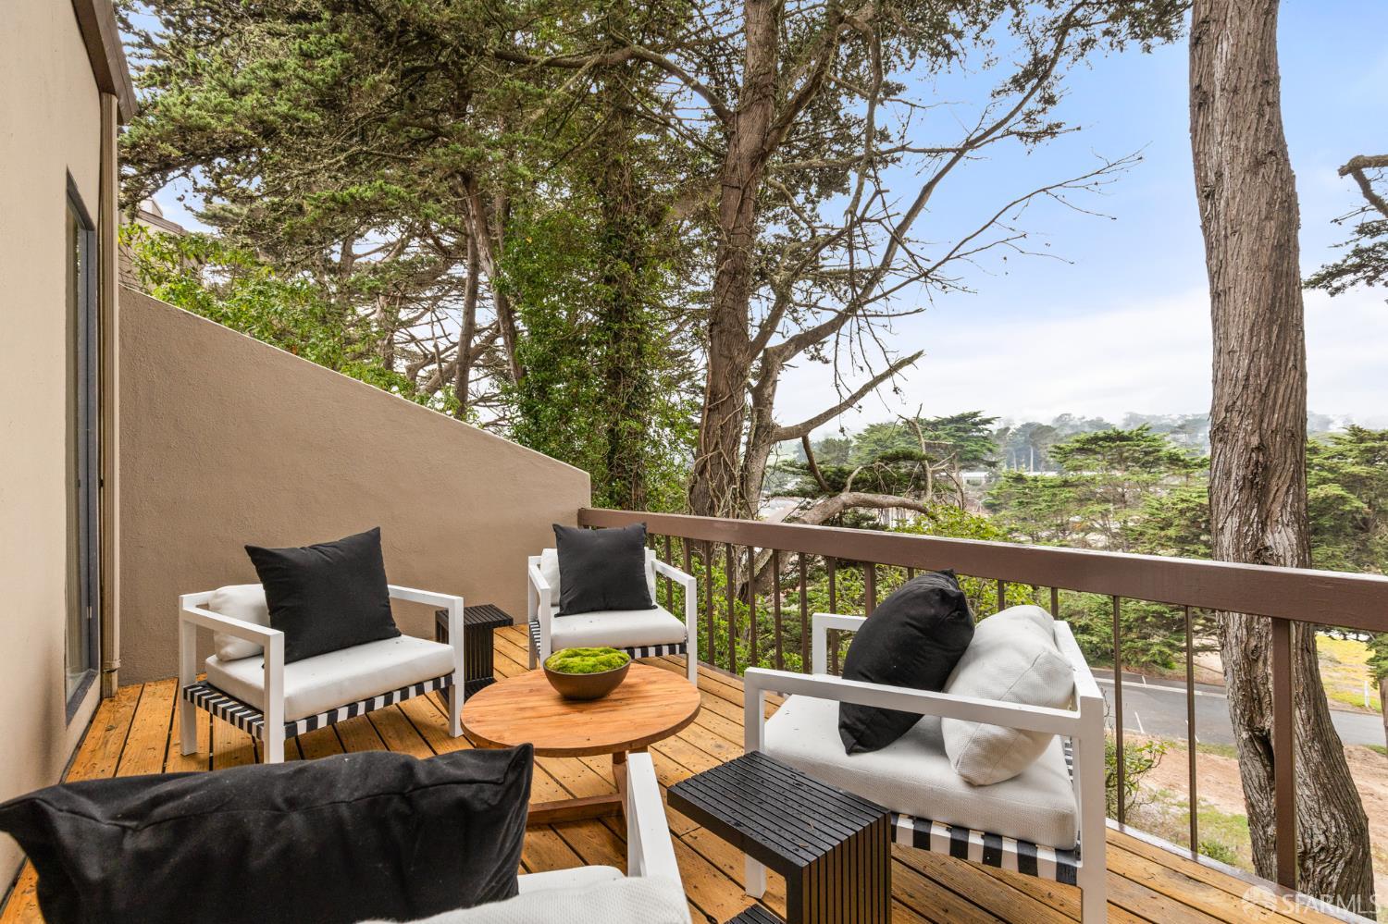
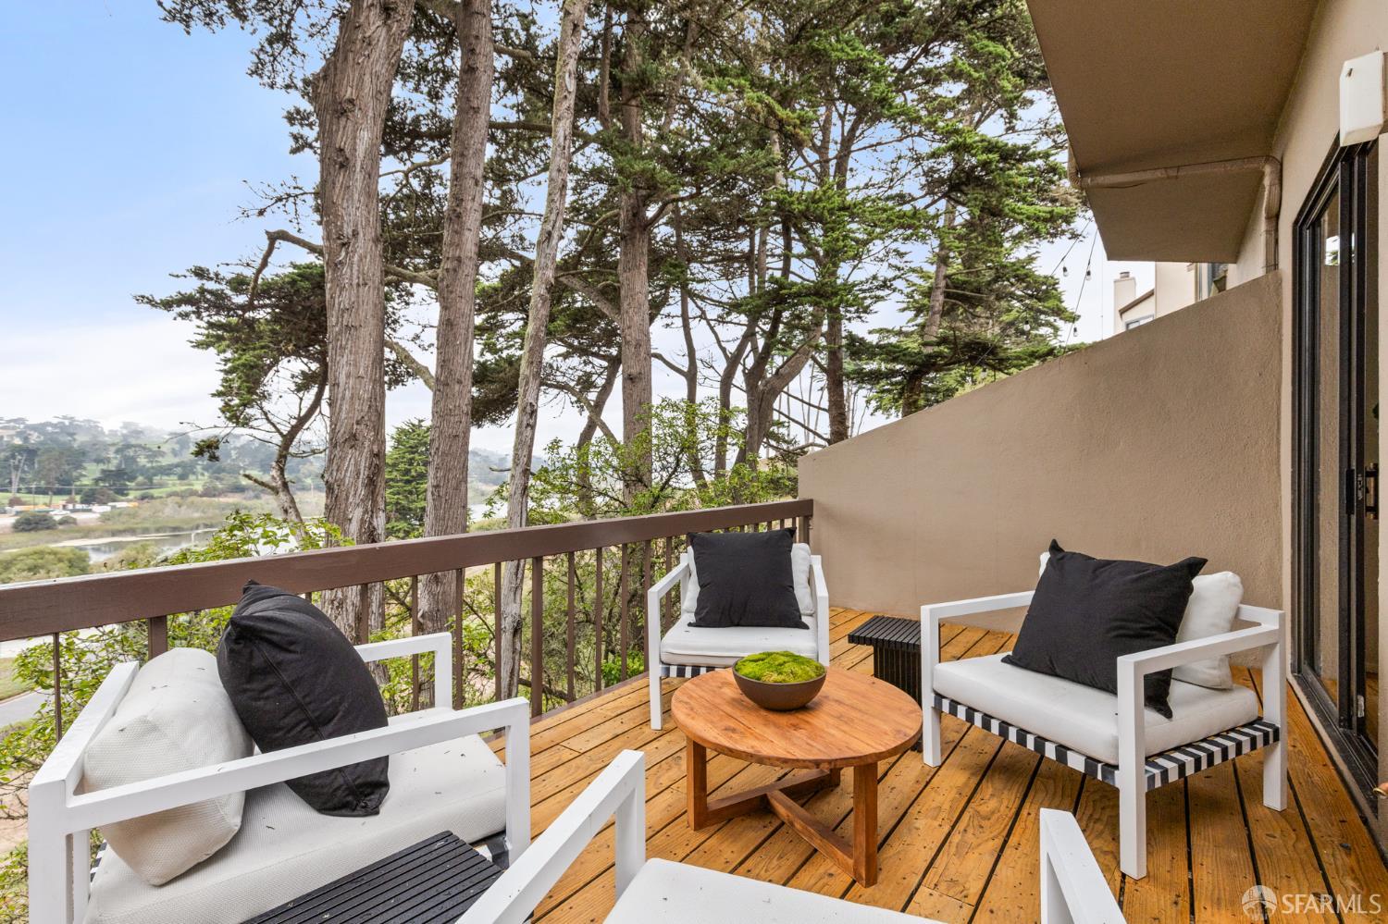
  • Furnished wooden balcony overlooking trees and water, with white lounge chairs and a round coffee table.
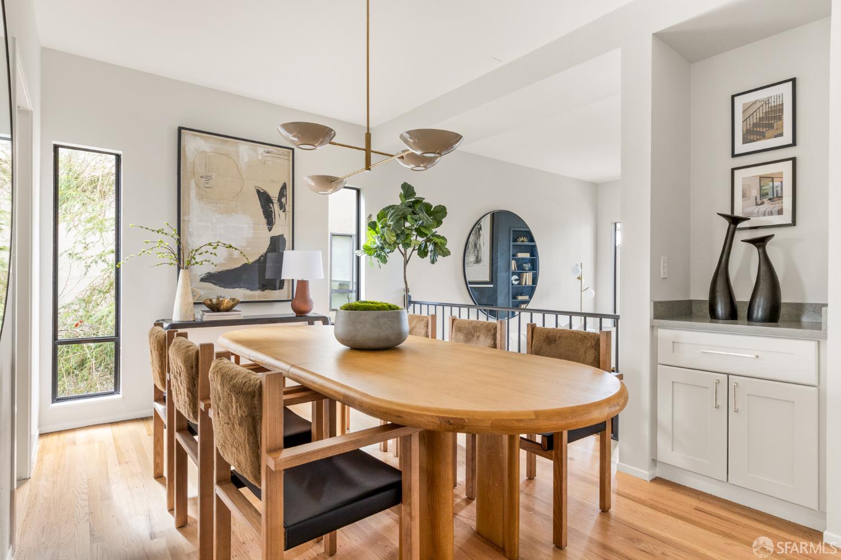
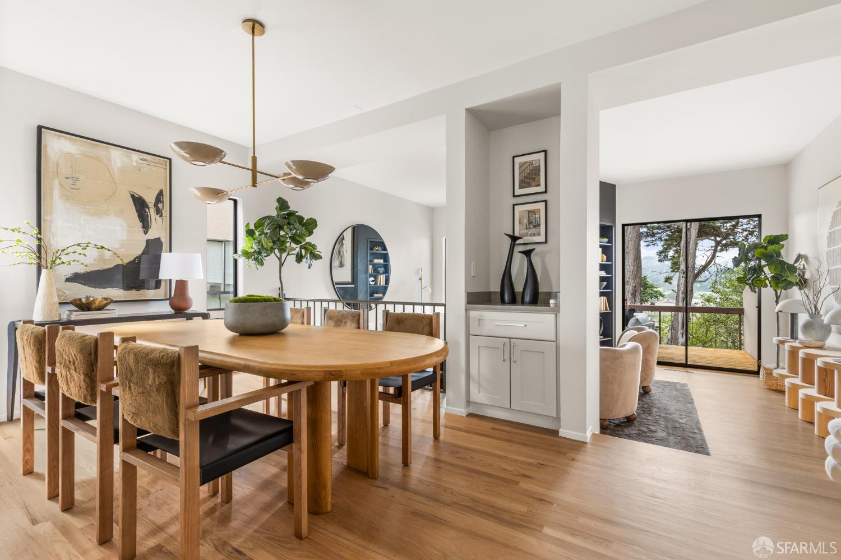
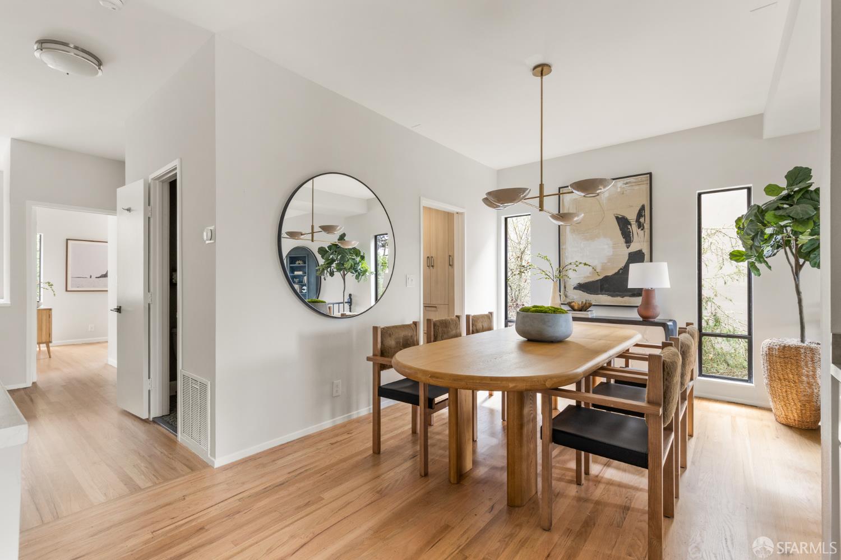
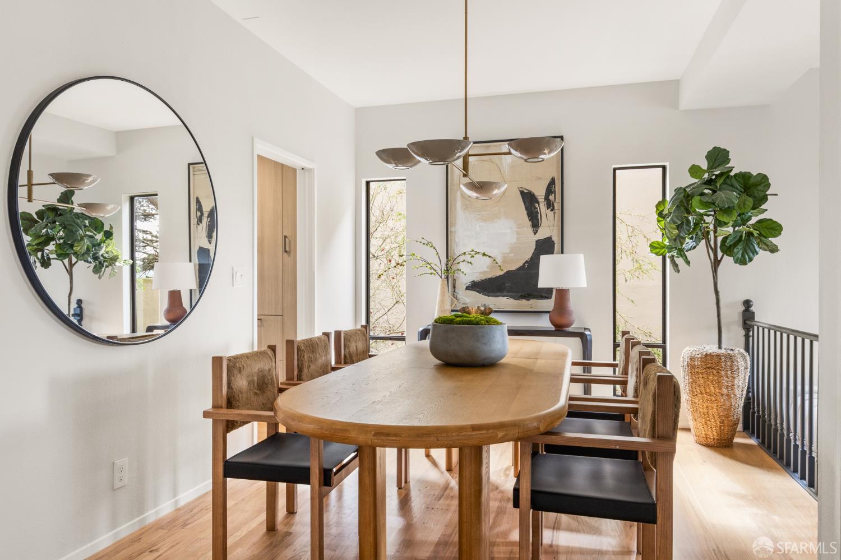
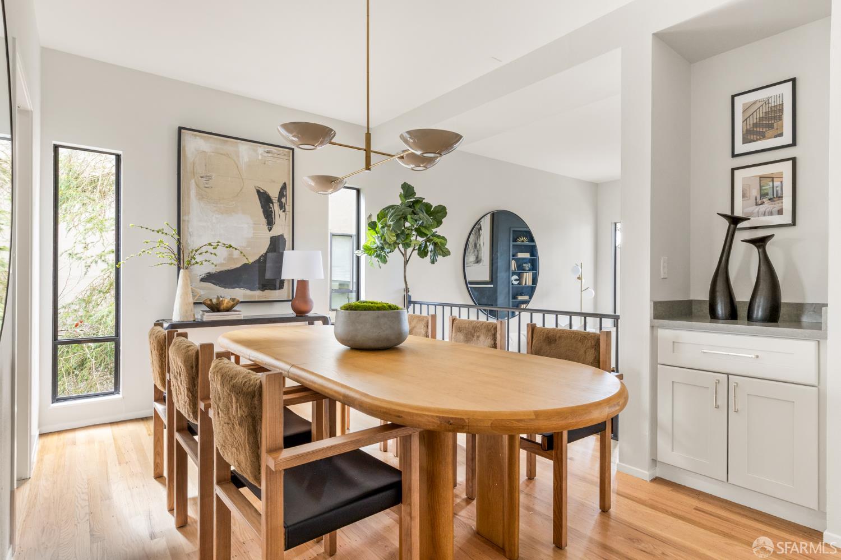
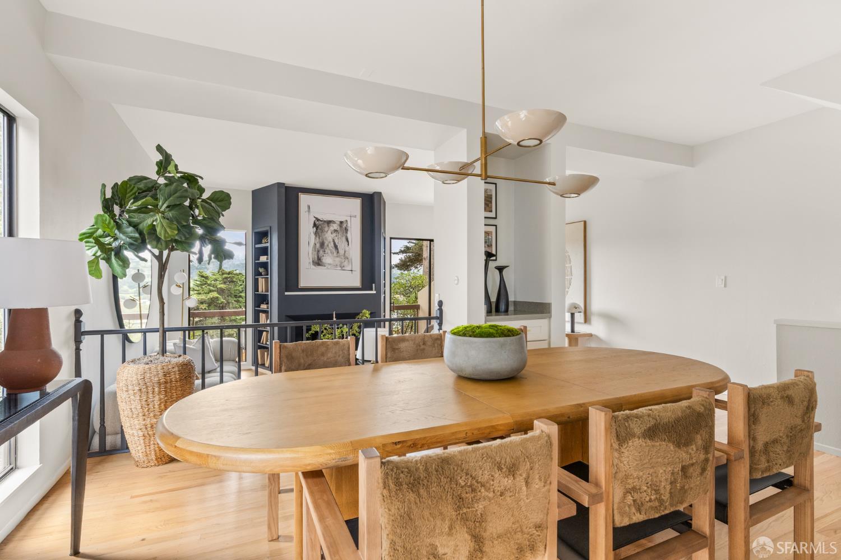
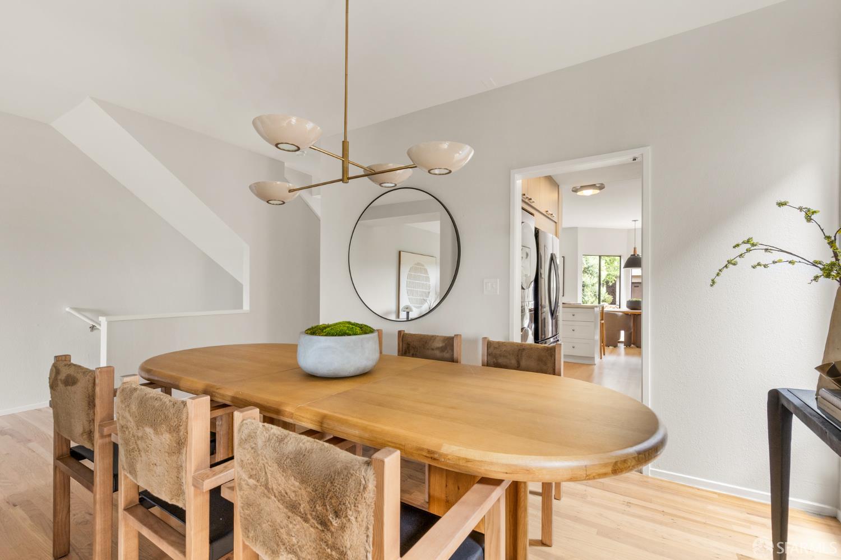
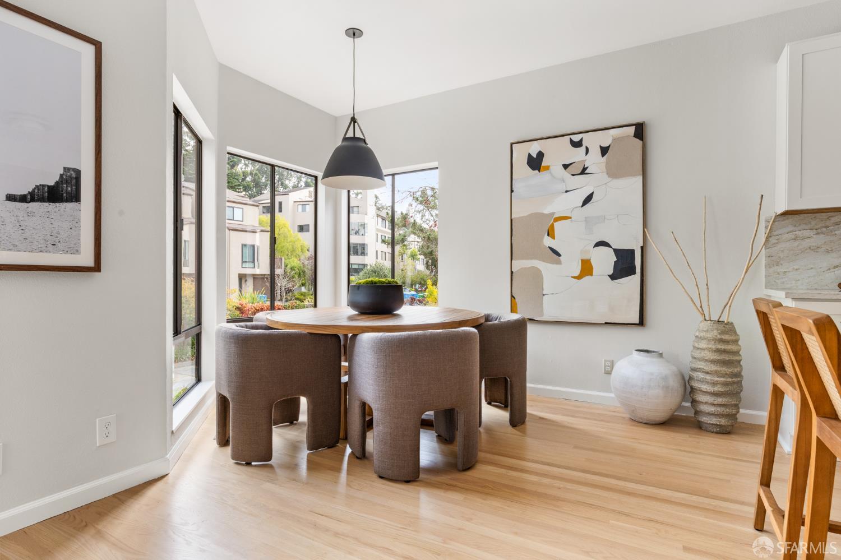
  • Dining room with an oval wooden table, upholstered chairs, and tall windows.
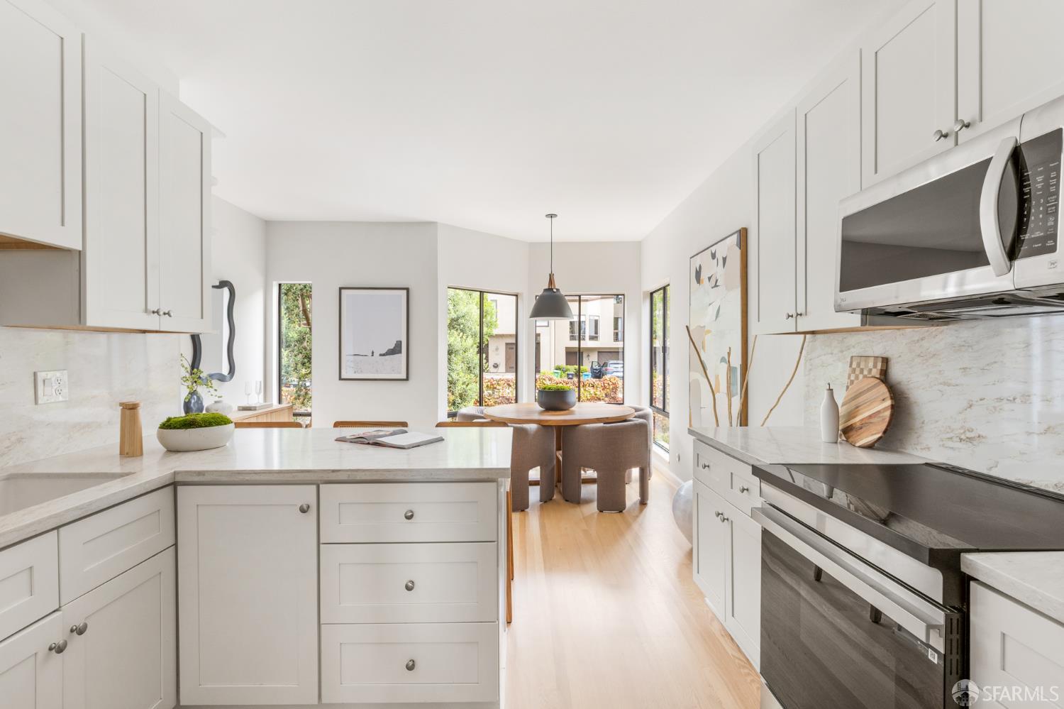
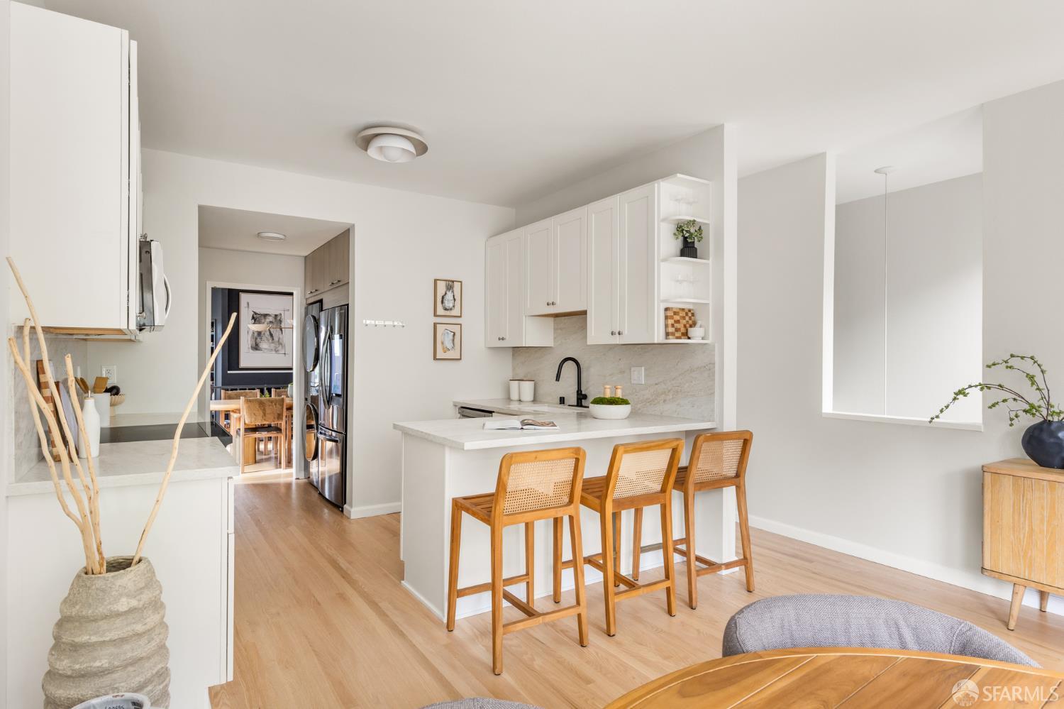
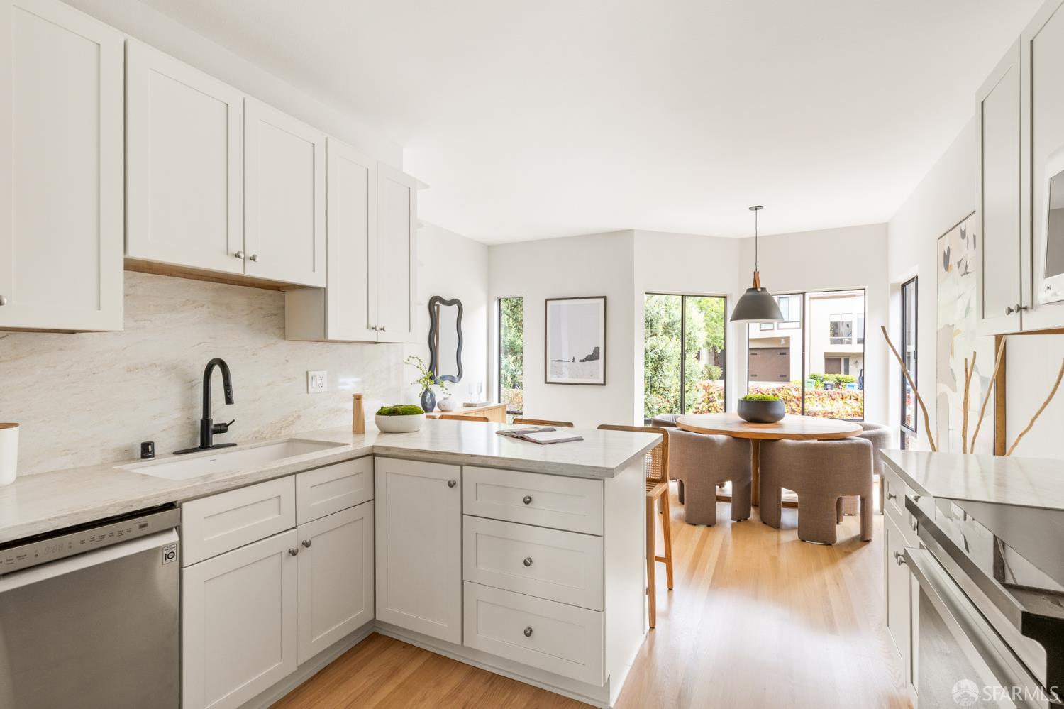
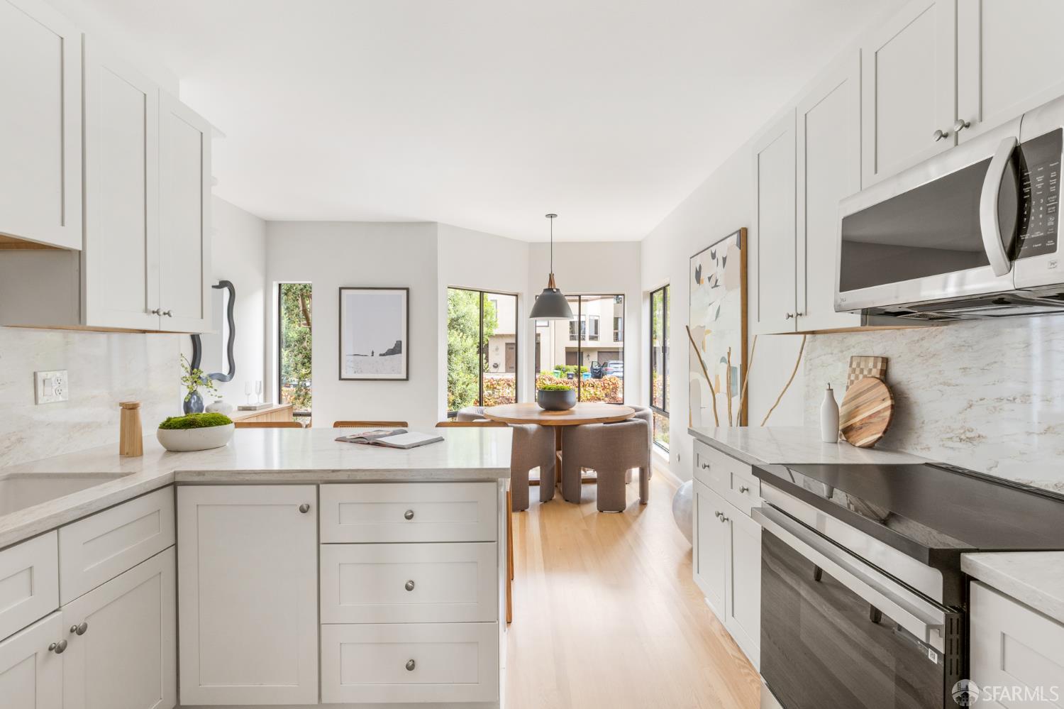
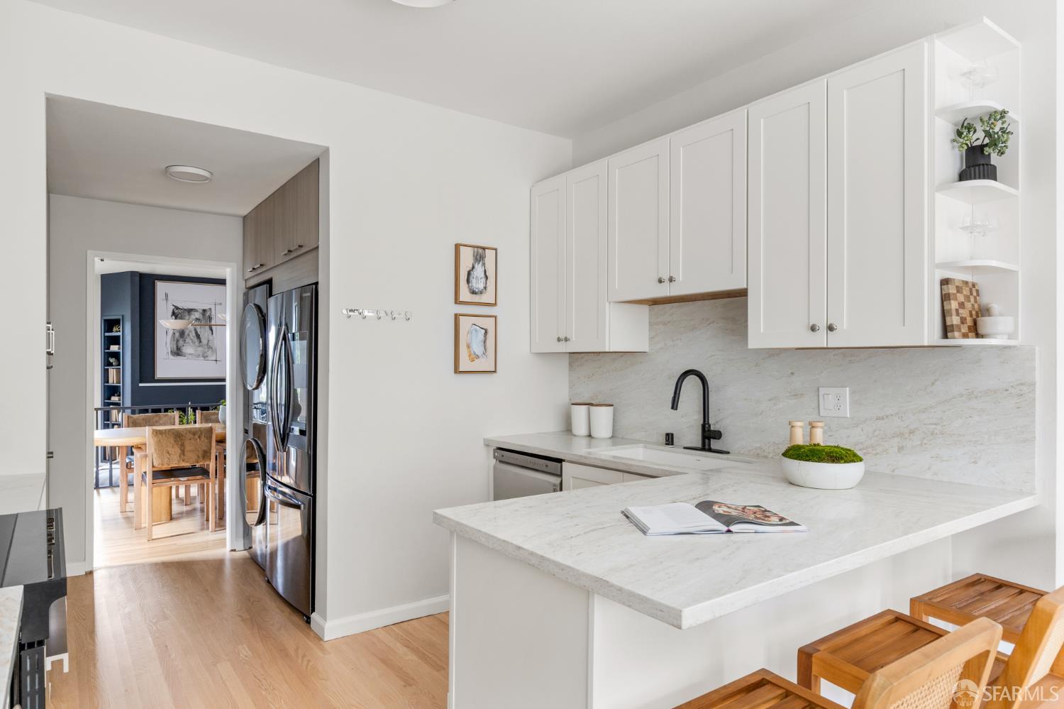
  • Bright white kitchen with a marble-look peninsula, stainless appliances, and dining area beside large windows.
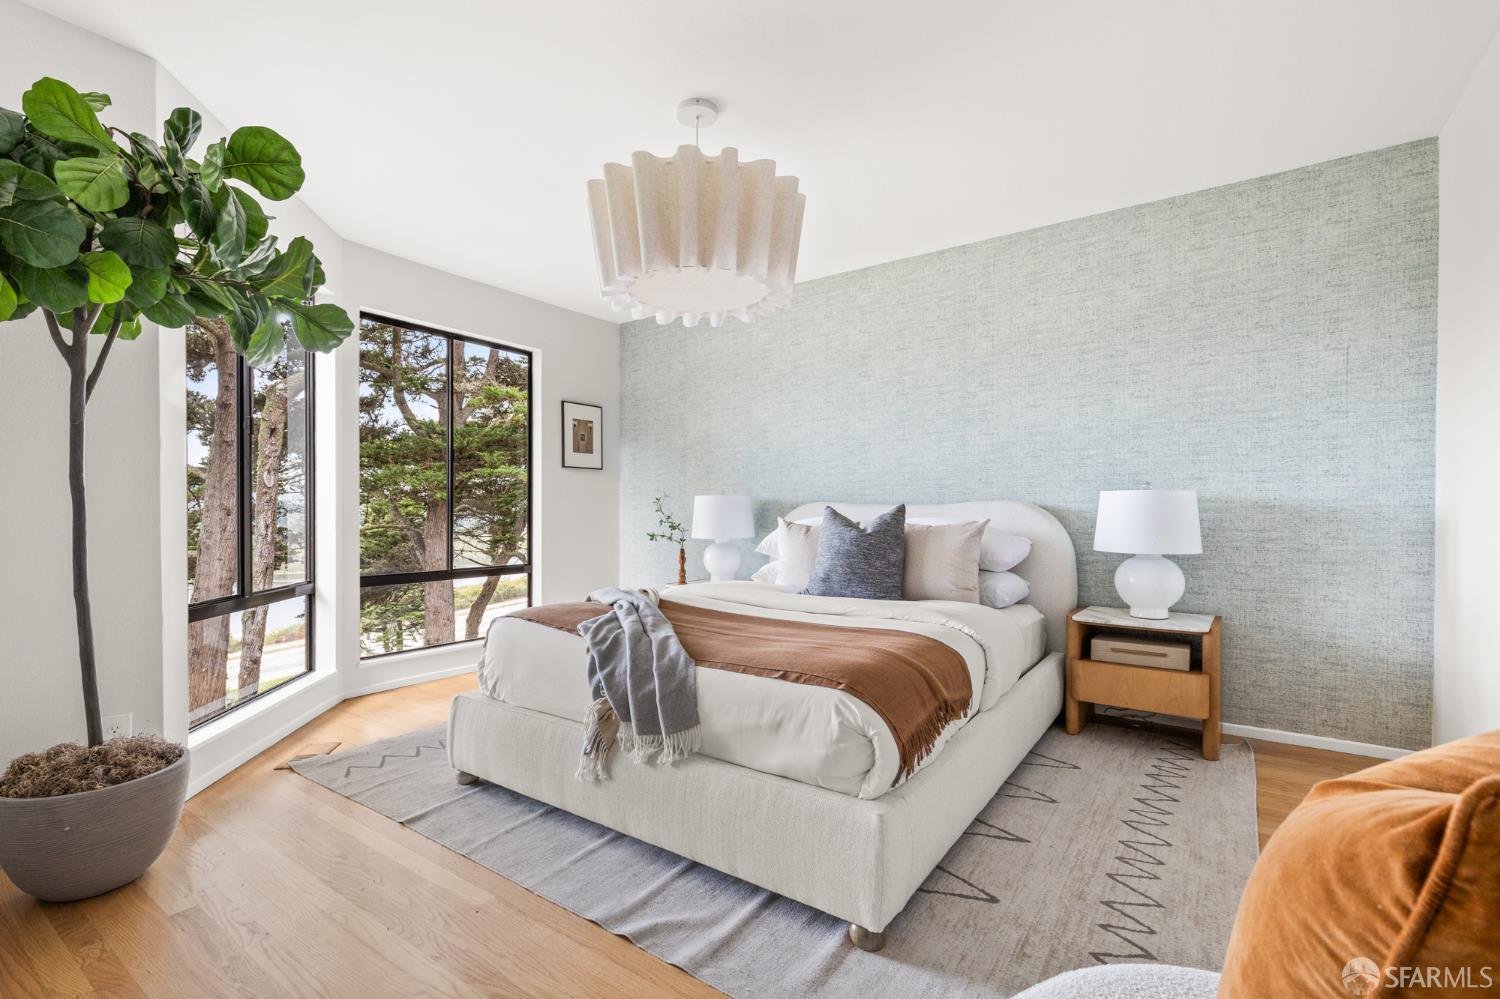
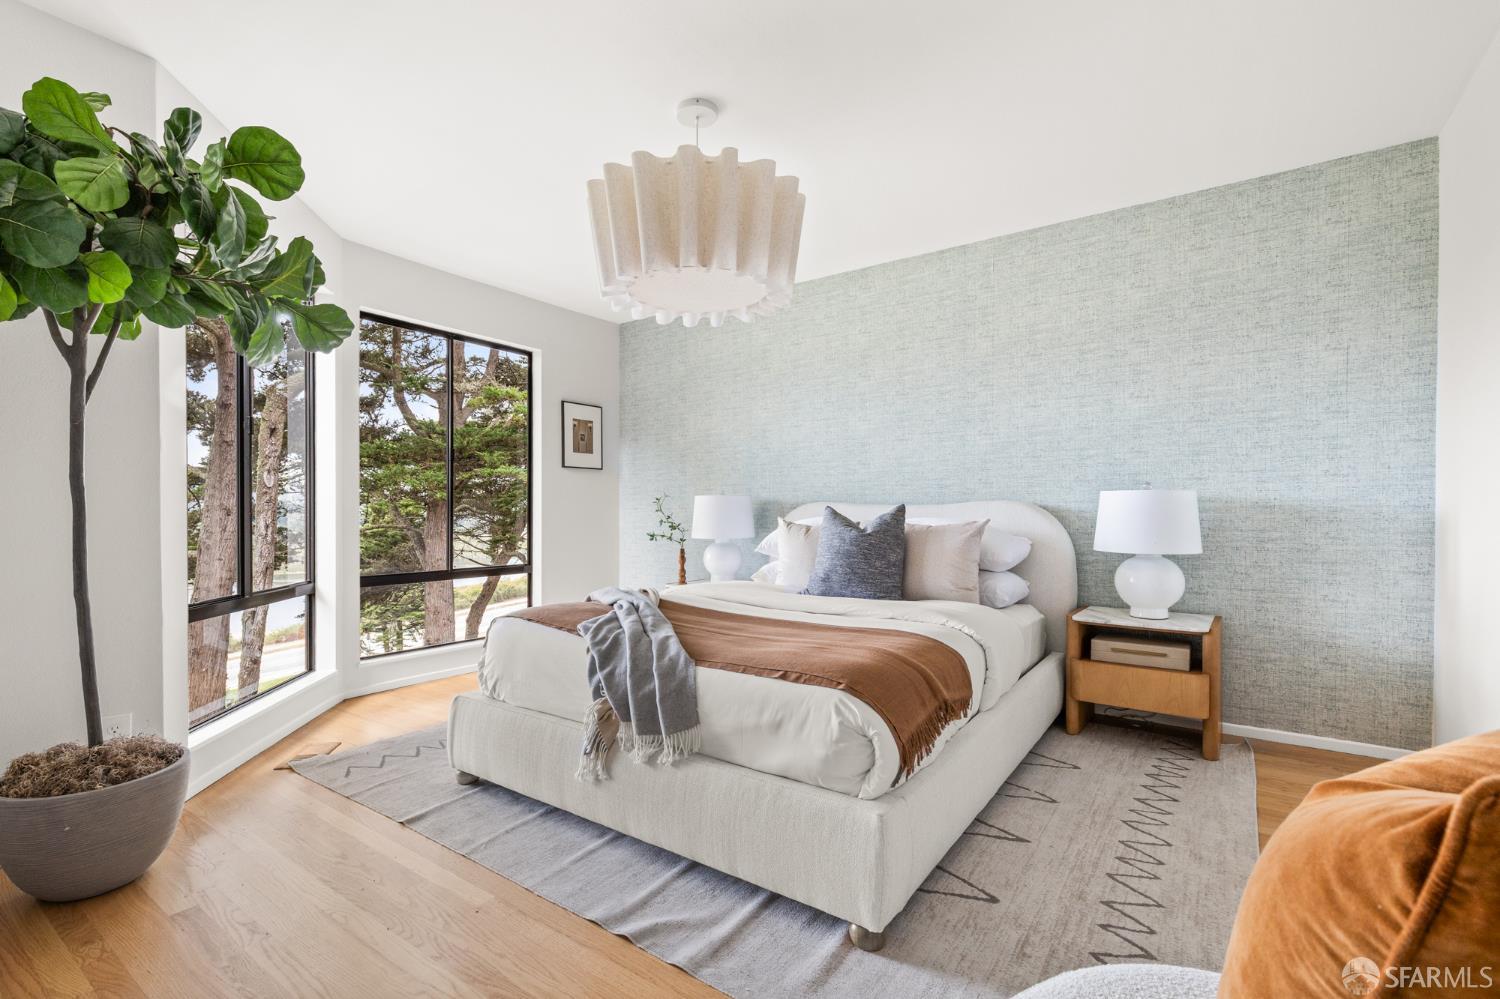
  • Staged bedroom with a white bed, pale blue accent wall, and large windows overlooking trees.
  • Dining room with a large oval wood table, upholstered chairs, and glass doors opening to a tree-lined balcony.
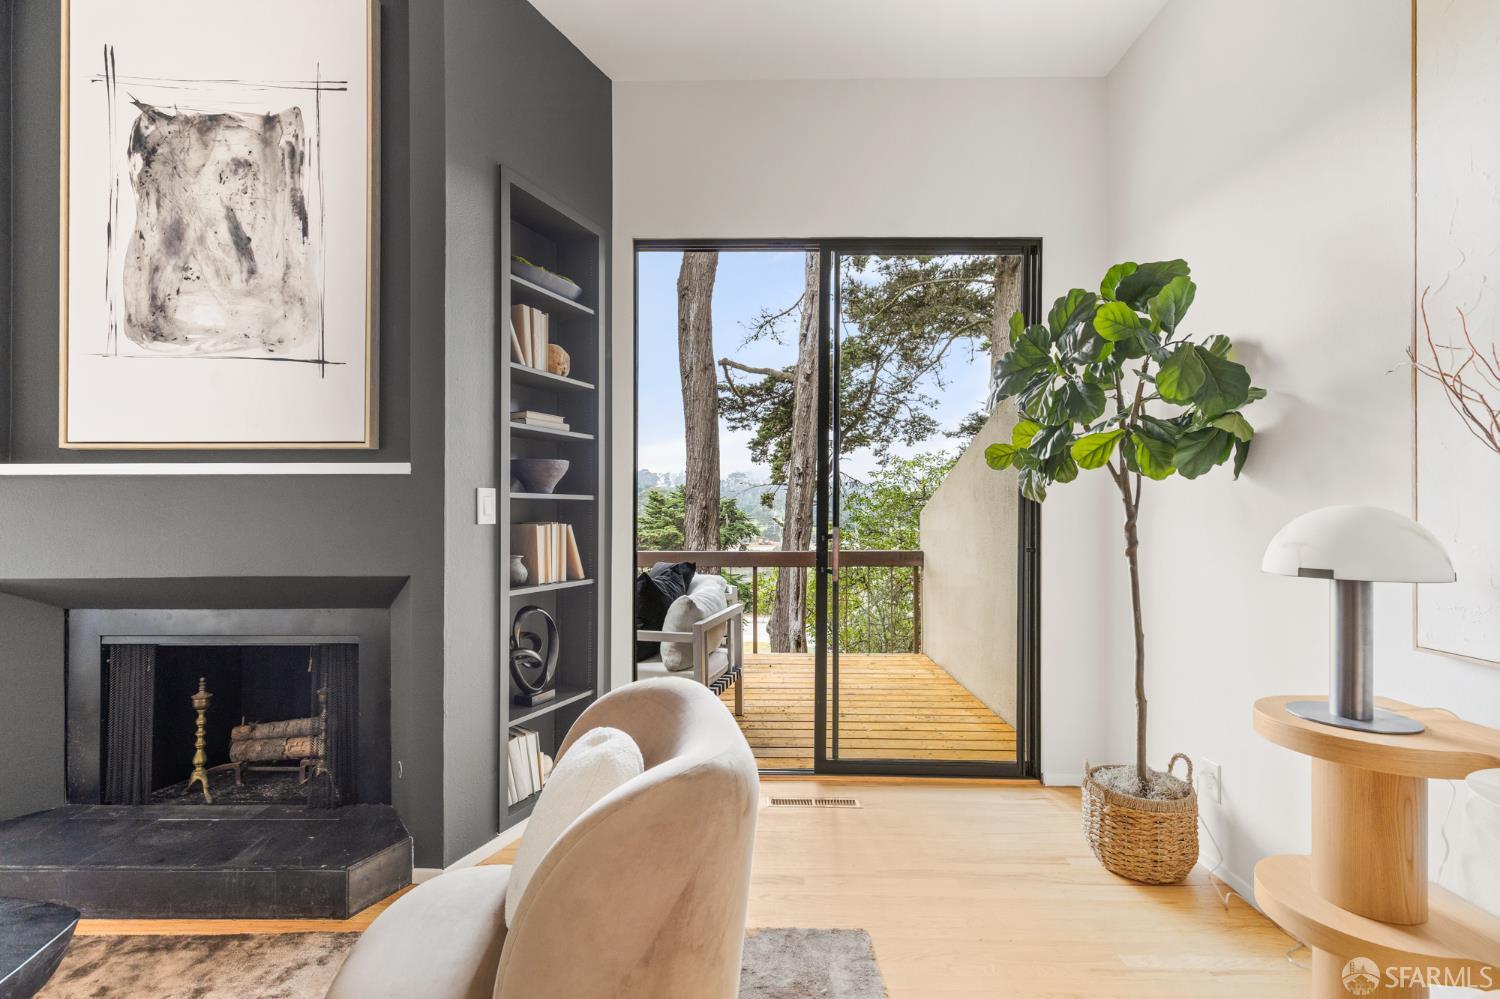
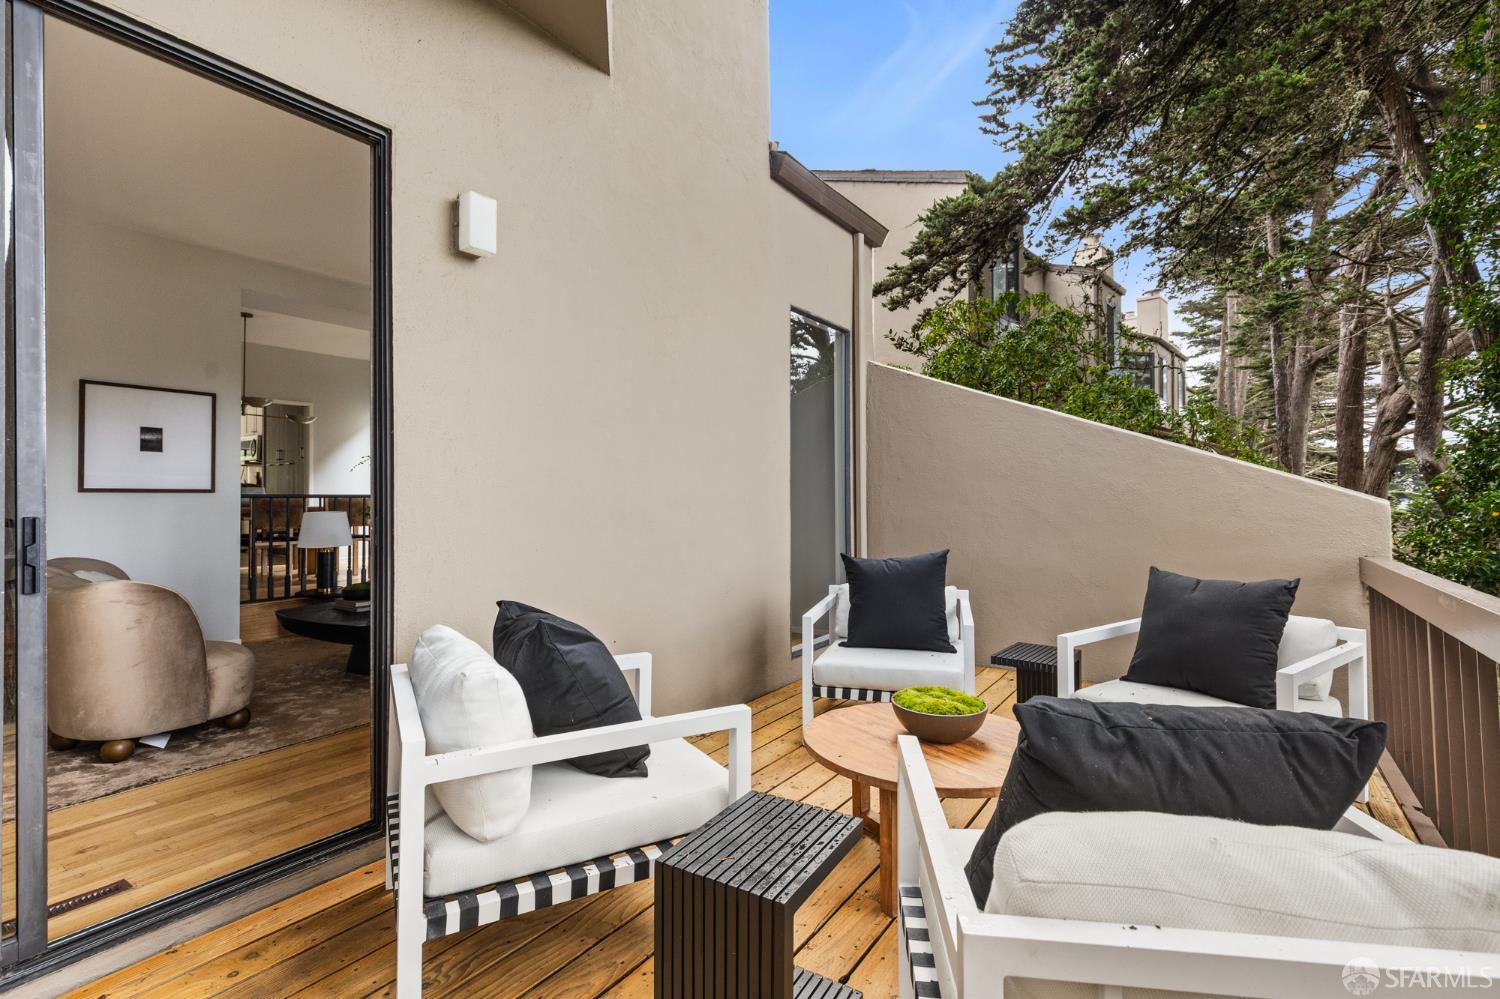
  • Living room with a dark fireplace wall and sliding doors opening onto a tree-lined deck.
  • Staged living room with a charcoal fireplace wall, built-in shelves, and curved cream seating.
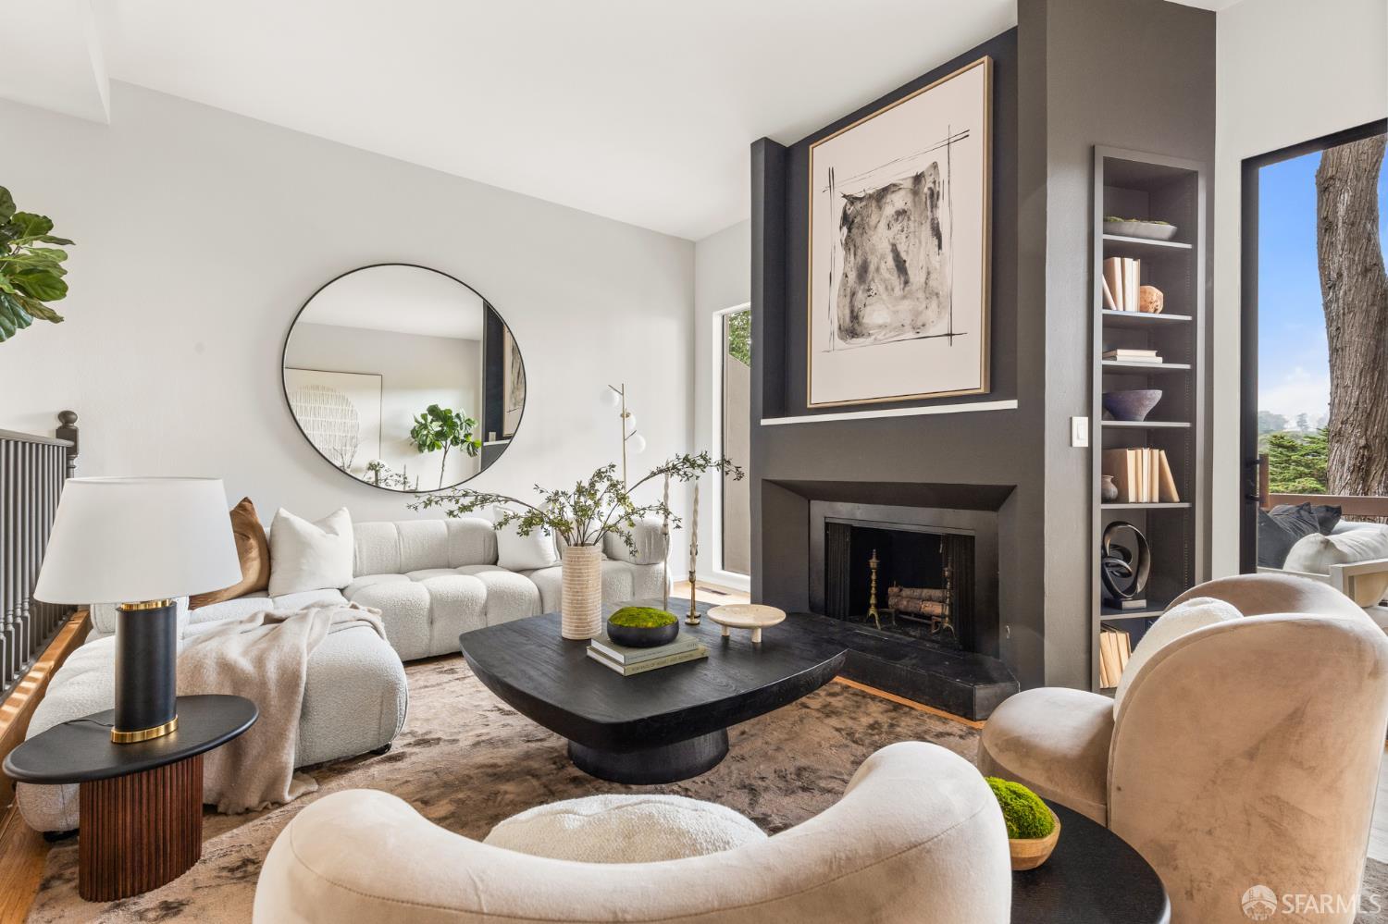
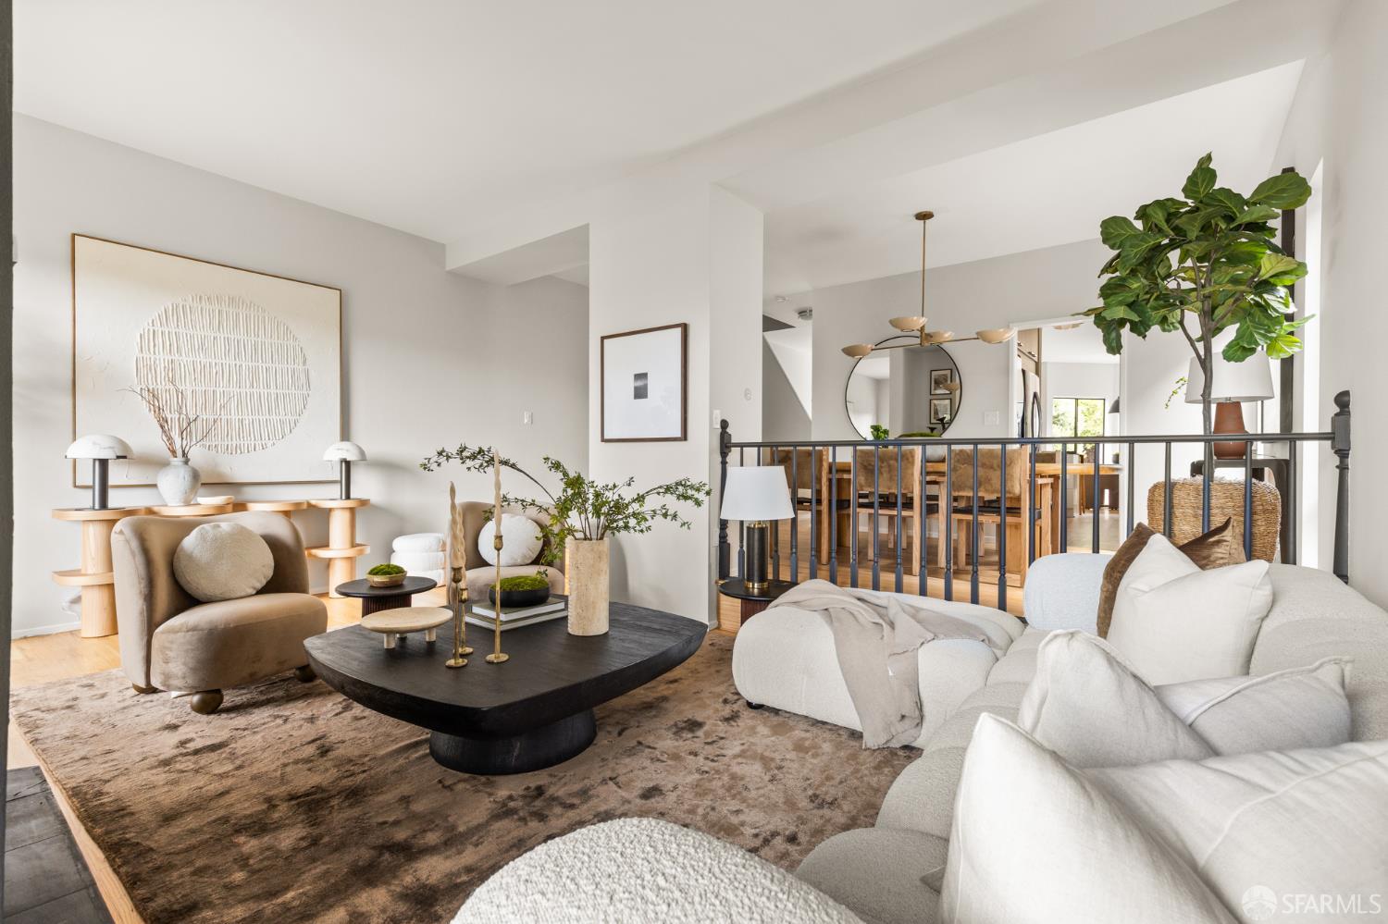
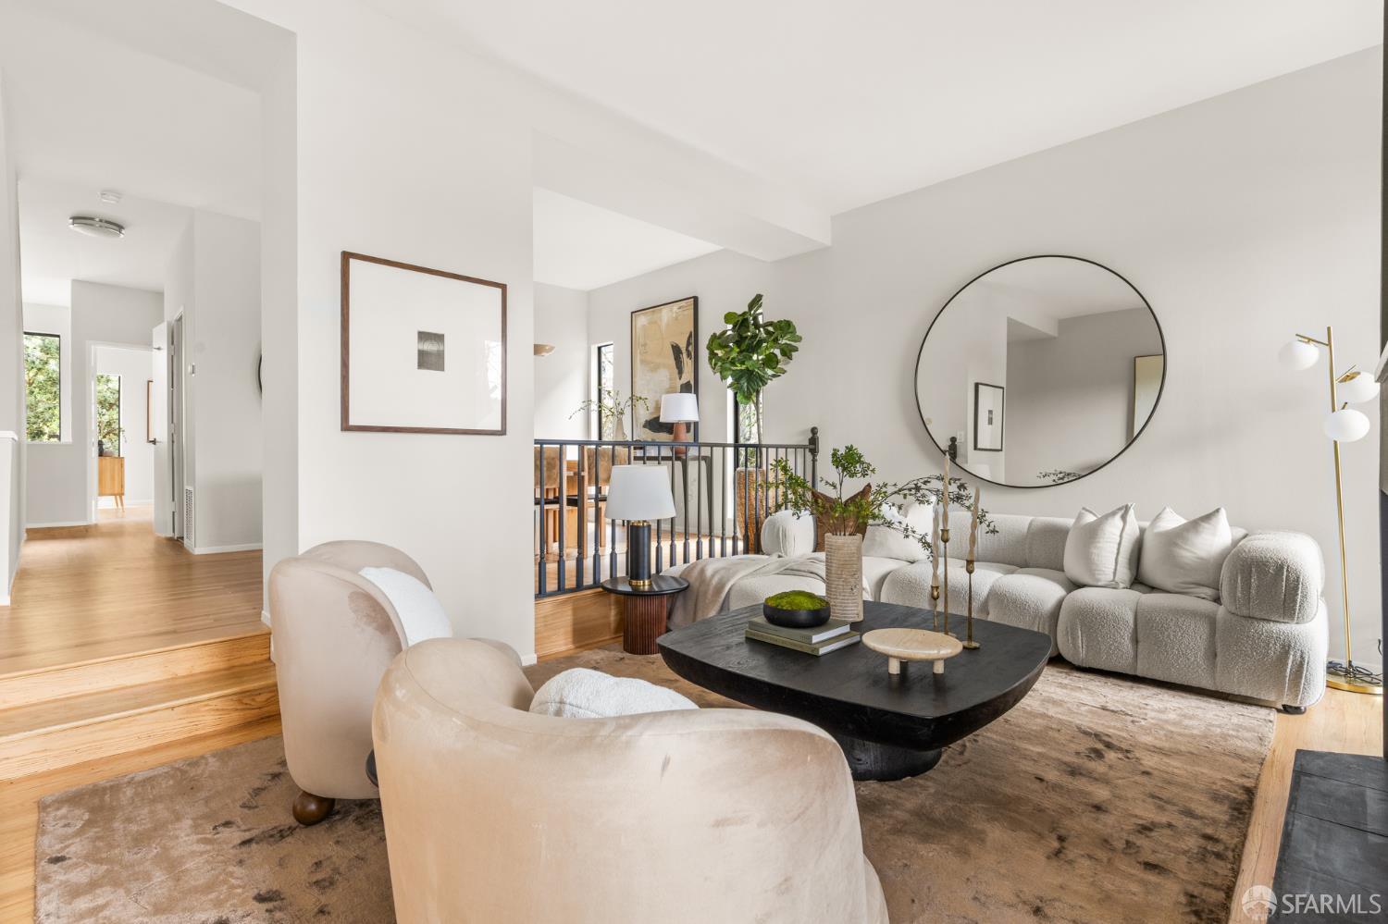
  • Staged living room with a white sectional, dark sculptural coffee table, and dining area beyond a black railing.
  • Staged living room with a dark fireplace, built-in shelves, and large windows overlooking greenery.
  • Living room with a dark fireplace and built-in shelves, opening to a tree-lined deck.
  • Furnished wooden deck with lounge seating beneath mature trees.
  • Wooden deck with white lounge chairs and a water view through tall trees.
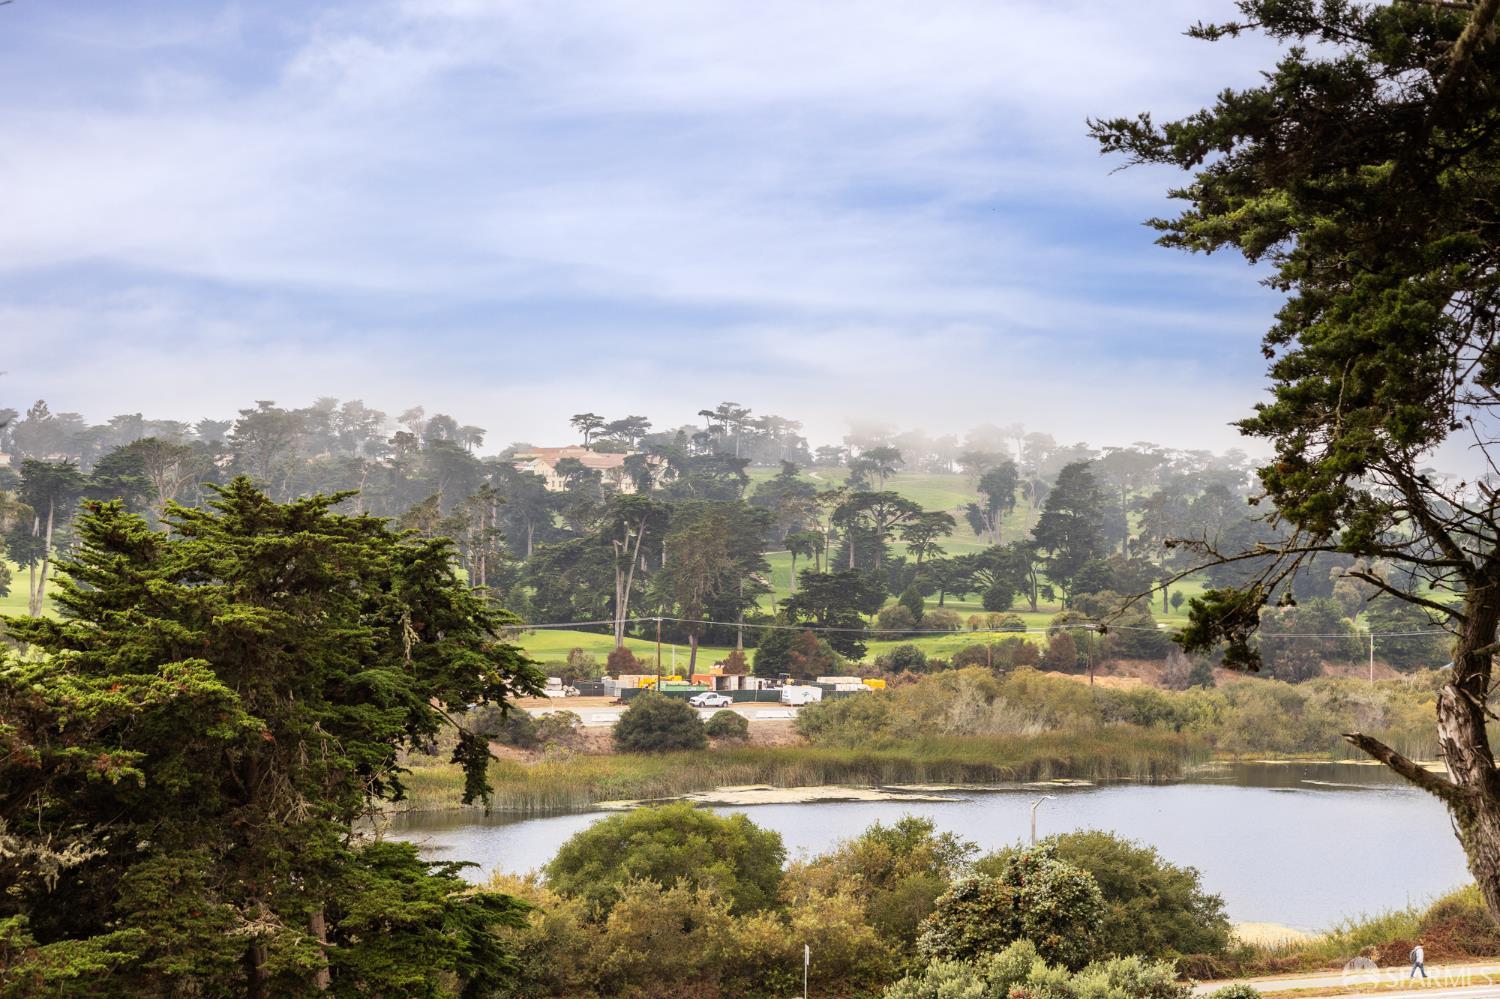
  • Waterfront view toward wooded hills and open green space, framed by tall evergreen trees.
  • Furnished wood deck with white lounge chairs and a round coffee table, framed by evergreen trees.
  • Staged living room with a white sectional, cream armchairs, and a large round mirror.
  • Dining room with an oval wood table, upholstered chairs, and tall windows.
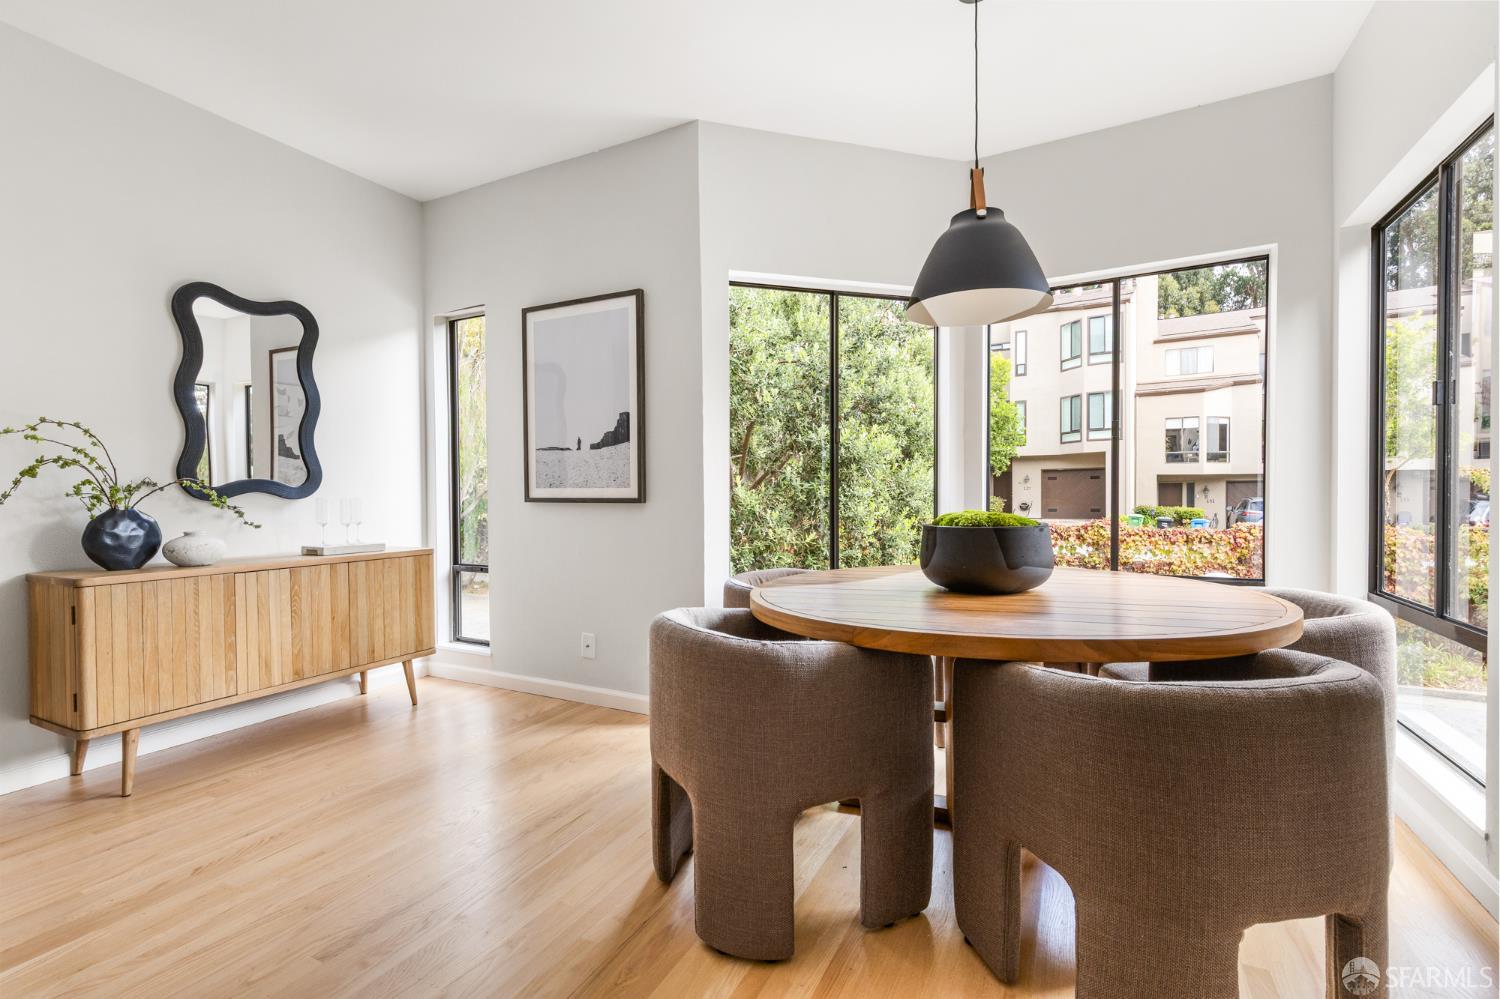
  • Dining room with a wooden table, upholstered chairs, large round mirror, and tall windows.
  • Dining room with an oval wooden table, upholstered chairs, hardwood floors, and a modern pendant light.
  • Dining room with an oval wood table, upholstered chairs, brass chandelier, and dark built-in shelving.
  • Dining room with an oval wood table, upholstered chairs, and a brass chandelier beside the kitchen doorway.
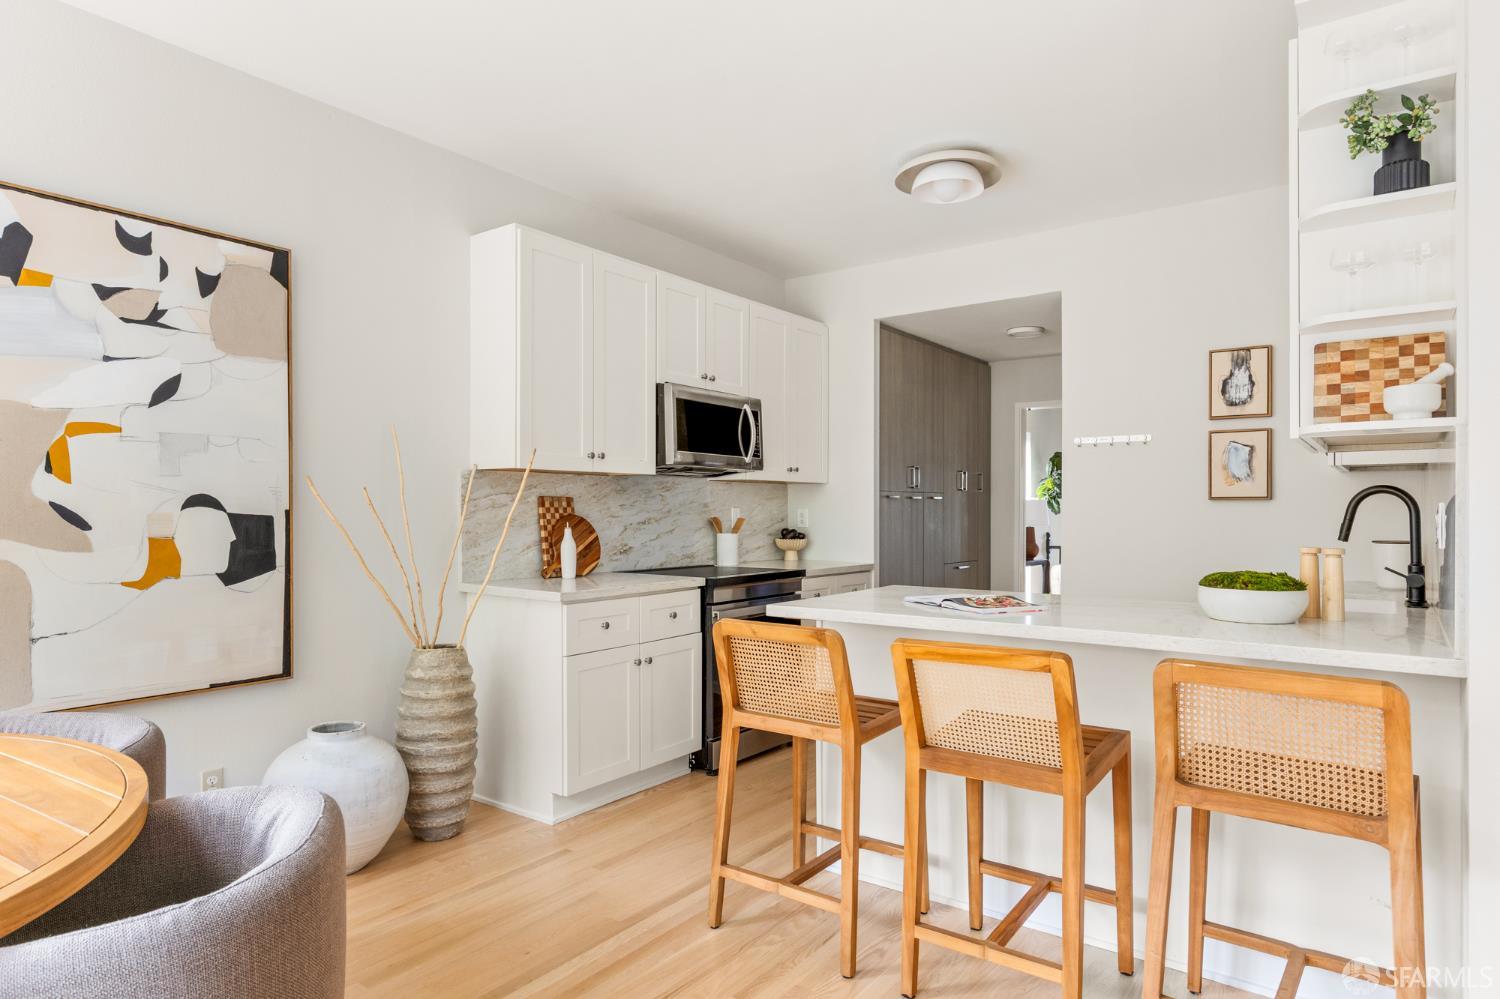
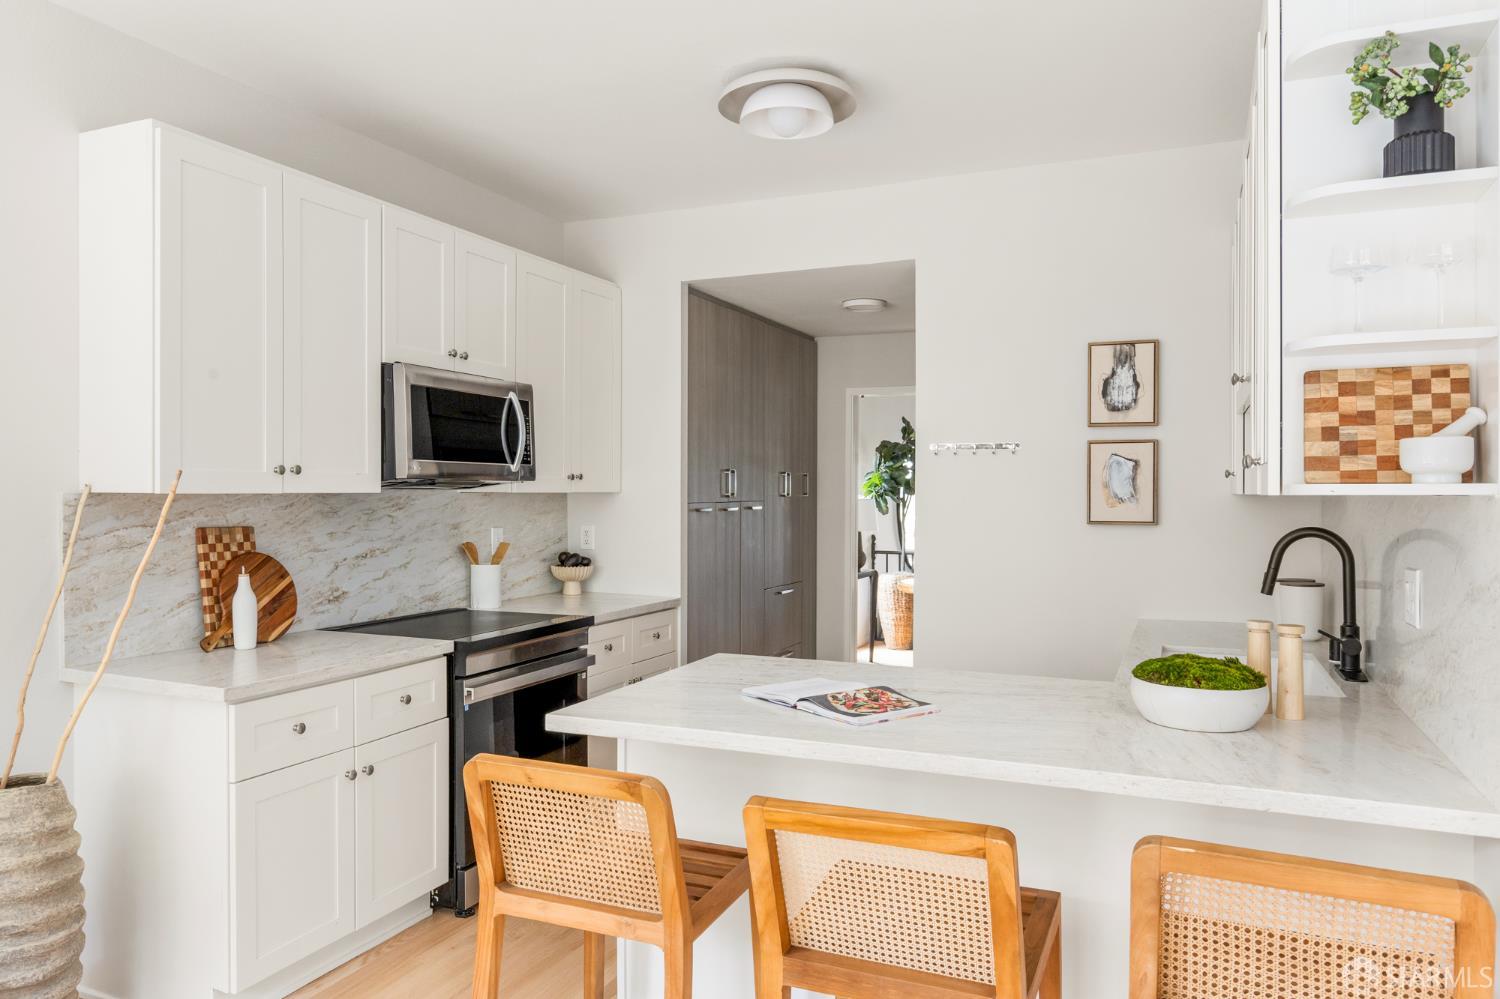
  • Bright kitchen with white cabinets, marble-look surfaces, and a kitchen island lined with three cane-back stools.
  • Bright kitchen with white cabinets, a stone island, and three wooden stools.
  • Bright kitchen with white cabinetry, marble-look counters, stainless appliances, and a large island with cane-back chairs.
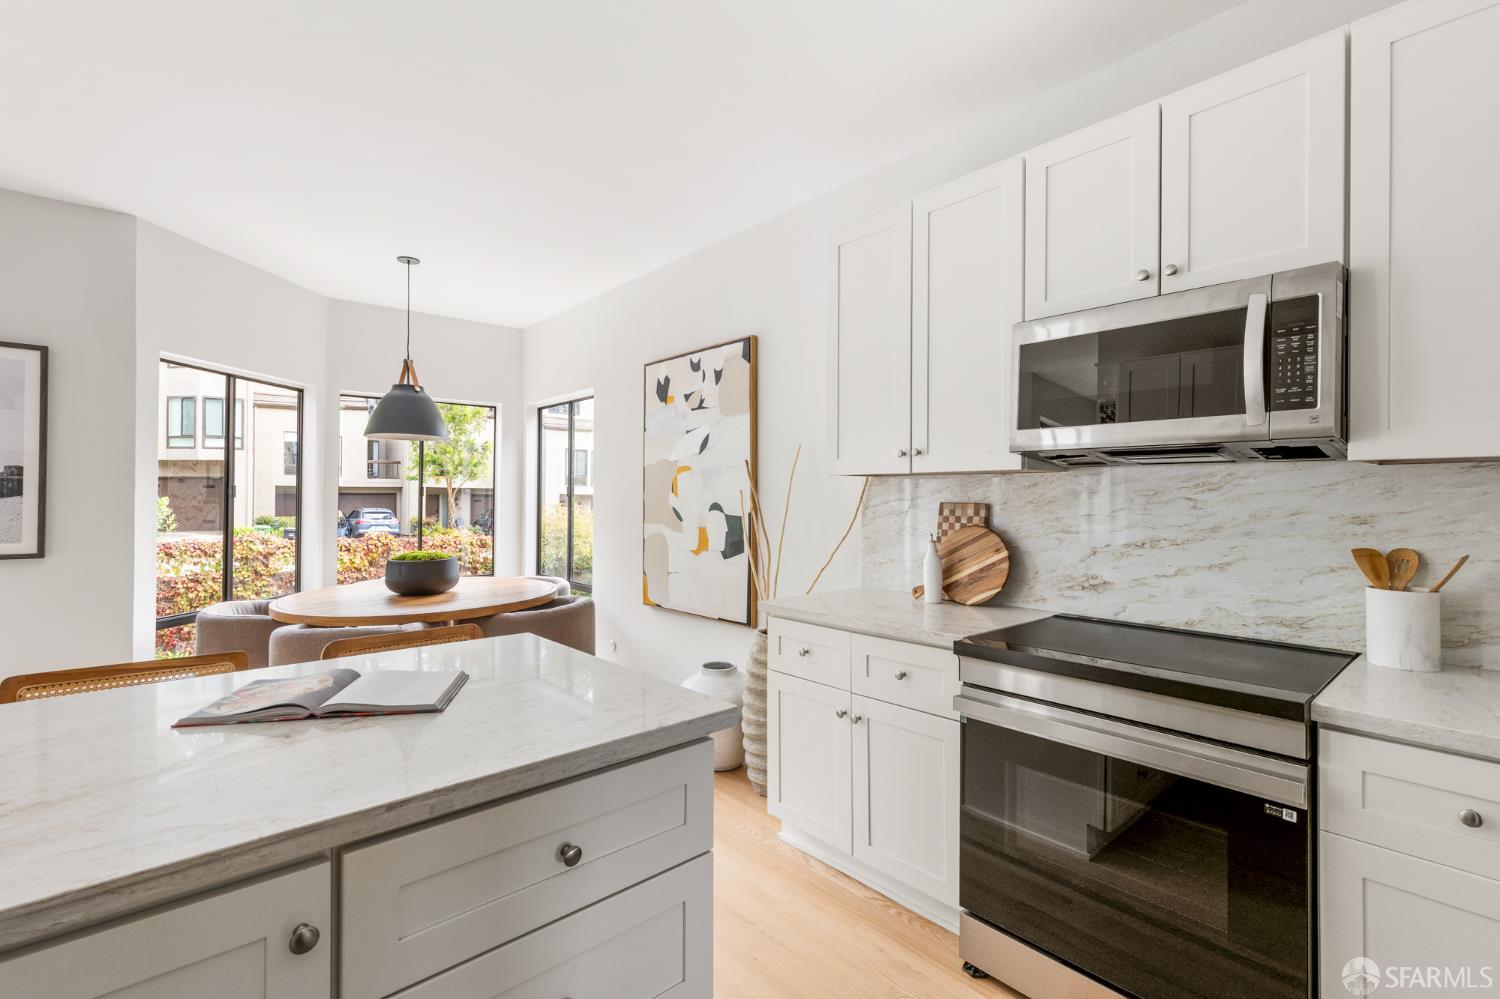
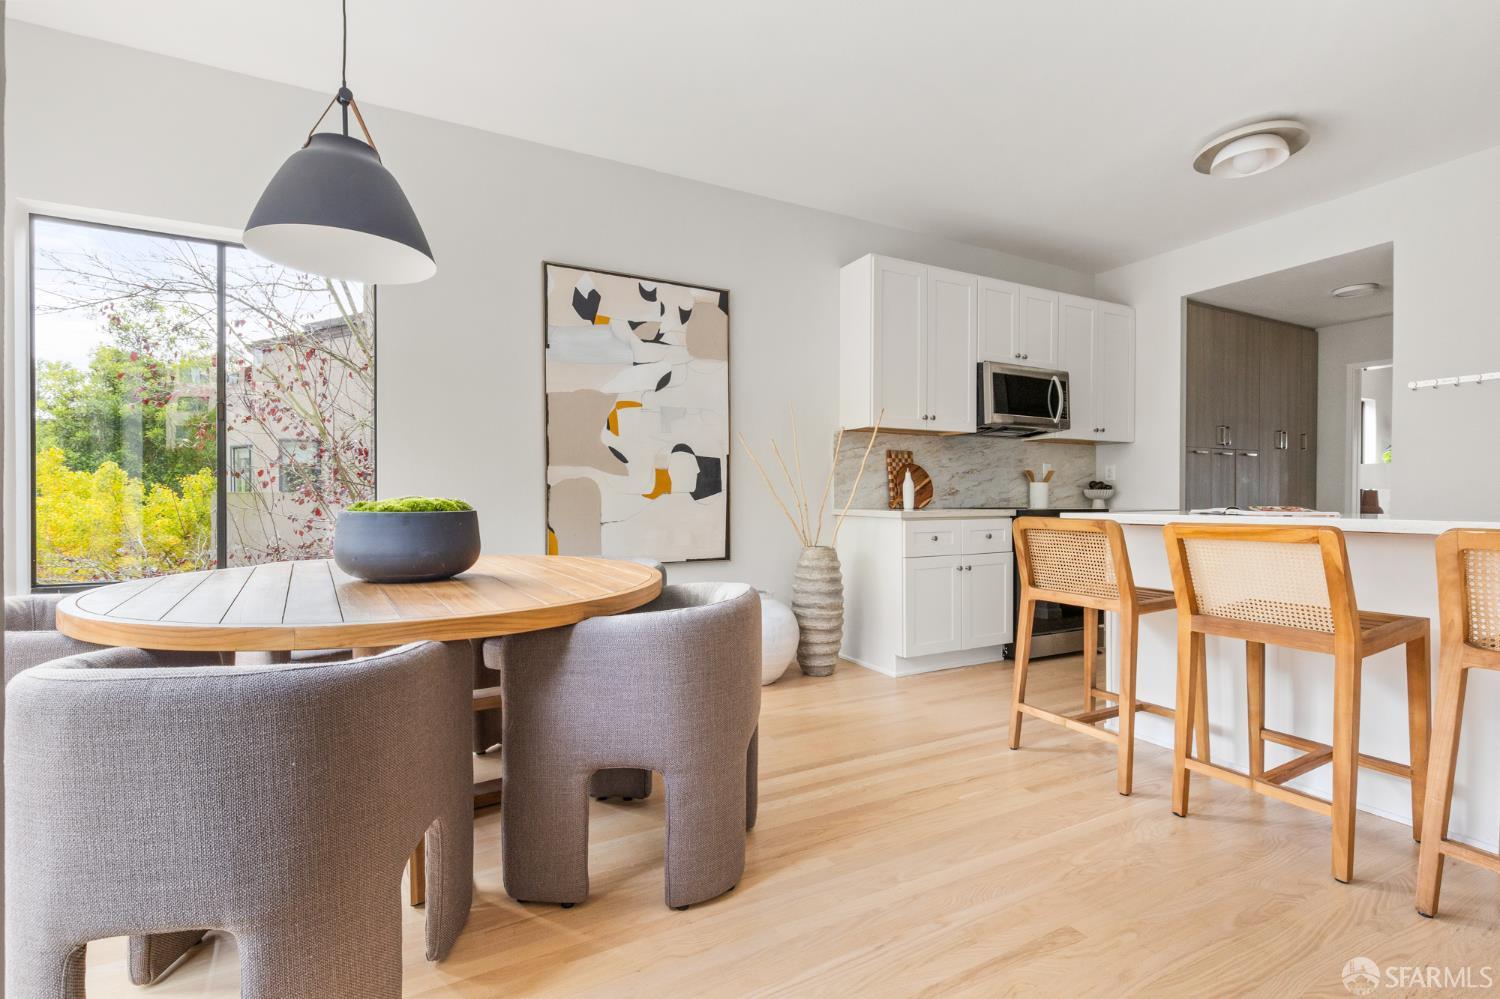
  • Bright white kitchen with stone island and dining area beside large garden-facing windows.
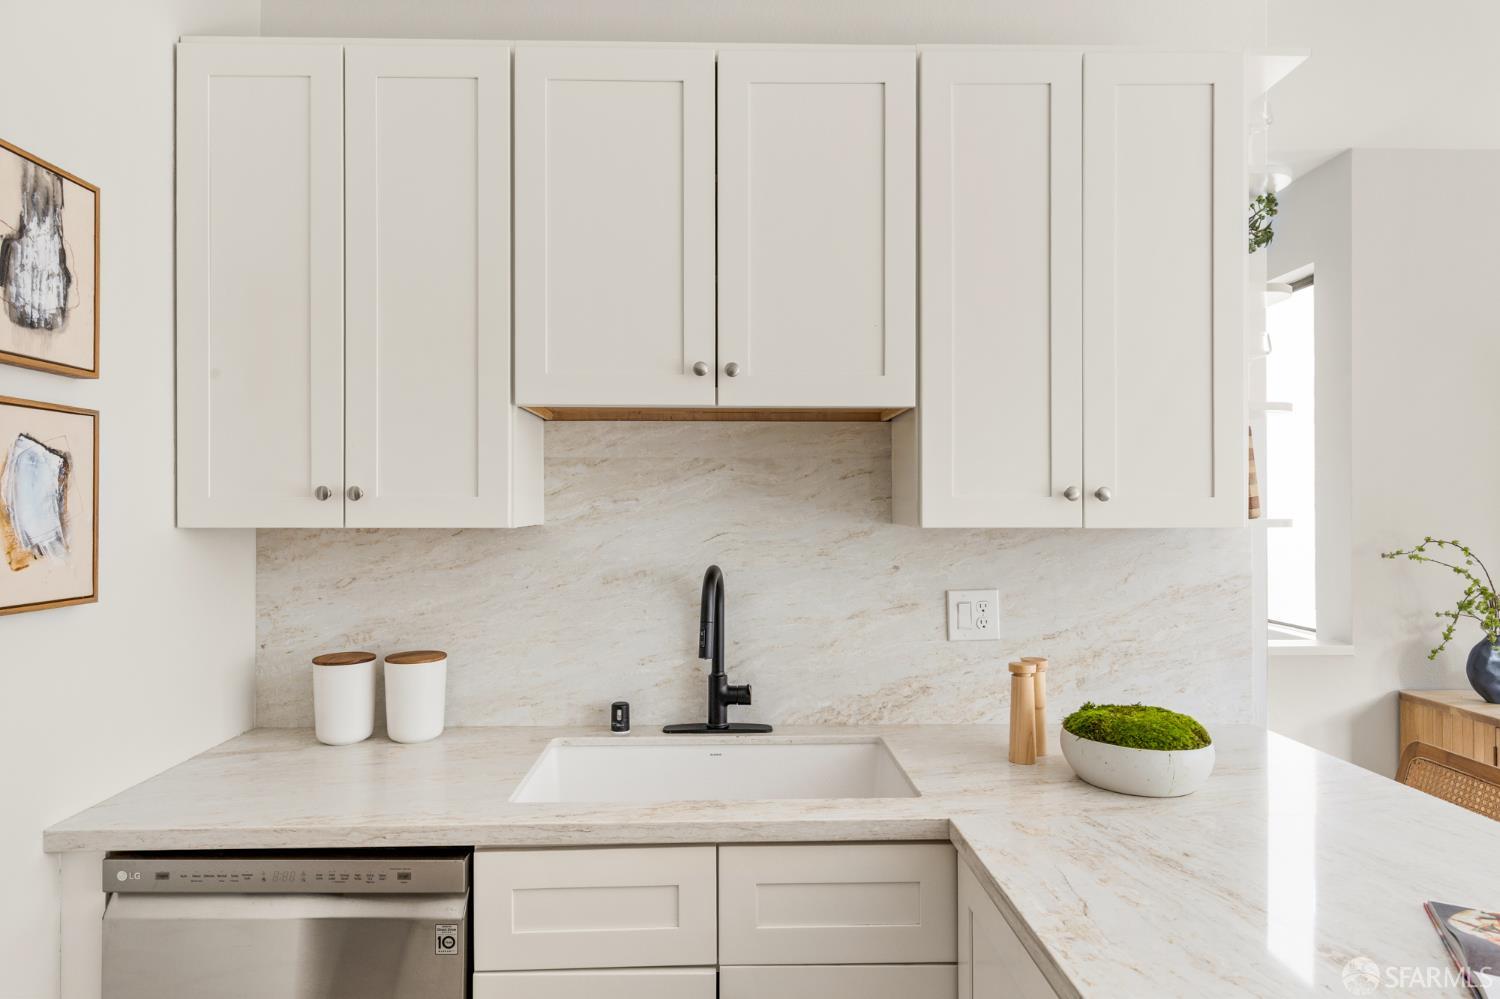
  • Kitchen with white Shaker cabinets, pale stone counters, black faucet, undermount sink, and stainless dishwasher.
  • Bright white kitchen with marble counters, stainless appliances, and a dining nook by large windows.
  • Bright white kitchen with a marble island, stainless steel appliances, and an adjoining dining area.
  • Bright kitchen with white cabinetry, a stone peninsula, and a dining area beyond the doorway.
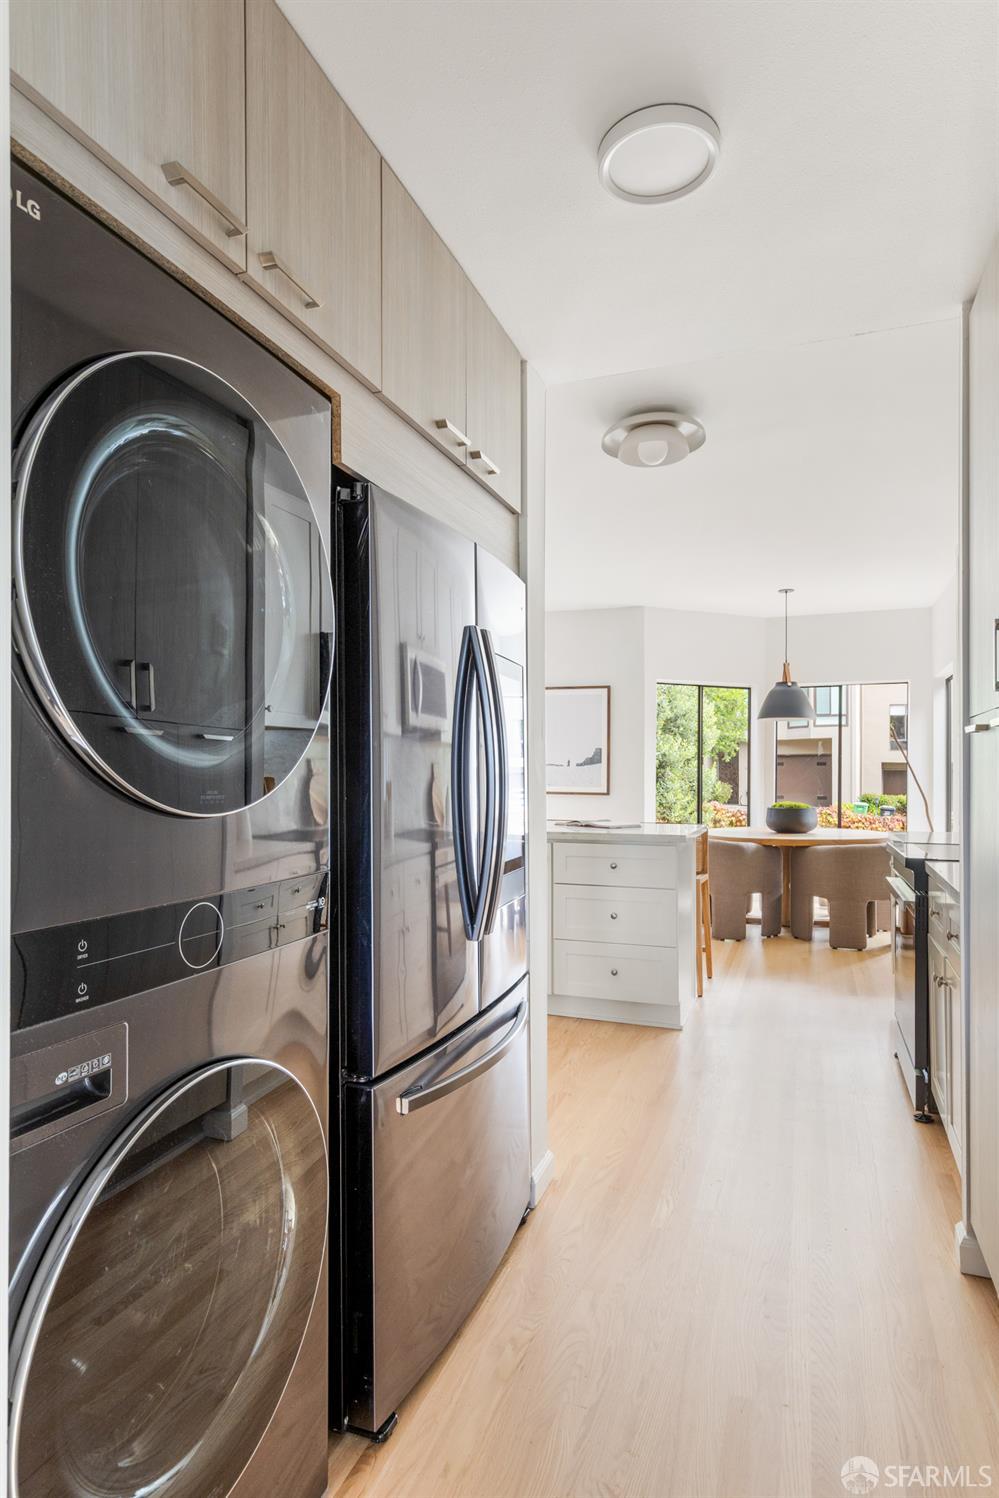
  • Kitchen with light wood cabinets, black laundry appliances, and a dining nook by large windows.
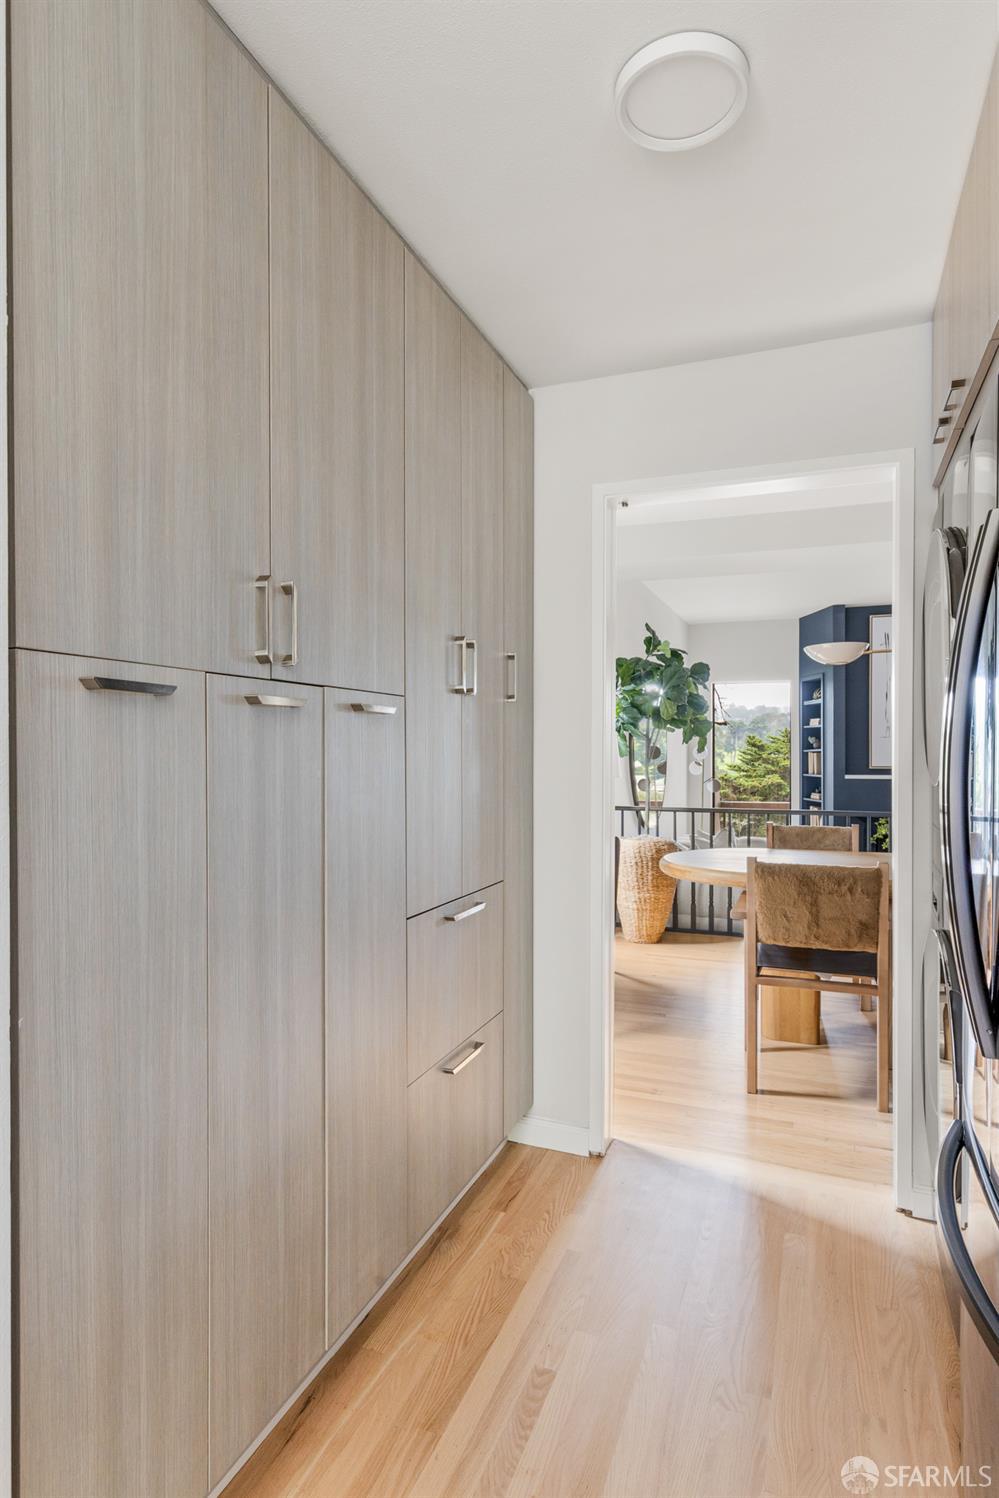
  • Kitchen passage with floor-to-ceiling wood cabinetry opening to a dining area.
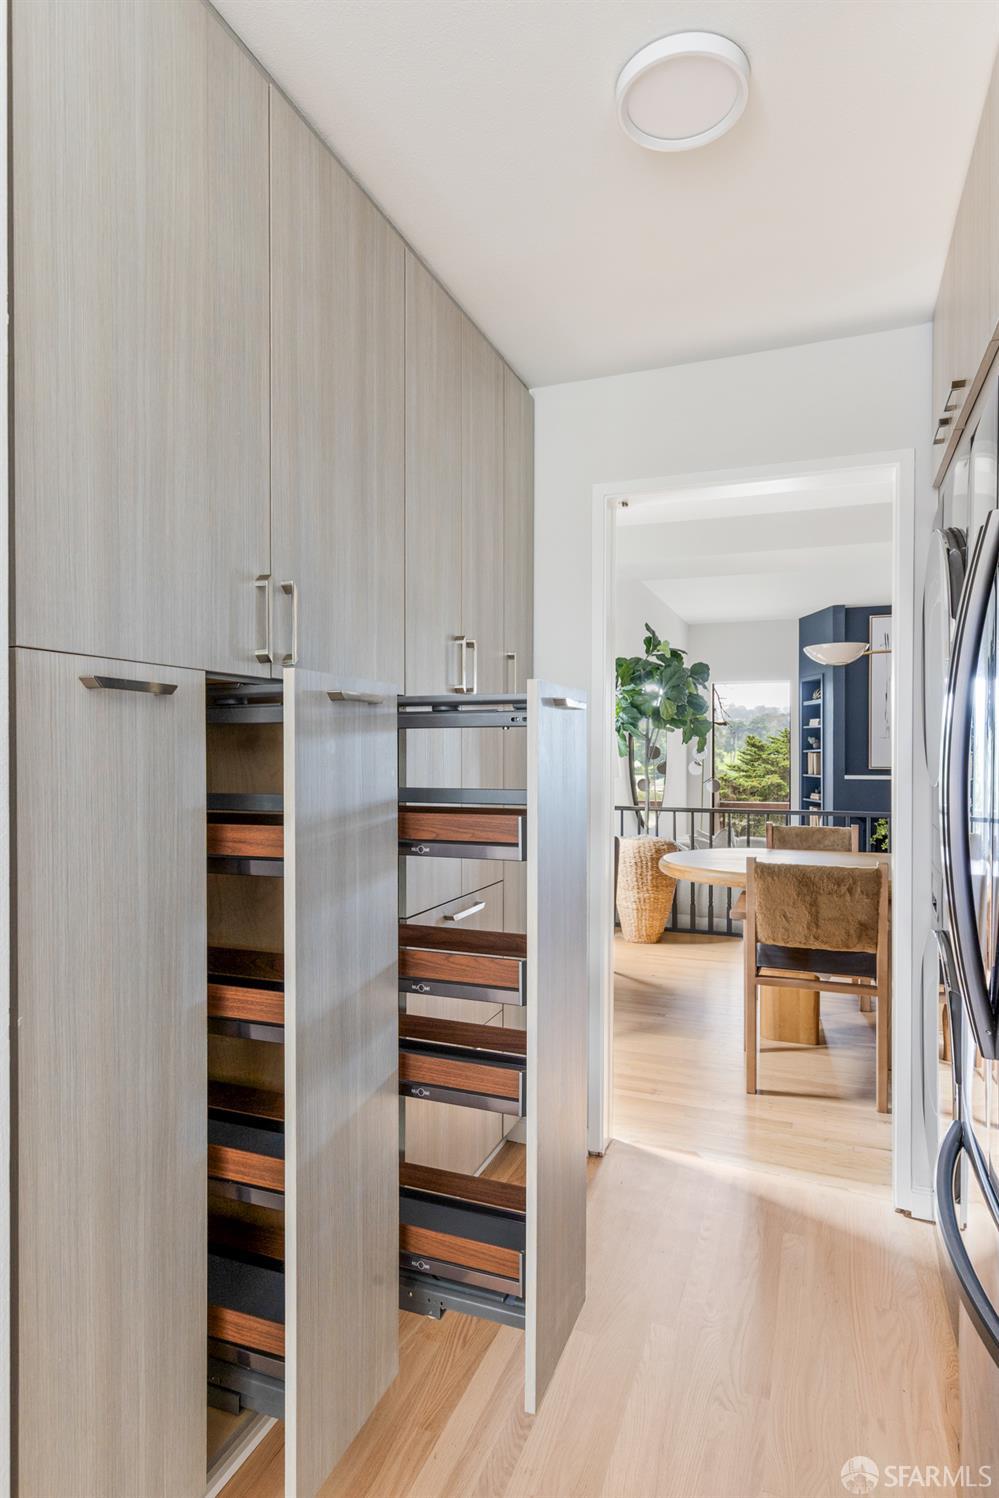
  • Kitchen pantry with open pull-out drawers and a dining area visible through the doorway.
  • Dining area with a round table and upholstered chairs beside tall windows.
  • Open dining room and kitchen with a round wood table, cane bar stools, and large garden-facing windows.
  • Dining room with a round wood table, upholstered chairs, and large windows overlooking greenery.
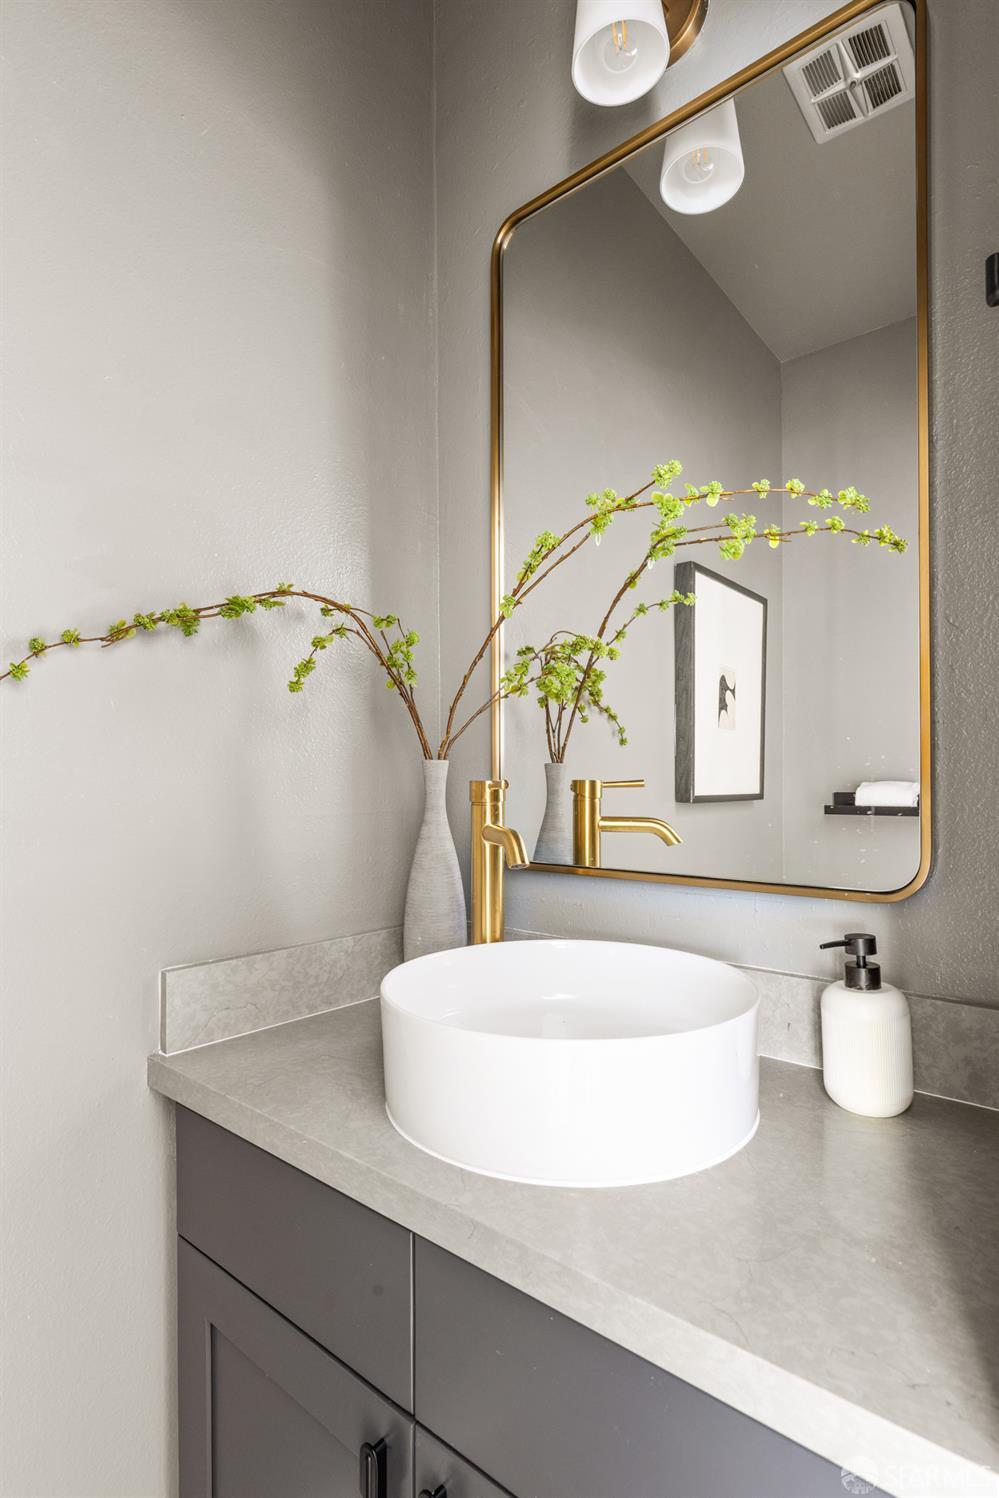
  • Bathroom vanity with a white vessel sink, gold faucet, and brass-framed mirror.
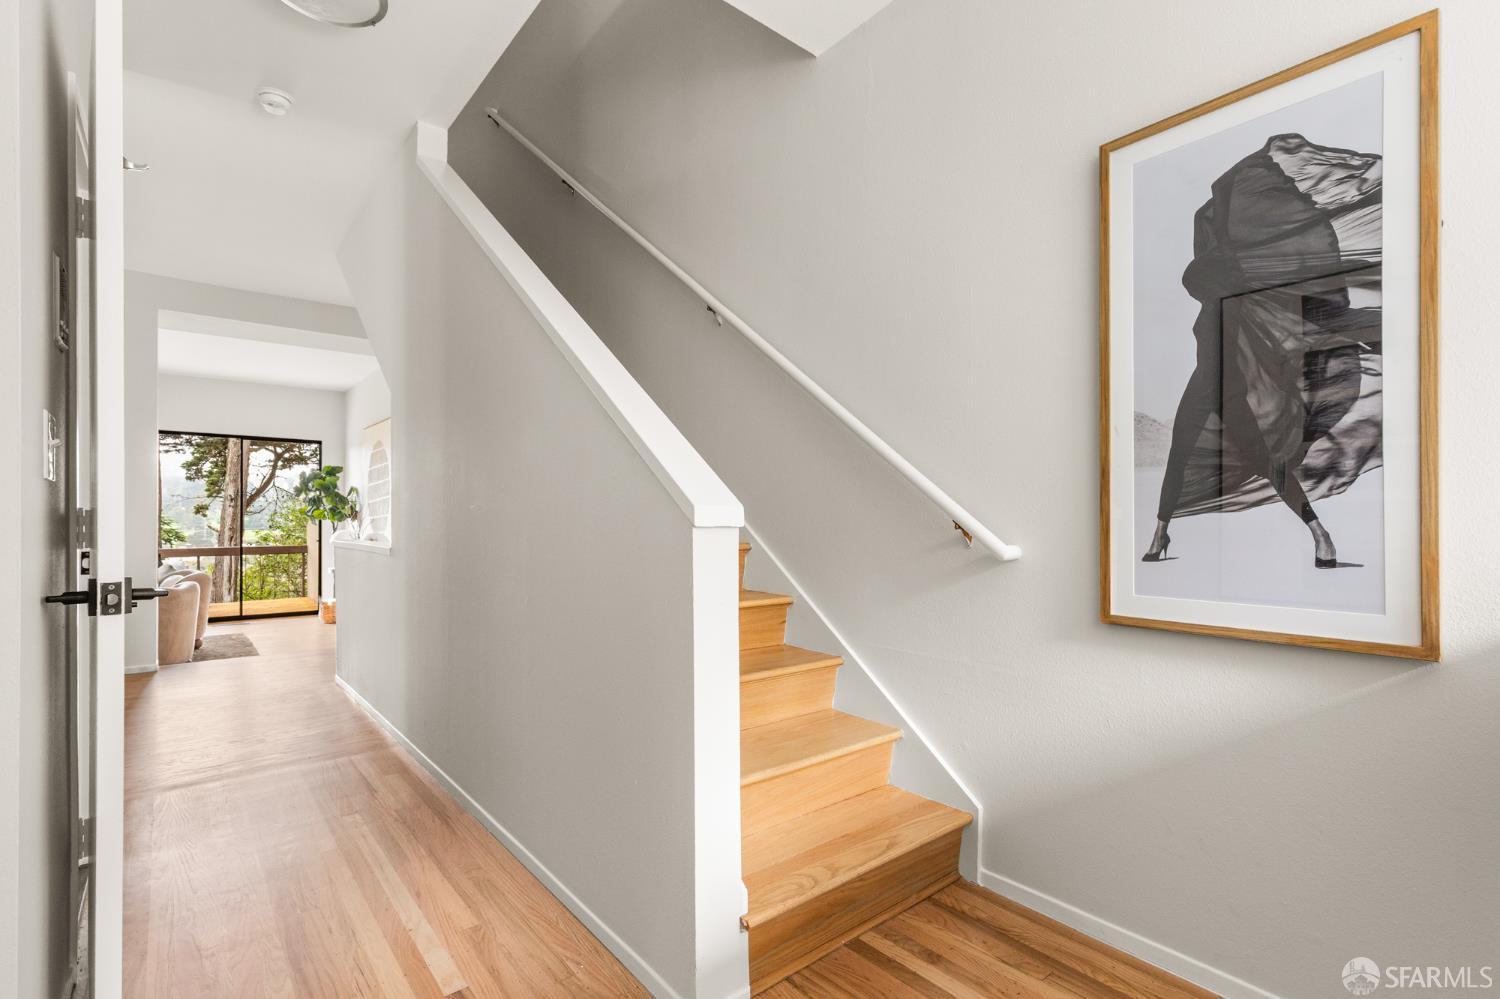
  • Hallway with a wood staircase, framed black-and-white artwork, and bright sitting area beyond.
  • Staged bedroom with a white bed, pale blue accent wall, and large windows overlooking trees.
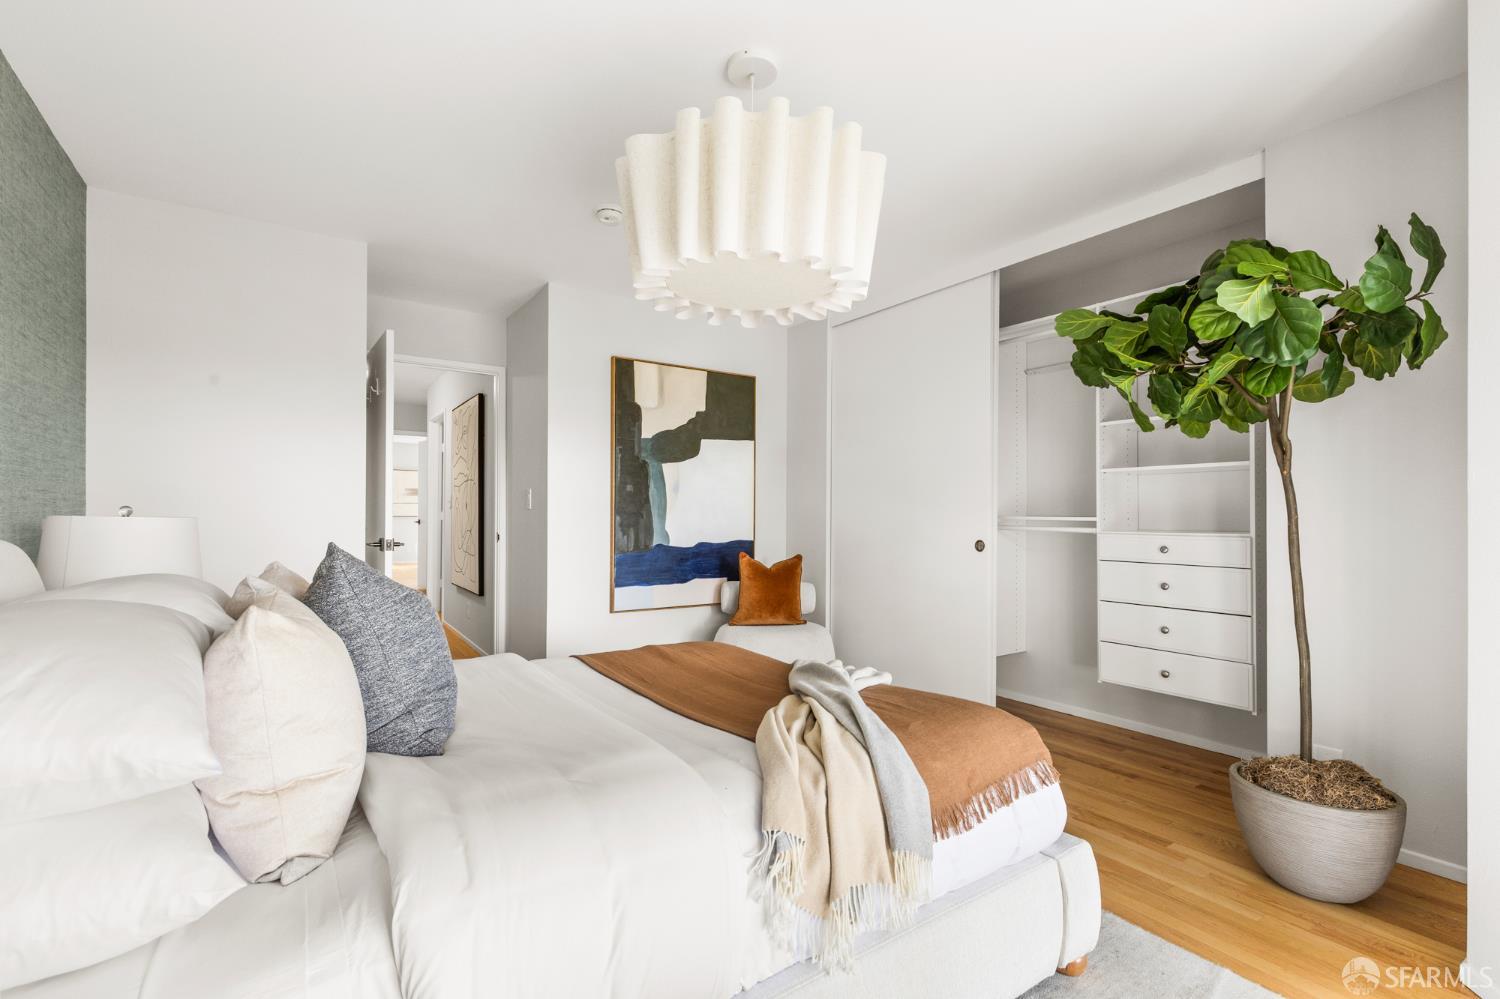
  • Staged bedroom with a layered white bed, open built-in closet, and large potted tree.
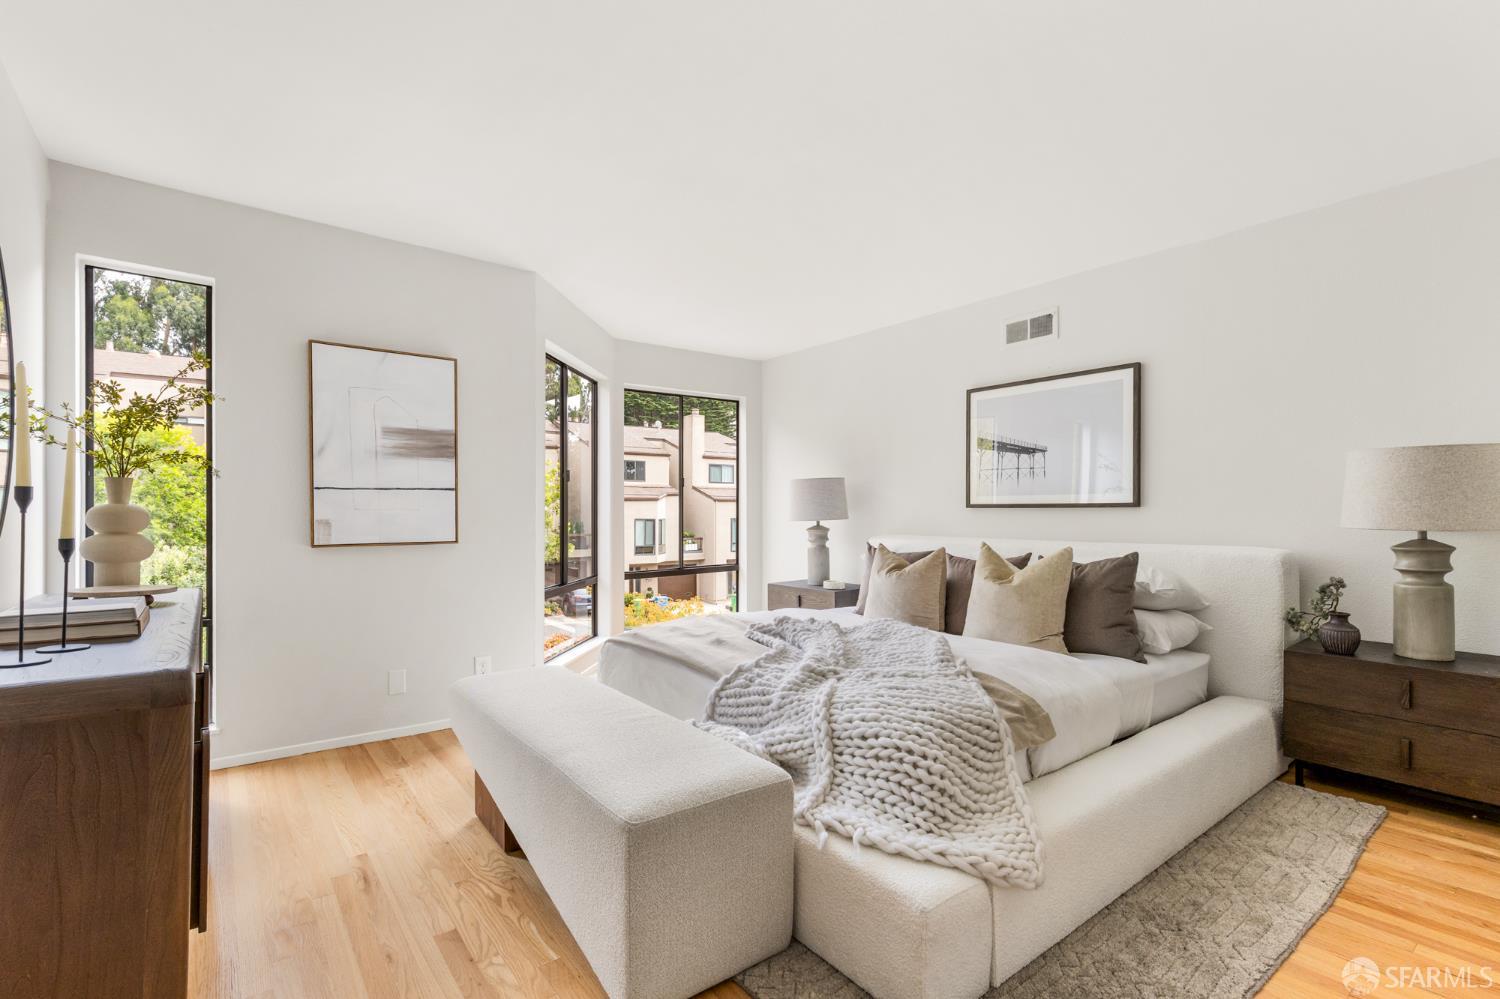
  • Bright bedroom with a white upholstered bed, chunky knit throw, and tall windows.
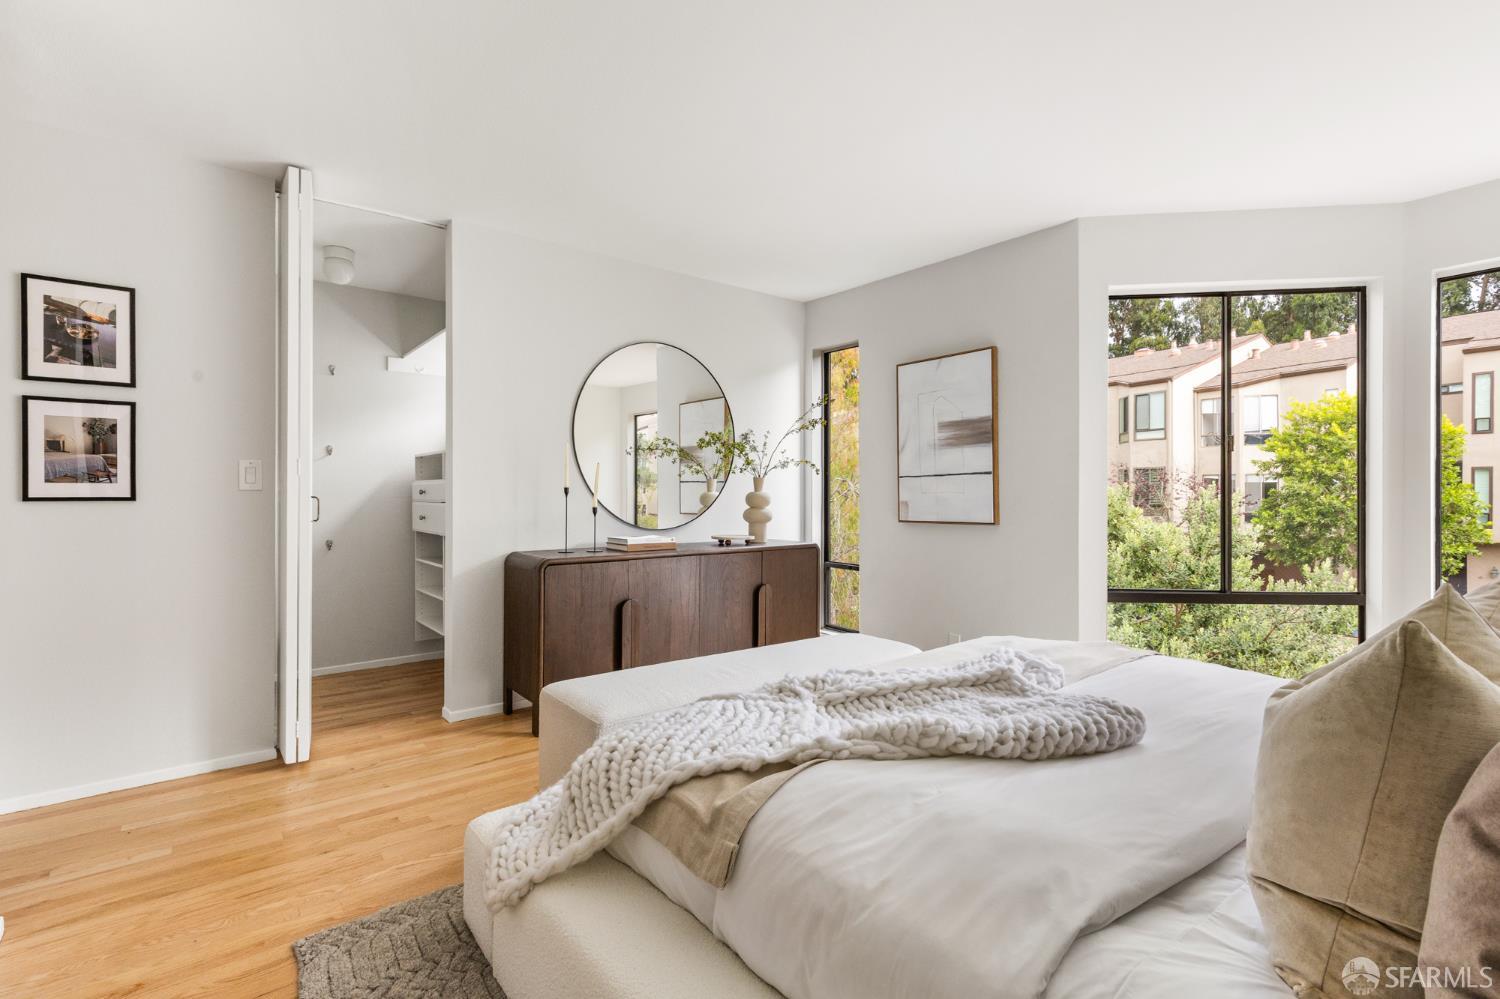
  • Staged bedroom with a white bed, chunky knit throw, hardwood floors, and large windows.
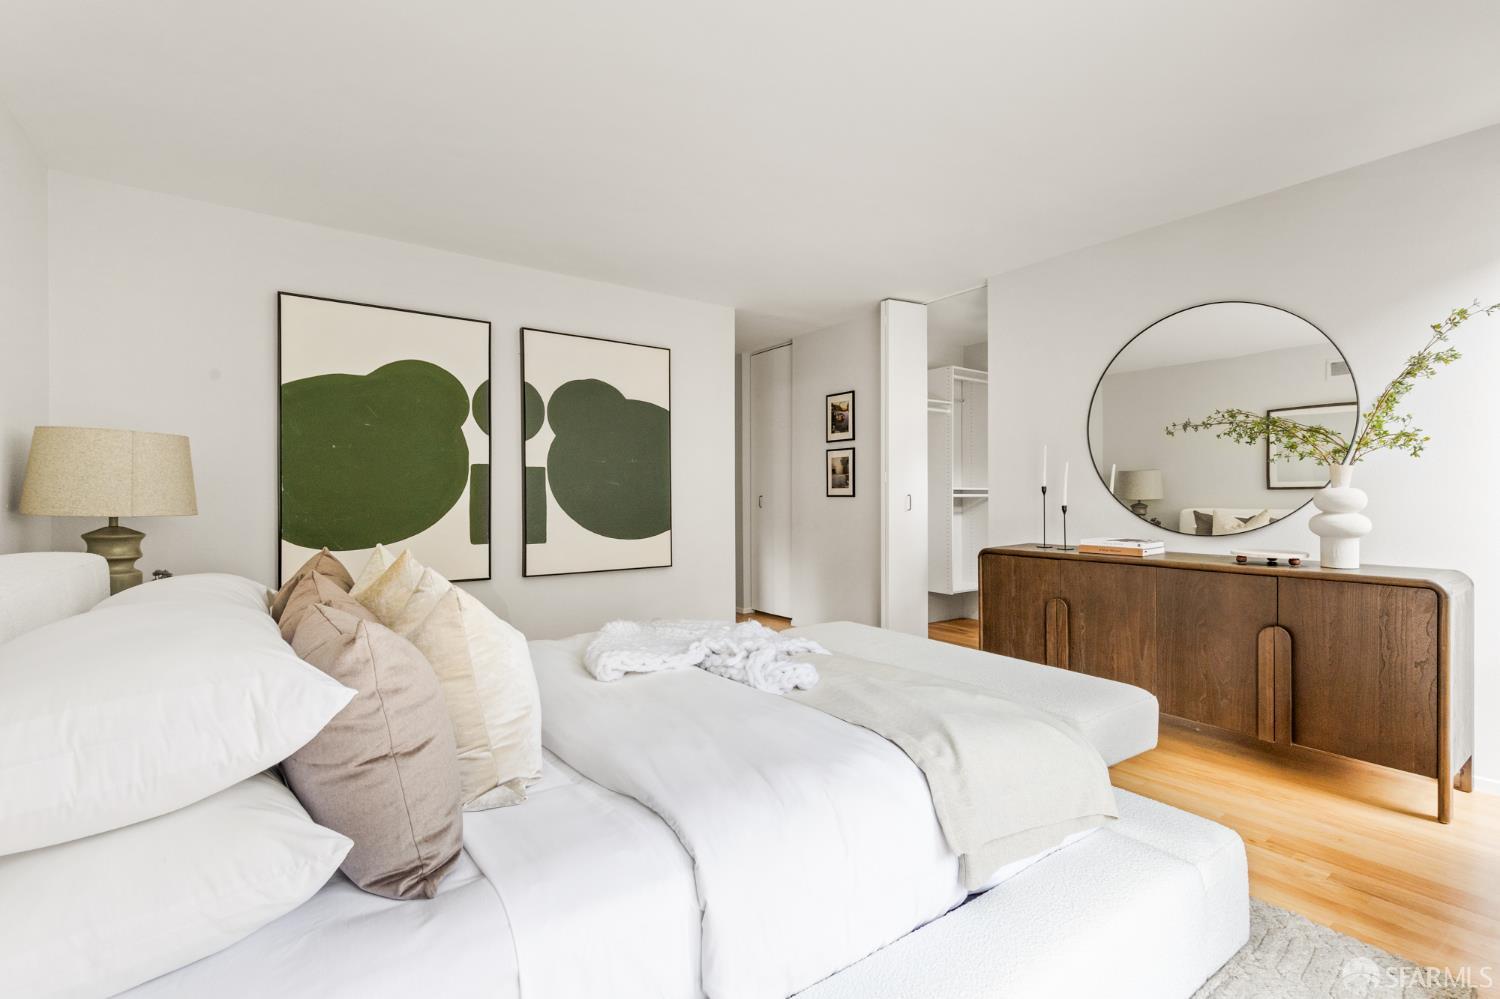
  • Staged bedroom with a white bed, green abstract artwork, round mirror, and wood dresser.
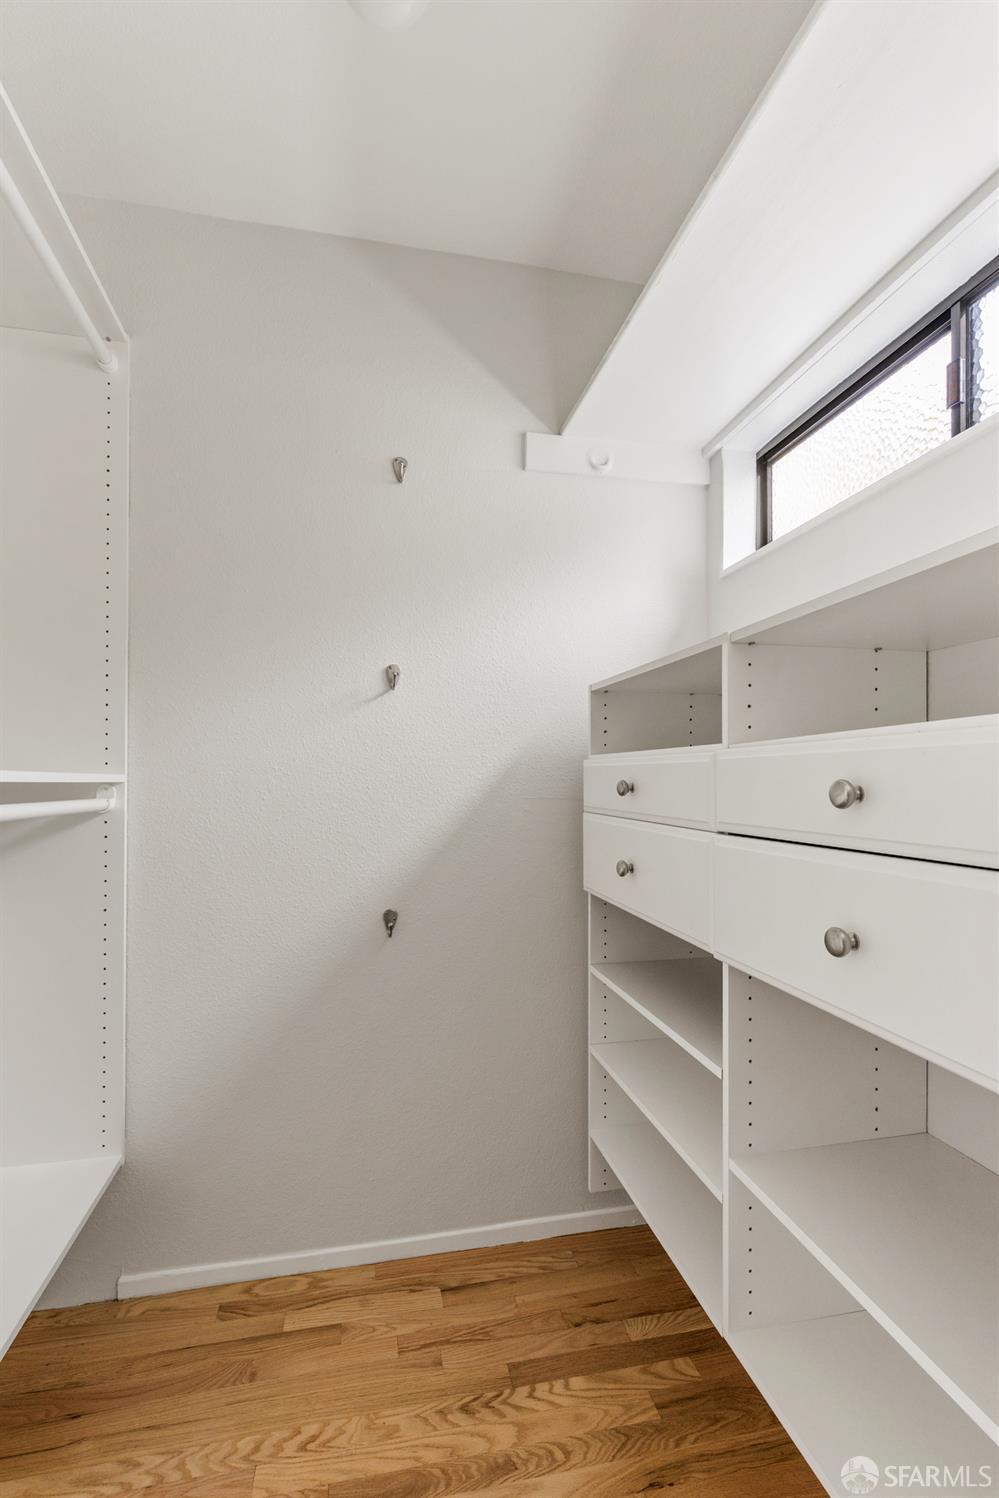
  • Empty walk-in closet with white built-in drawers and shelves, high window, and hardwood floors.
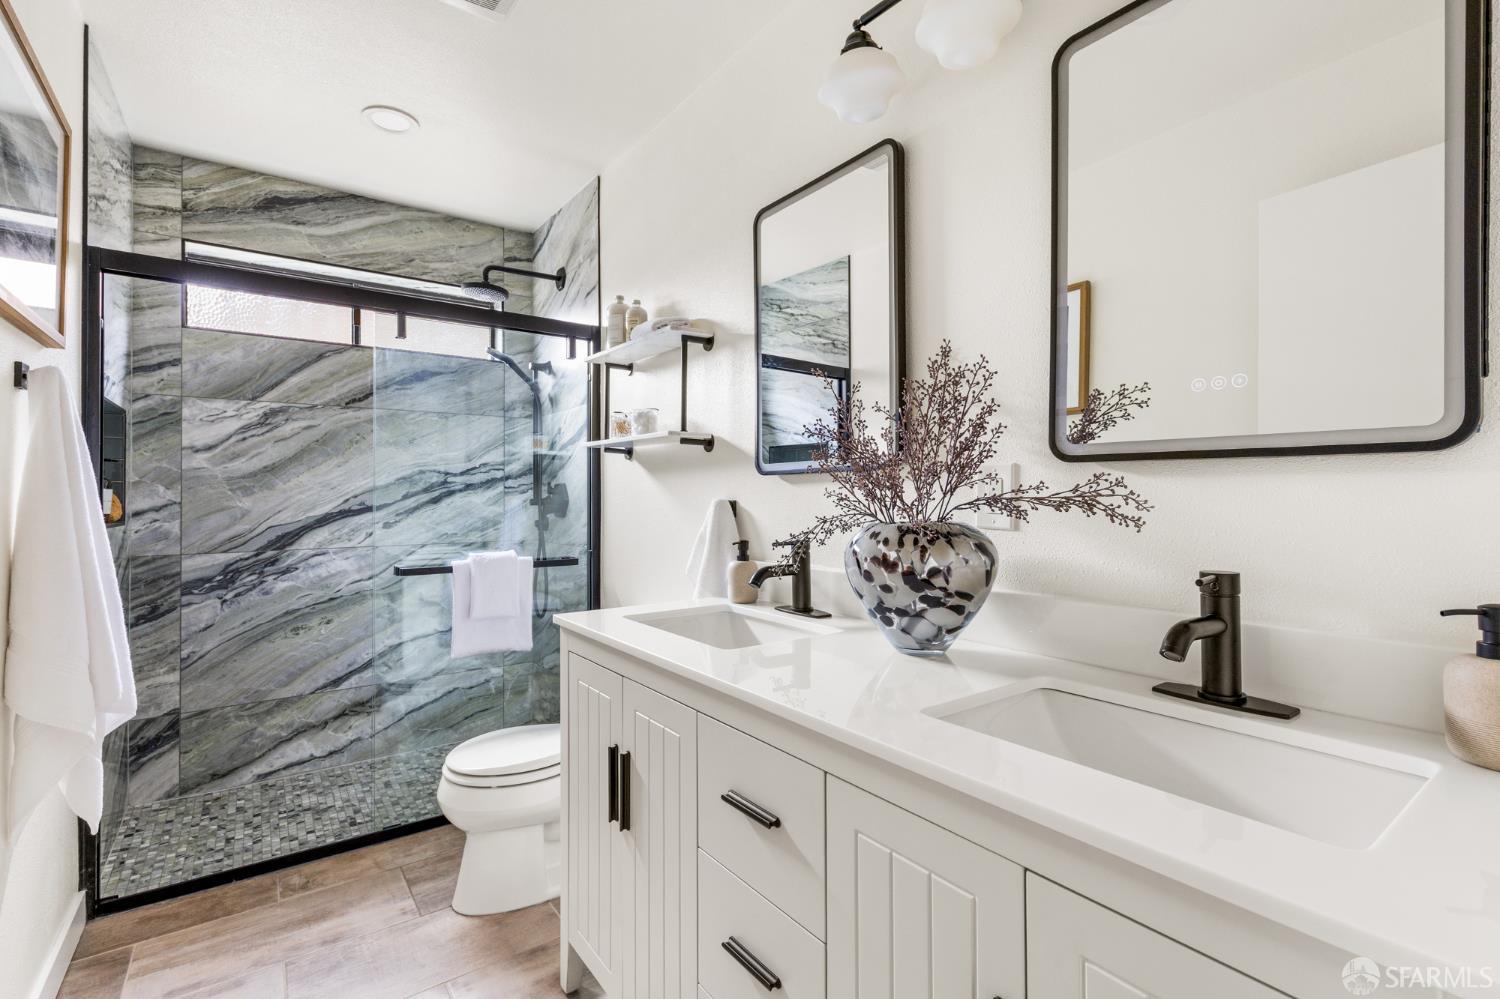
  • Bathroom with a double-sink vanity and a glass shower finished in dramatic gray veined stone.
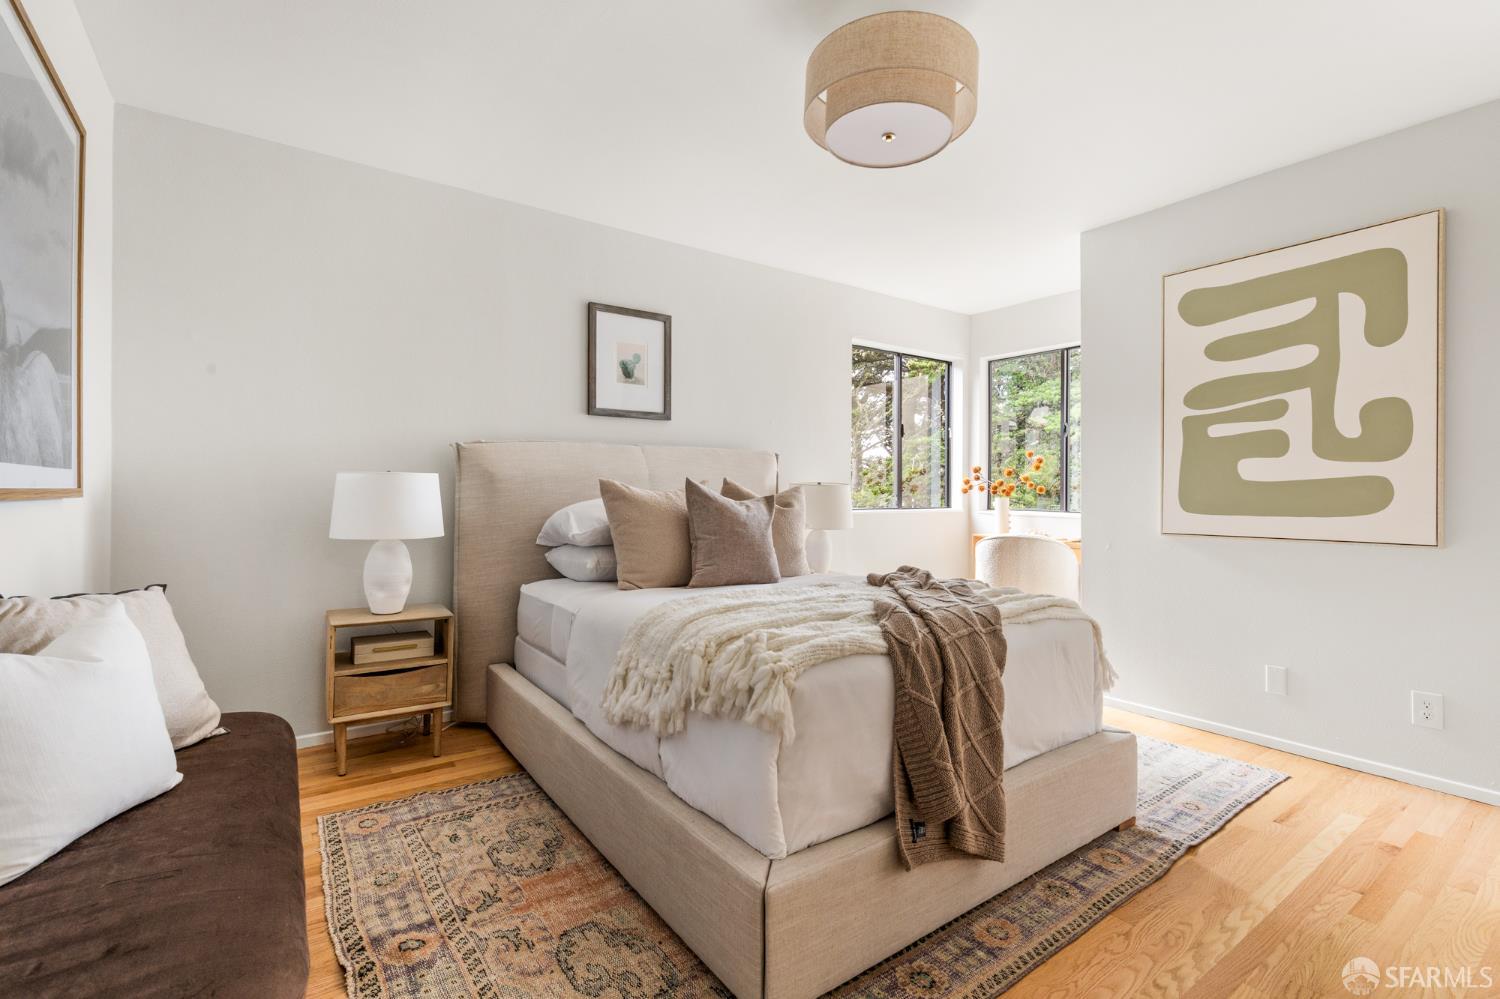
  • Staged bedroom with a neutral upholstered bed, patterned rugs, hardwood floors, and windows overlooking greenery.
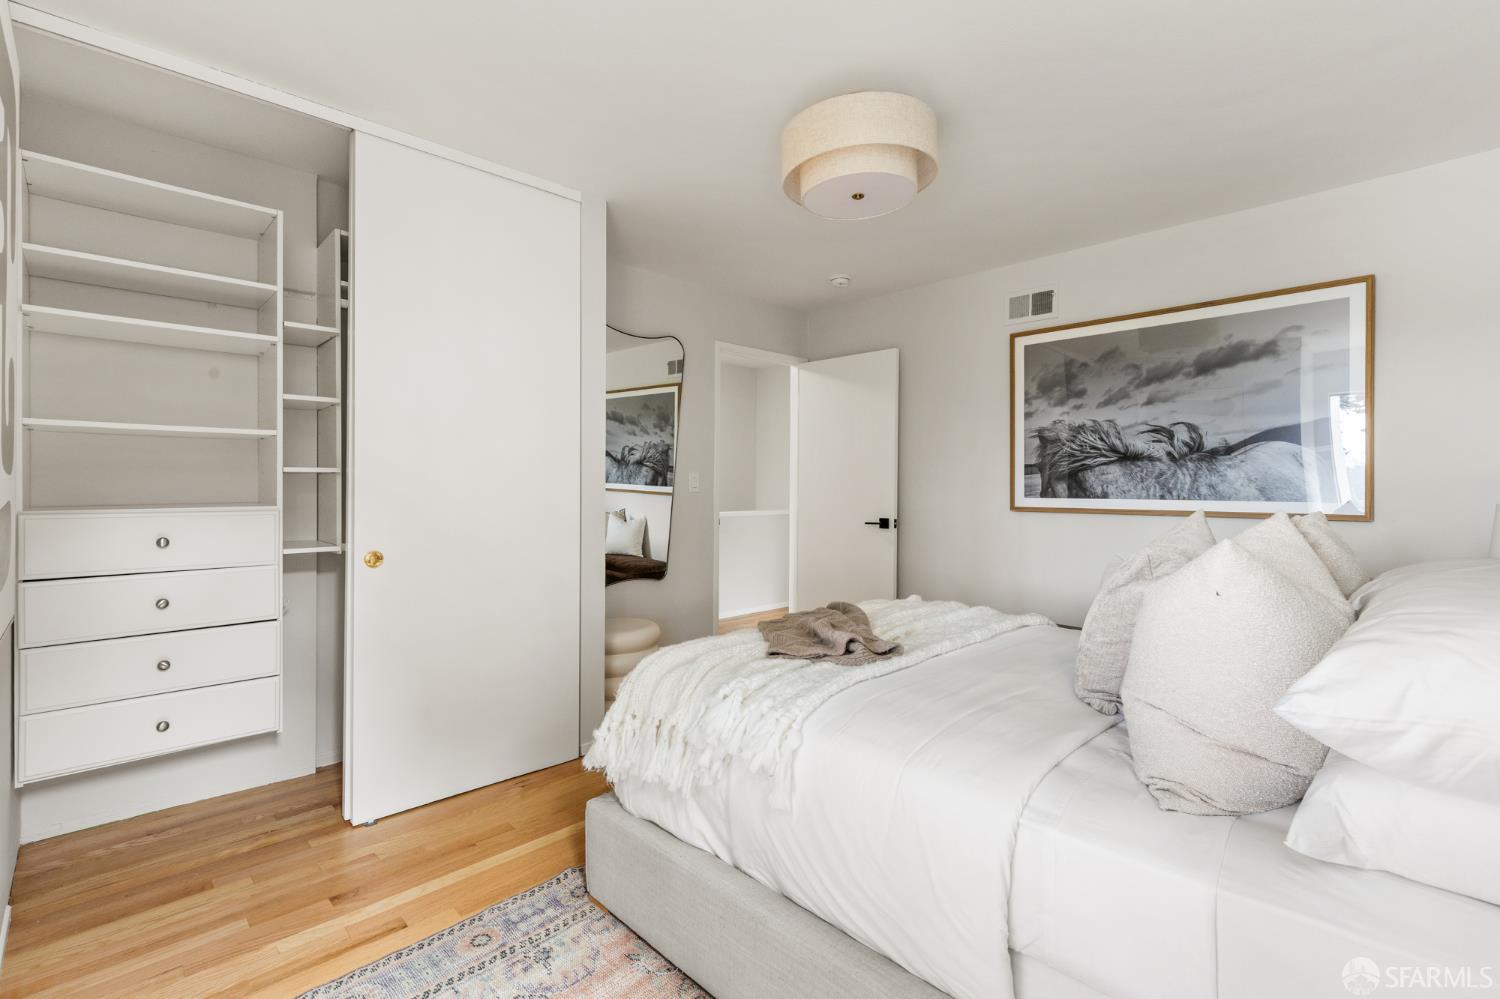
  • Bedroom with a white bed, open built-in closet, hardwood floors, and framed black-and-white artwork.
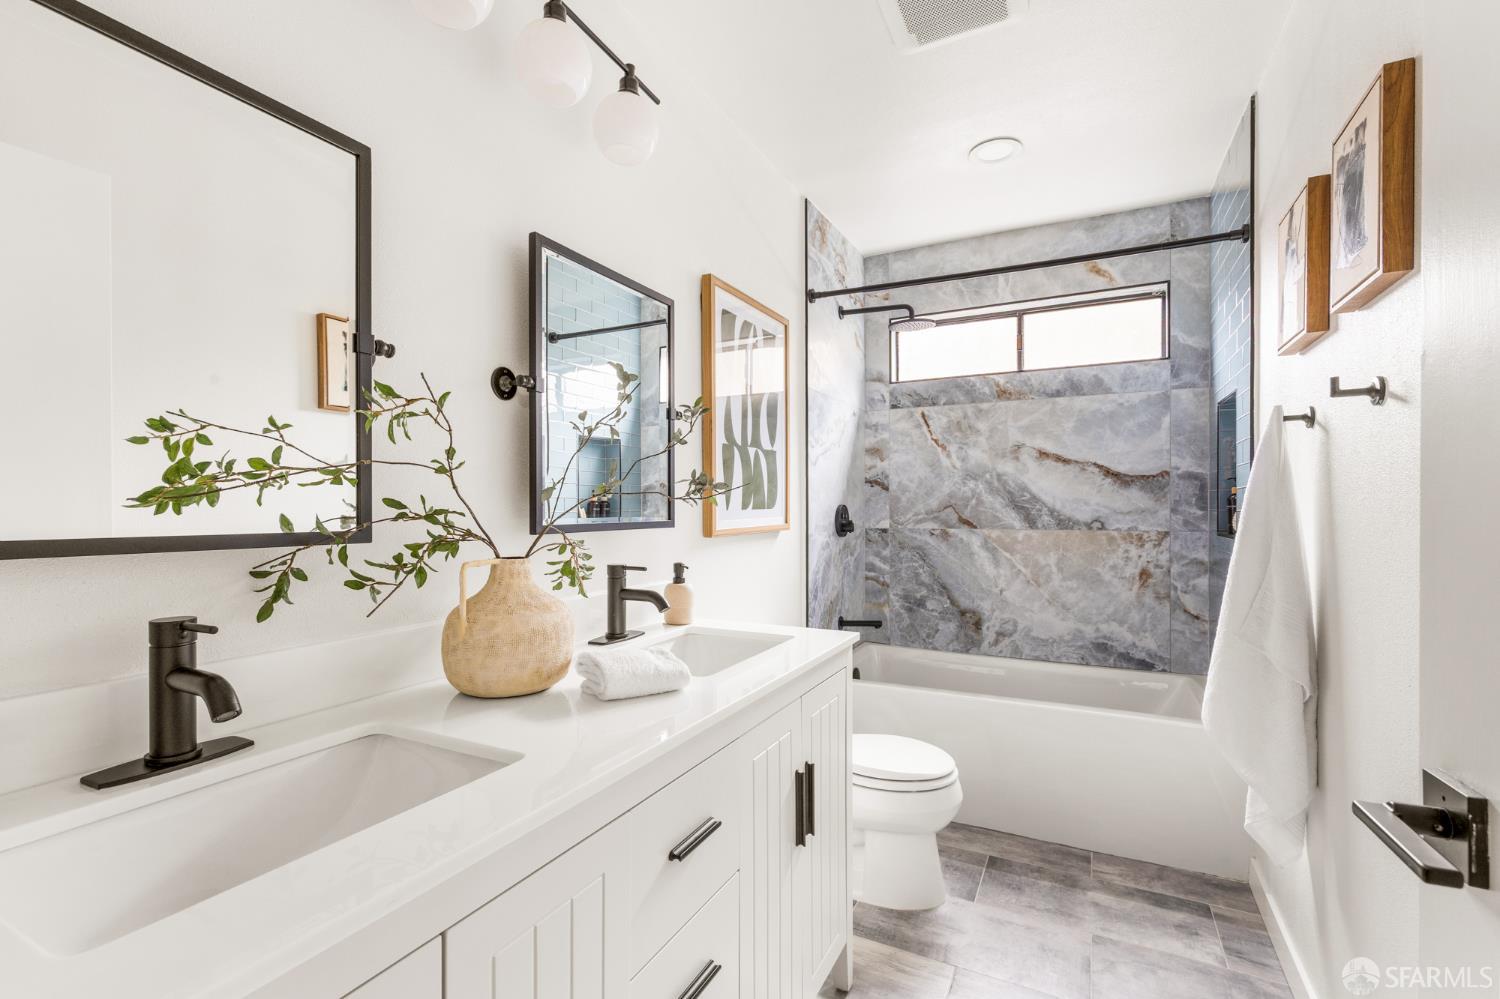
  • Bathroom with a white double vanity and bathtub framed by gray marble-look tile.
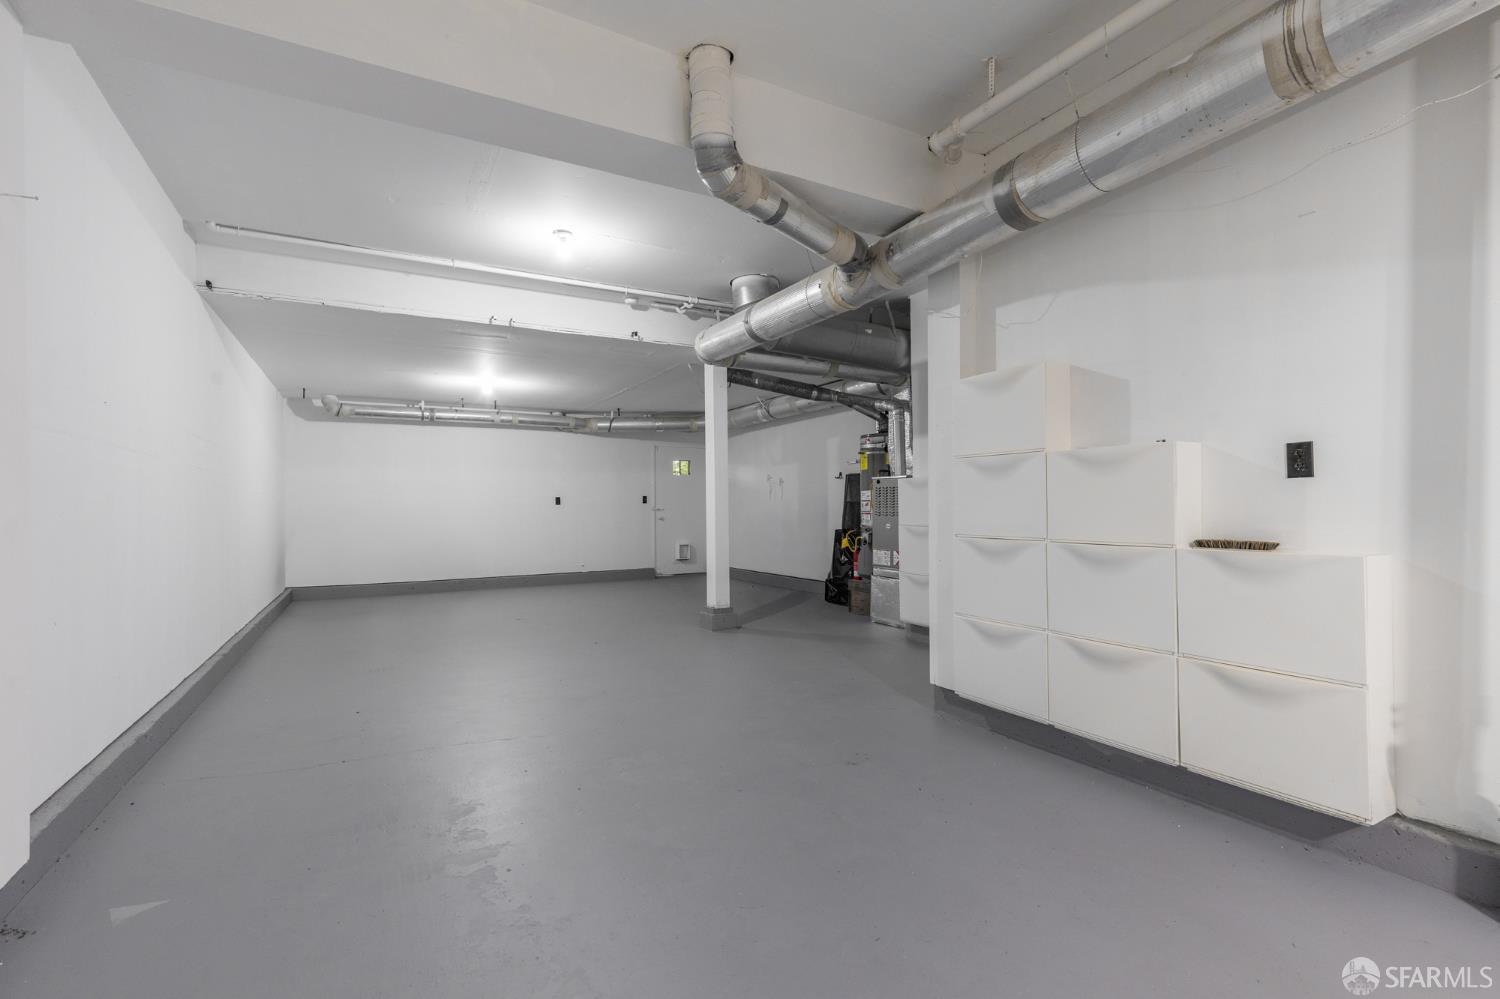
  • Empty garage with exposed ceiling ductwork and built-in white storage cabinets.
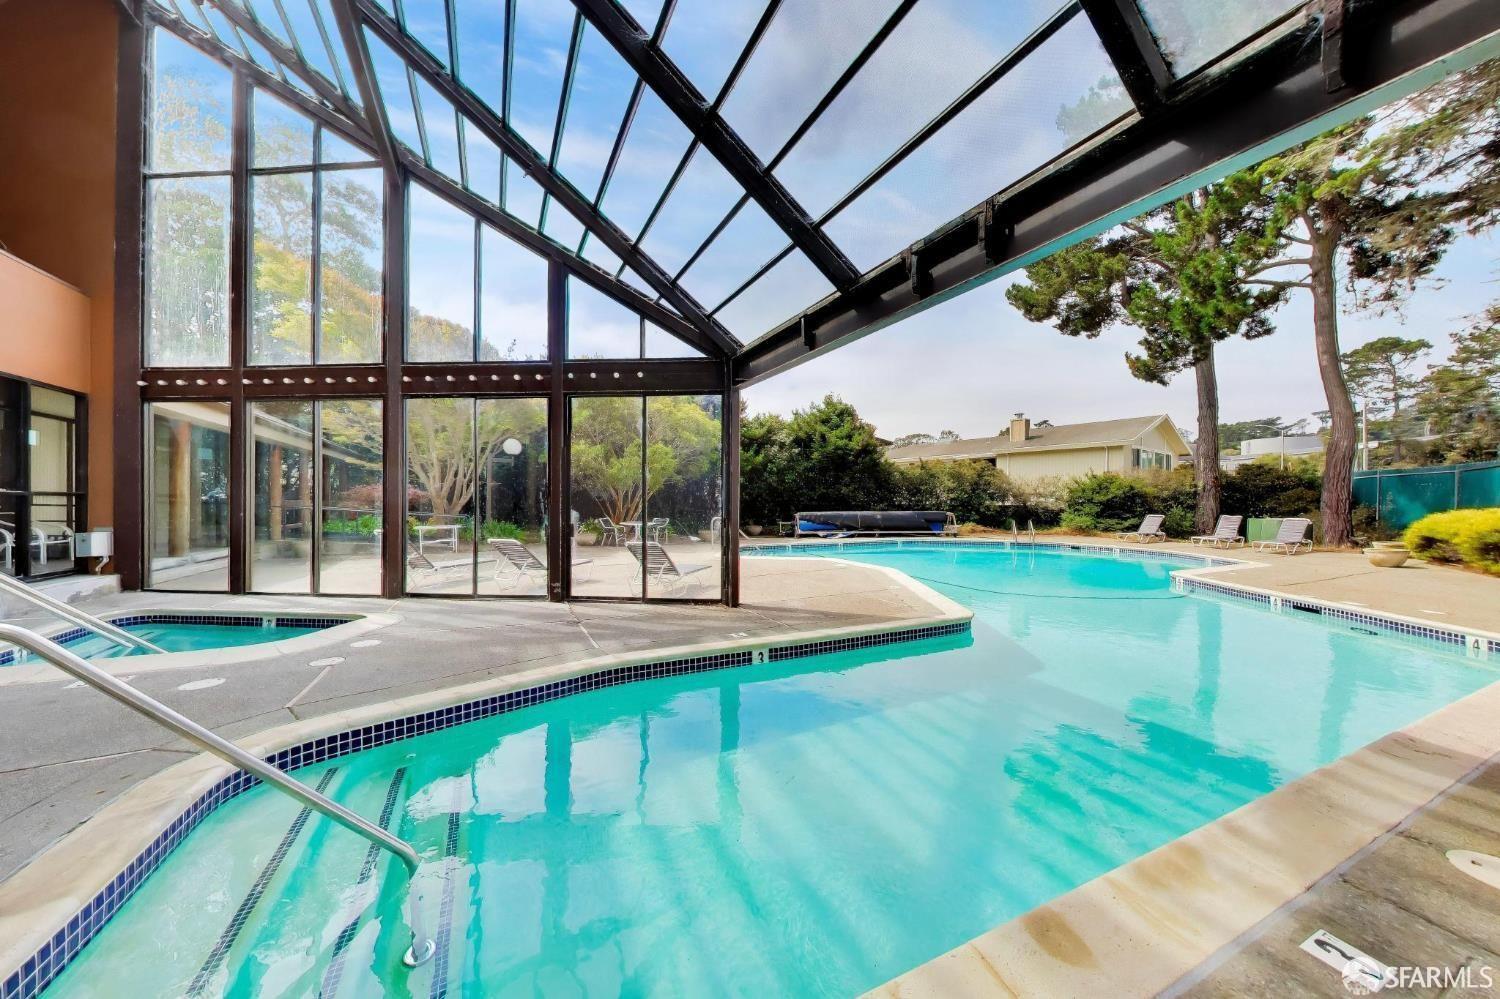
  • Swimming pool and spa beneath a glass-and-steel enclosure, opening onto a sunny outdoor deck.
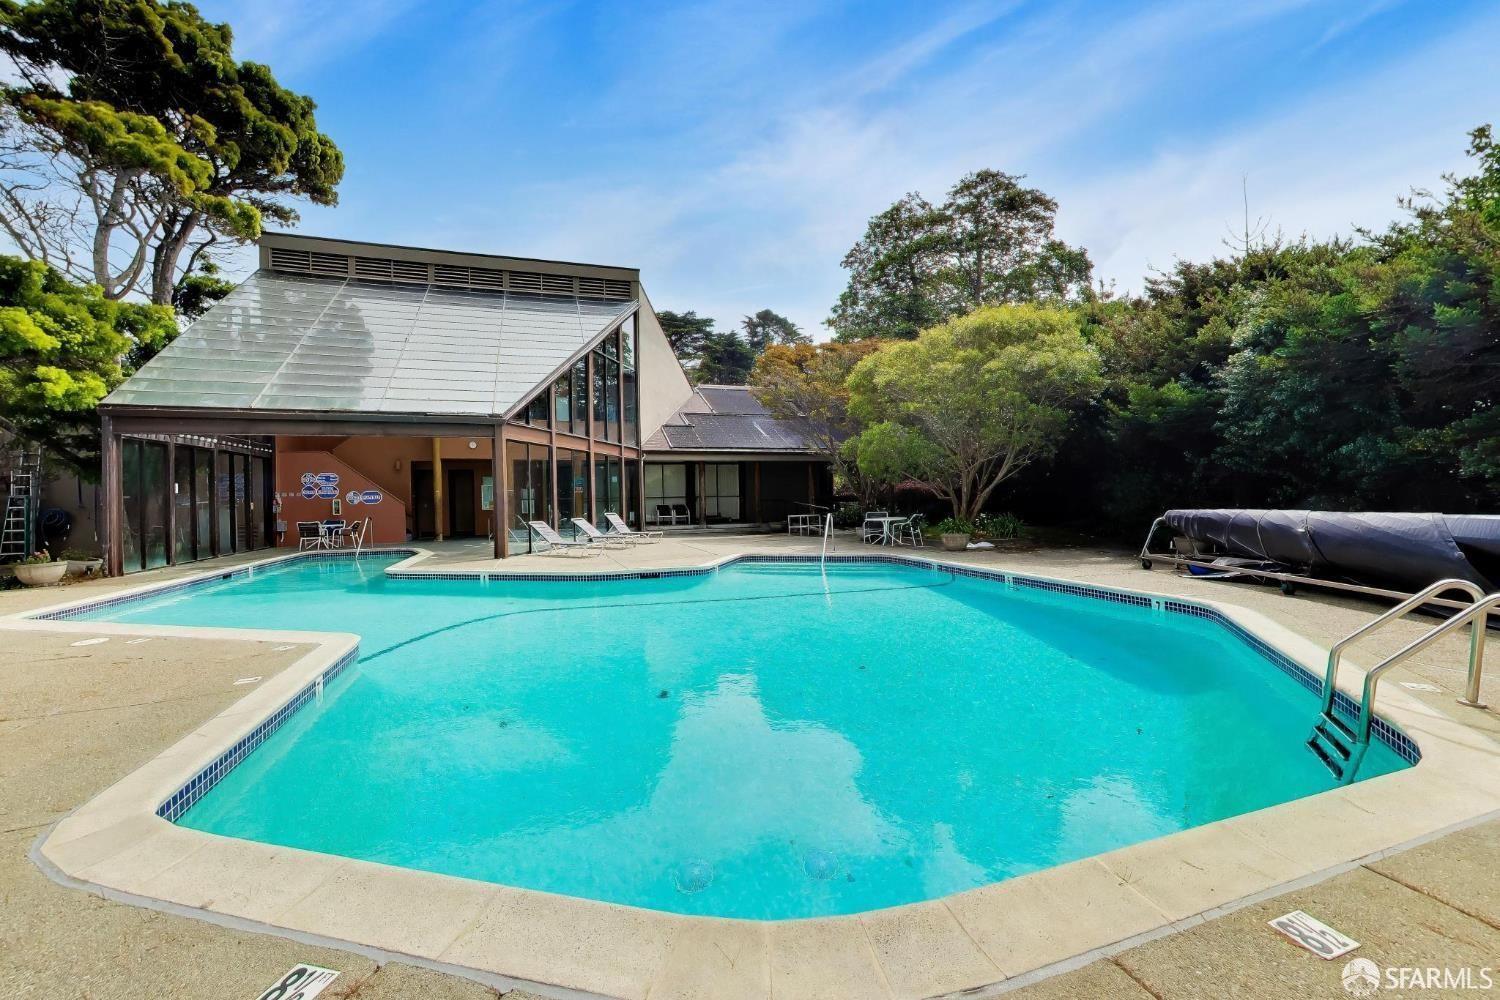
  • Outdoor swimming pool beside a glass-walled pavilion, with lounge chairs and a concrete deck.
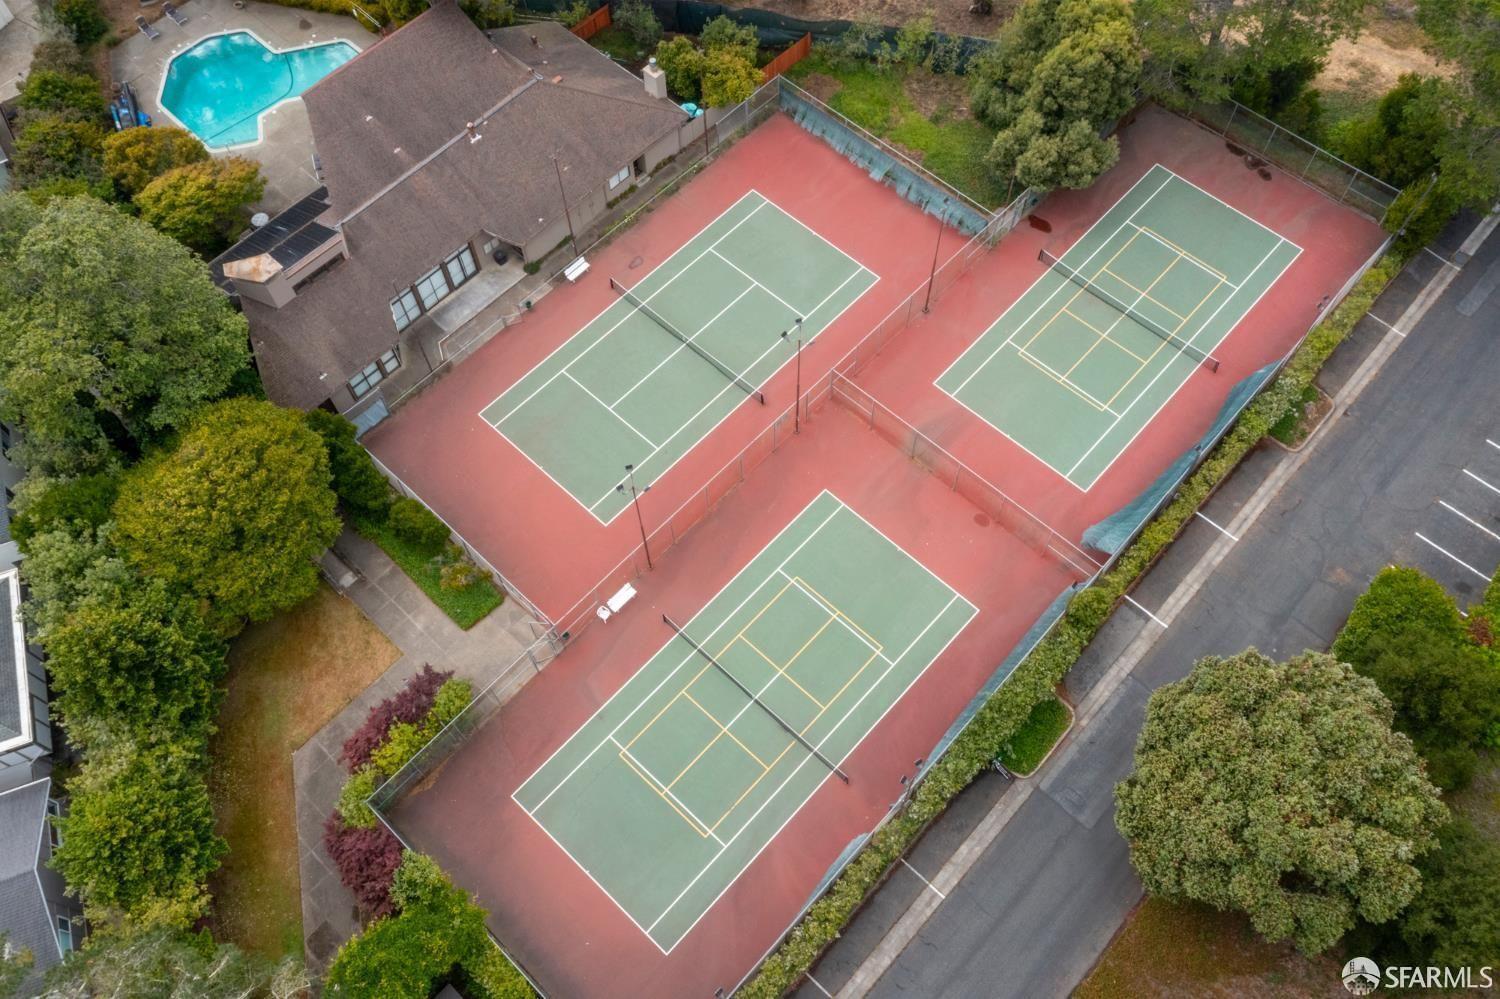
  • Aerial view of three tennis courts beside a swimming pool and residential buildings.
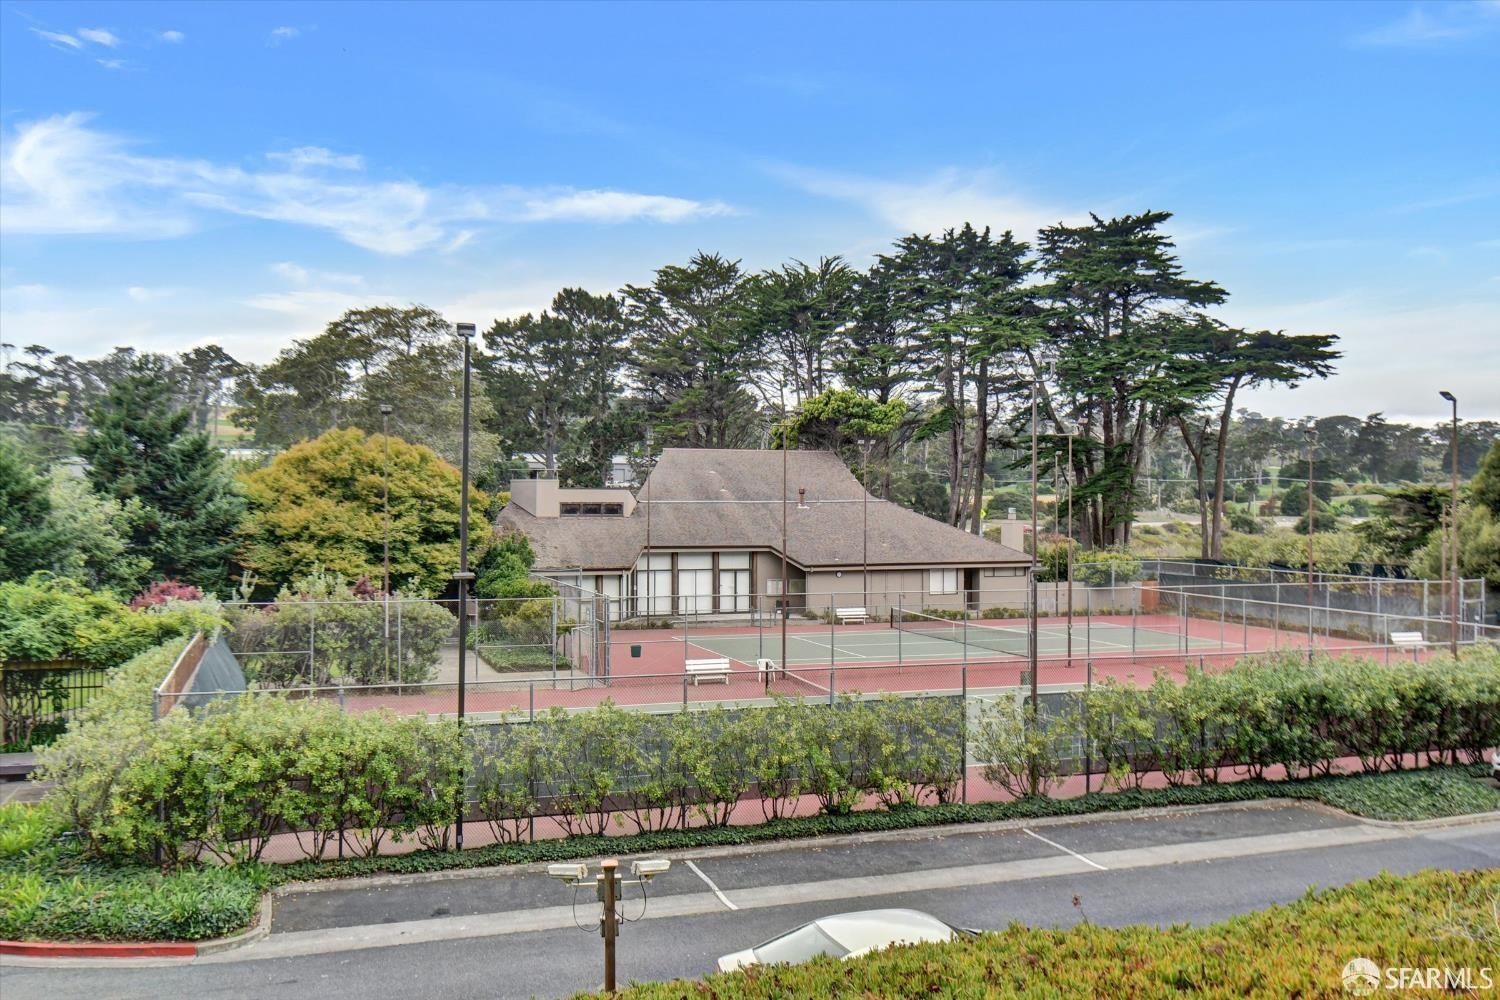
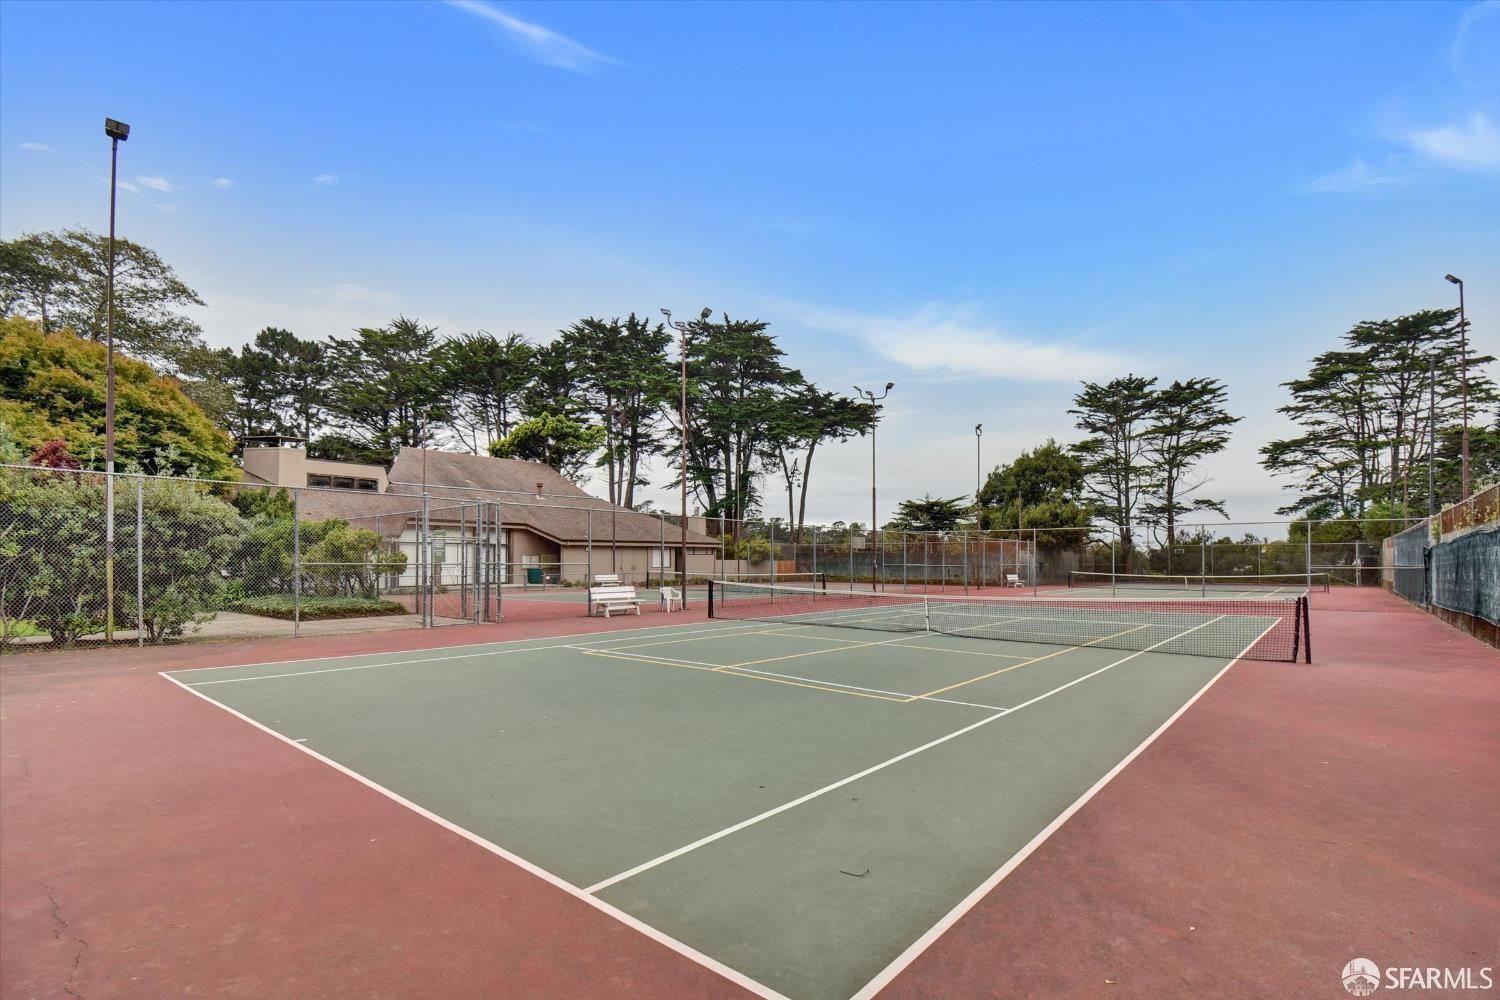
  • Outdoor tennis courts beside a low clubhouse, framed by mature trees and landscaped grounds.
  • Fenced tennis court with a green playing surface, red perimeter, and trees behind it.
  • Golf course with tree-lined fairways and sand bunkers, with San Francisco neighborhoods beyond.
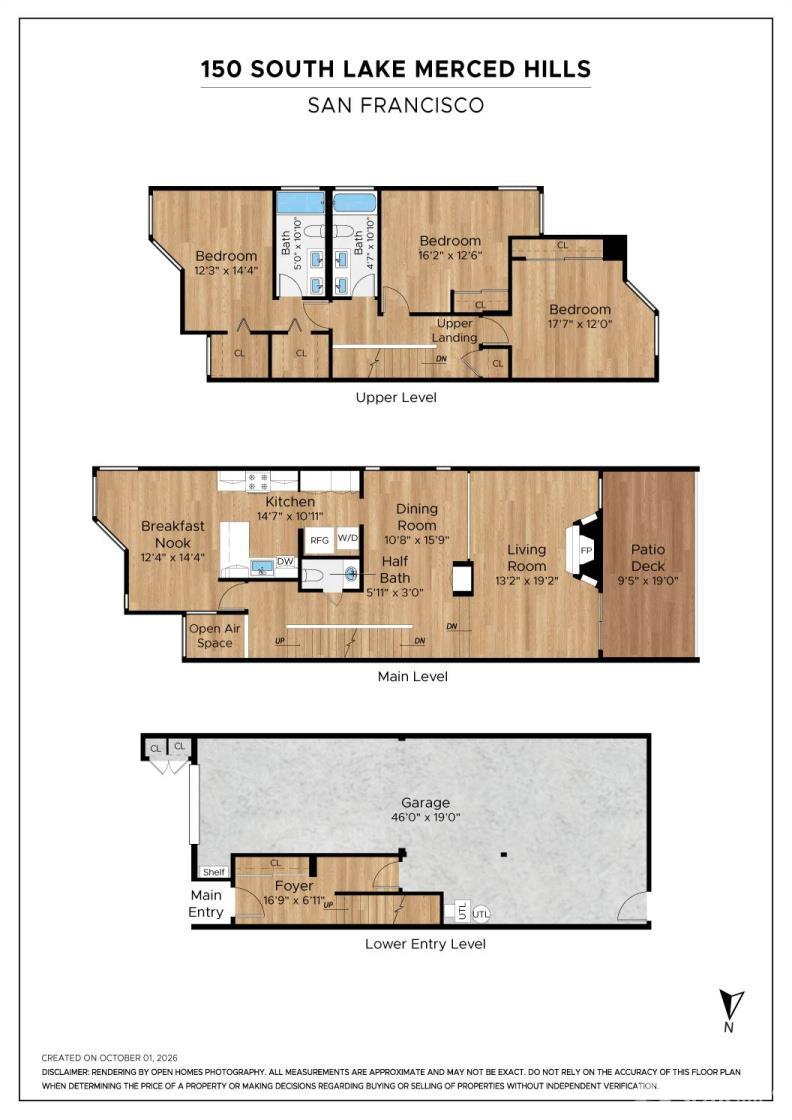
  • Three-level floor plan showing room layouts and dimensions, including three bedrooms, patio deck, and garage.

$1,295,000

150 S Lake Merced Hills

150 S Lake Merced Hills

Lauren Steinberg

Lauren Steinberg

Mobile #: (510) 599-0592

Email: [email protected]

150 S Lake Merced Hills

$1,295,000 | 150 S Lake Merced Hills, San Francisco, CA 94132

Set within the private, gated community of Lake Merced Hills, this expansive three-bedroom, 2.5-bath townhome offers an uncommon sense of scale for San Francisco. Positioned at the end of the block, this is one of the rare townhouses in the complex that receives natural light on 3 sides. With approximately 2,062 square feet of living space, soaring ceilings, abundant windows, and views stretching across Lake Merced, surrounding woods, and The Olympic Club golf course, the home feels open, bright, and wonderfully connected to its natural surroundings. The main level has an easy, welcoming flow, with a formal dining area opening to a sunken living room framed by high ceilings and a fireplace. Sliding glass doors lead to a large private deck, bringing in the greenery and creating a natural extension of the living space. The remodeled kitchen sits just beyond, with a breakfast area and bar, as well as stacked laundry. Upstairs, the generous scale continues with three well-proportioned bedrooms, each with abundant natural light and thoughtful storage. The expansive primary bedroom features double closets with built in storage solutions, and an ensuite full bath, while two additional bedrooms plus the hallway guest full bathroom offer flexibility for family, guests, or a dedicated workspace. The home's functionality extends to the lower level, where a tandem two-car garage offers interior access and substantial storage, with additional flexibility for a home gym, workshop, or hobby space. Residents of Lake Merced Hills also enjoy an impressive collection of amenities, including a heated pool, spa, tennis courts, sauna, gym, clubhouse, BBQ area, guest parking, and 24-hour security. Just moments from Lake Merced, Stonestown Galleria, Westlake Shopping Center, Daly City BART, Highway 280, and Peninsula connections, the location makes it easy to move between city, nature, and the Peninsula.
Furnished wooden balcony overlooking trees and water, with white lounge chairs and a round coffee table.

Schedule a Showing

We would love to show you our beautiful property. Please select your preferred date and time below. An agent will be in touch shortly to confirm your appointment.

Schedule a Showing

We would love to show you our beautiful property. Please select your preferred date and time below. An agent will be in touch shortly to confirm your appointment.
Thank you for your interest in 150 S Lake Merced Hills, San Francisco, CA 94132. We are reviewing your request and will be in touch shortly!
  • Pending

    Status
  • 3

    Bedrooms
  • 3

    Bath
  • 2,062 Sq.Ft.

    Living Area
  • 1,119.49 Sq.Ft.

    Acres Lot
  • 1975

    Year Built

Features & Amenities

Area & Lot

Status:
Pending
Living Space:
2,062 Sq.Ft.
Total Area:
2,062 Sq.Ft.
Lot Size:
1,119.49 Sq.Ft.
MLS® ID:
426168714
Type:
Townhouse
Year Built:
1975
Neighborhood:
East Bay
View Description:
Lake

Interior

Total Bedrooms:
3
Total Bathrooms:
3
Full Bathrooms:
2
Half Bathrooms:
1
Fireplace:
Wood Burning

Exterior

Pool:
Community
Lot Features:
On Golf Course, Close to Clubhouse
Parking:
Attached, Garage Door Opener, Independent, On Site (Single Family Only)
HOA Amenities:
Barbecue, Clubhouse, Pool, Spa/Hot Tub, Tennis Court(s)
Security Features:
Gated with Guard
Other Exterior Features:
Balcony

Financial

Sales Price:
$1,295,000
HOA Fees:
$797/mo

East Bay

Diverse and dynamic region featuring Oakland and Berkeley.

Learn More
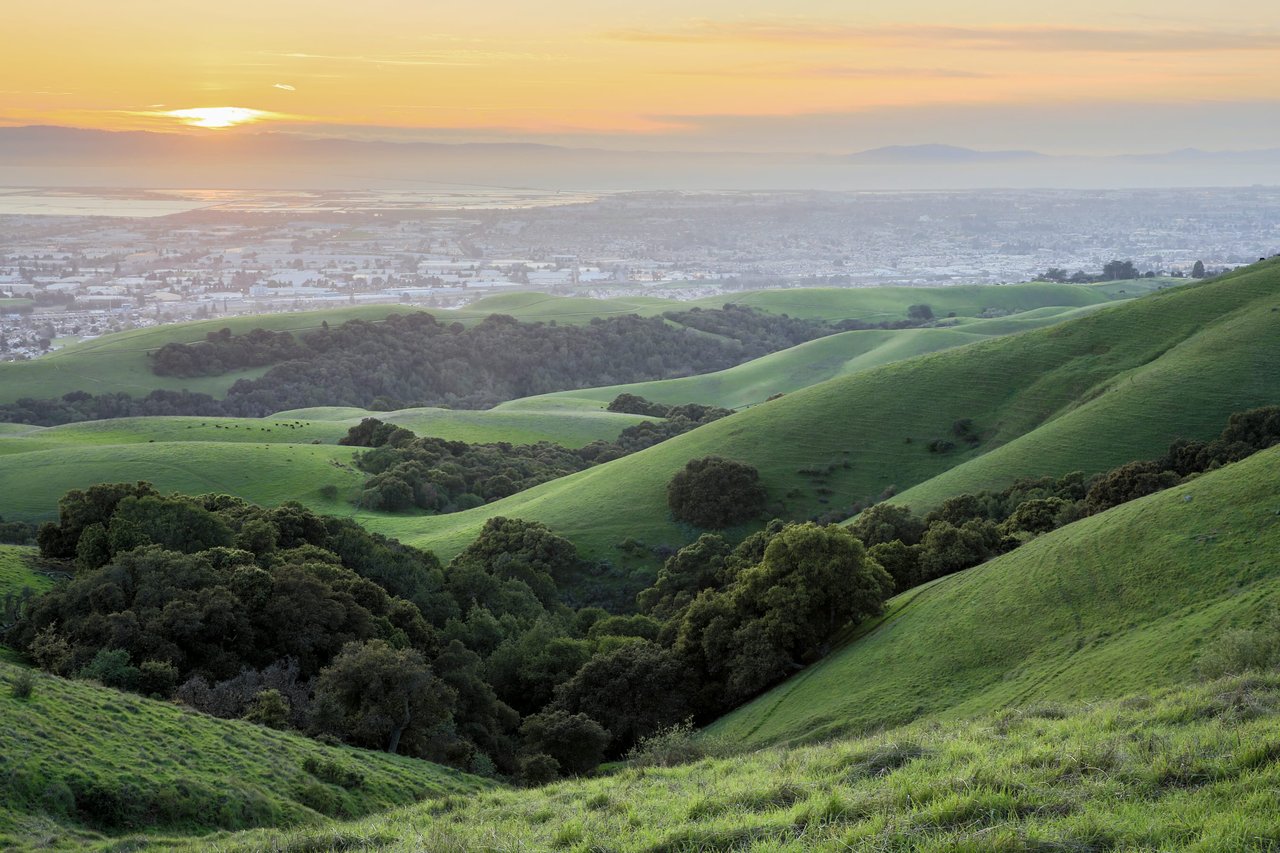
Rolling green East Bay hills overlook the Bay Area at sunset.

Work With Lauren

Lauren's intimate knowledge of East Bay and San Francisco areas, as well as her strong ties to the community, are invaluable tools in helping you buy the home of your dreams or sell the house where they have already come true.

Let's Connect