Menu
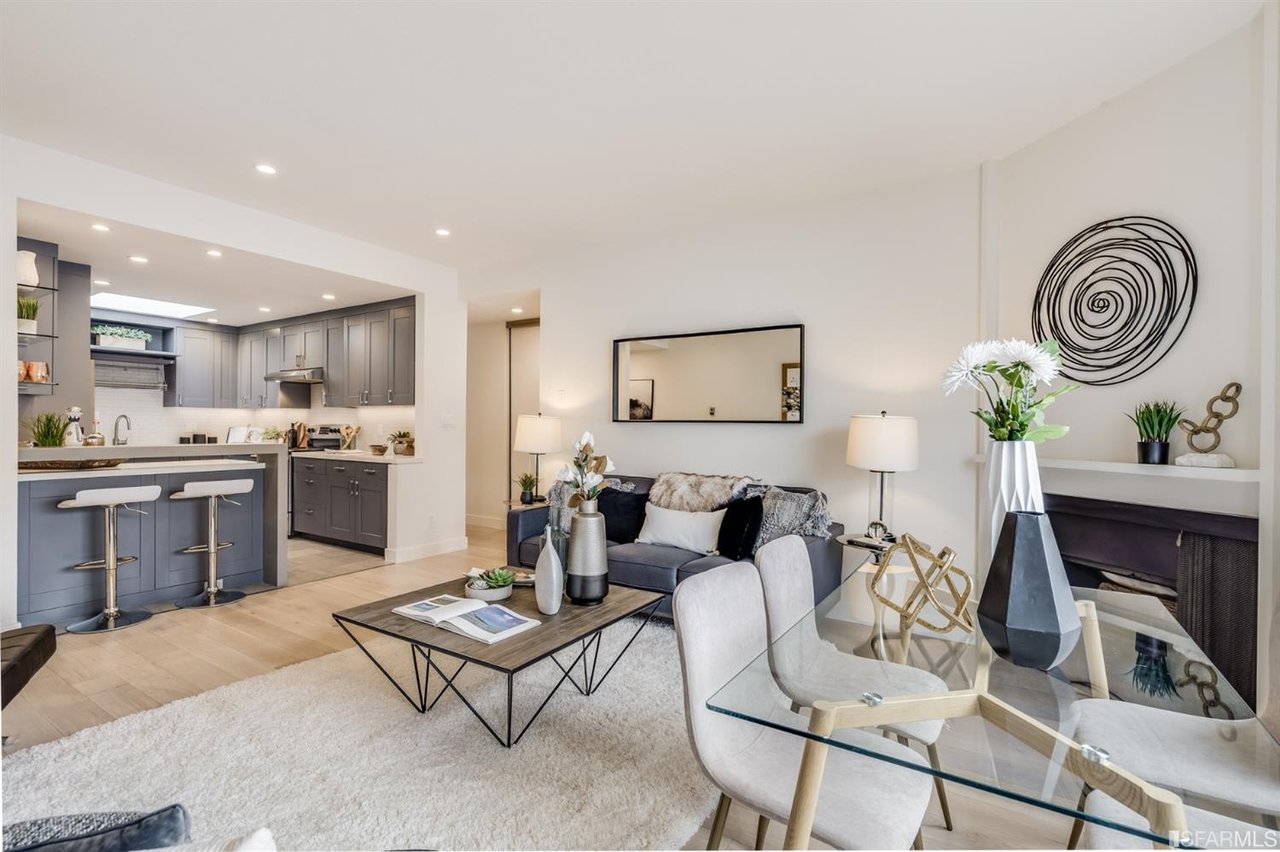
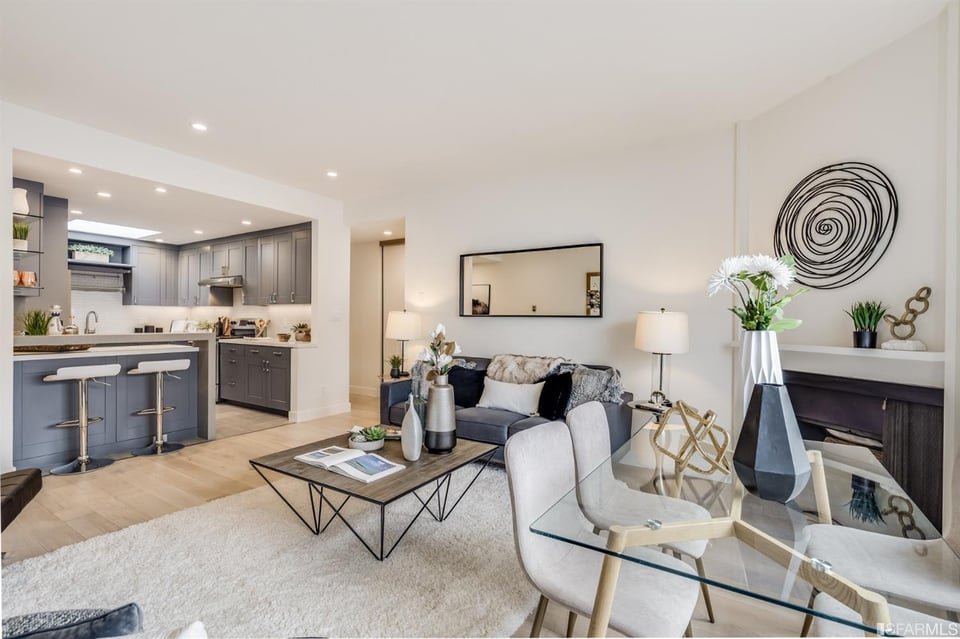
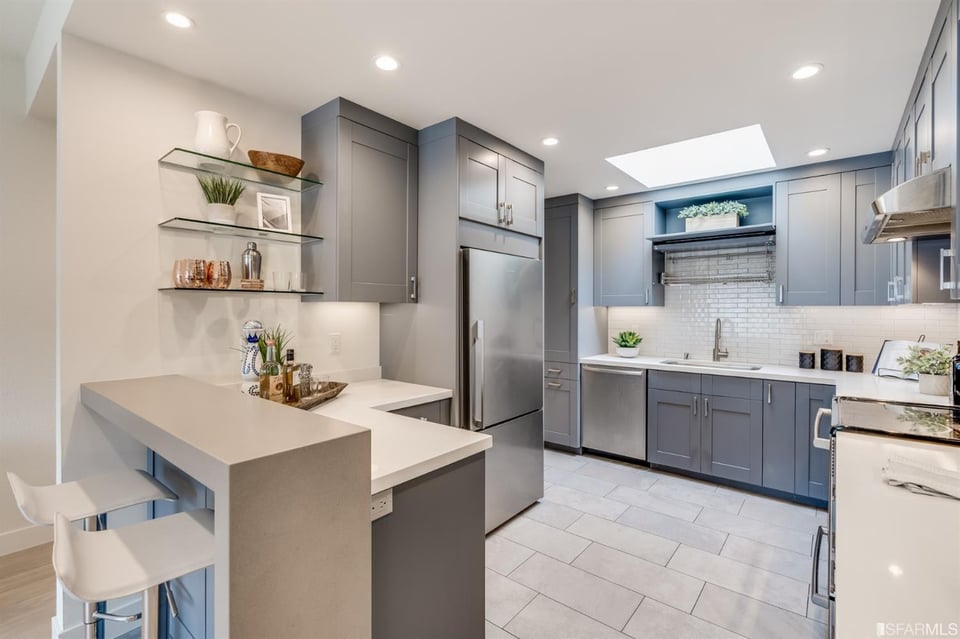
Open-plan living room and kitchen with gray cabinets, a breakfast bar, and contemporary furnishings.
See all photos
  • Open-plan living room and kitchen with gray cabinets, a breakfast bar, and contemporary furnishings.
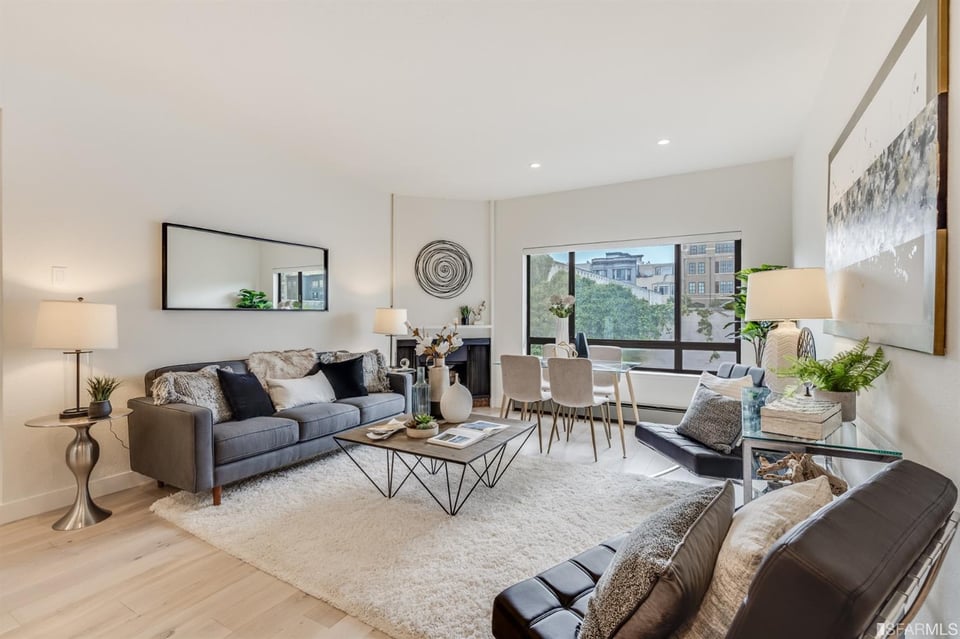
  • Staged condo living room with gray sofas, a white rug, and large windows beside the dining area.
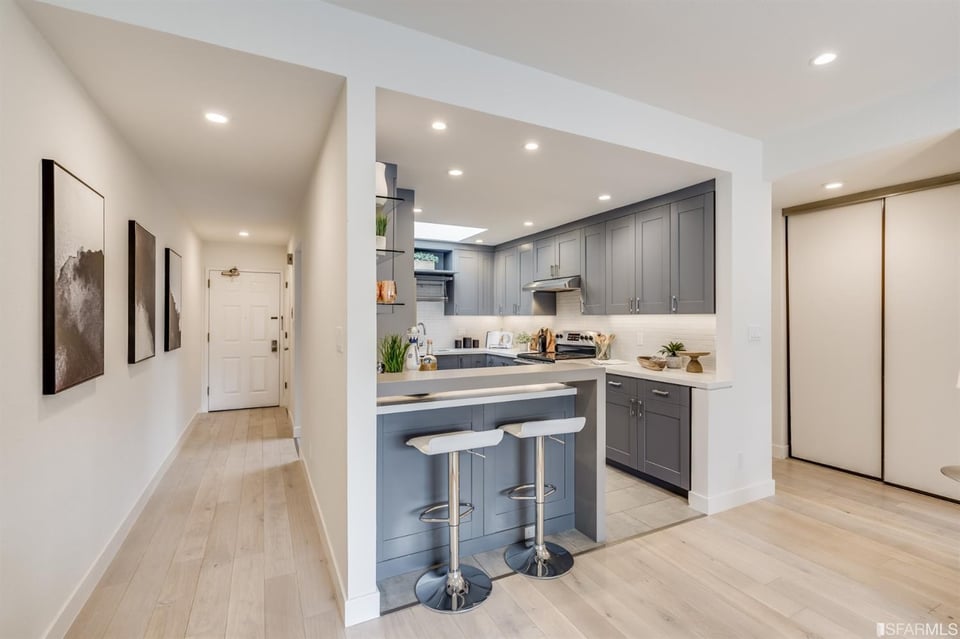
  • Condo kitchen with gray cabinetry and breakfast bar, beside a hallway with framed artwork.
  • Modern kitchen with gray cabinets, white tile backsplash, skylight, and breakfast bar.
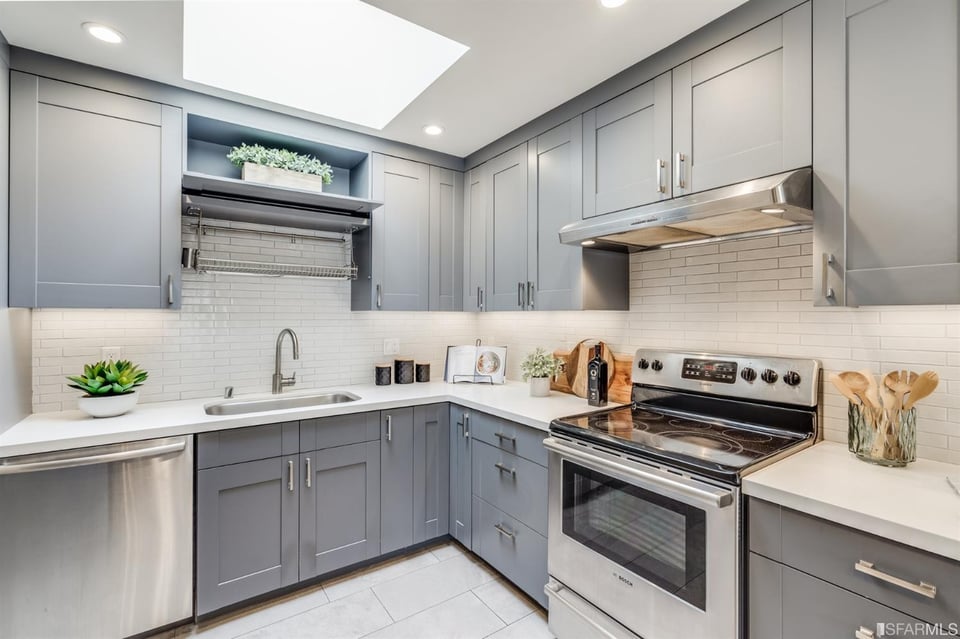
  • Kitchen with gray cabinets, white counters, stainless steel appliances, and a skylight.
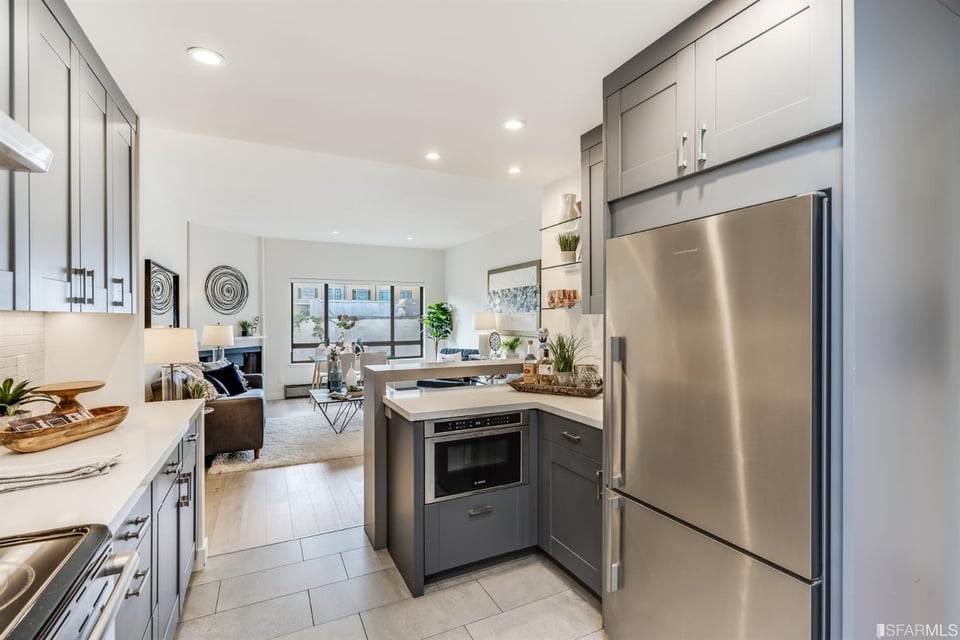
  • Open kitchen with gray cabinetry and stainless steel appliances adjoining a furnished living area.
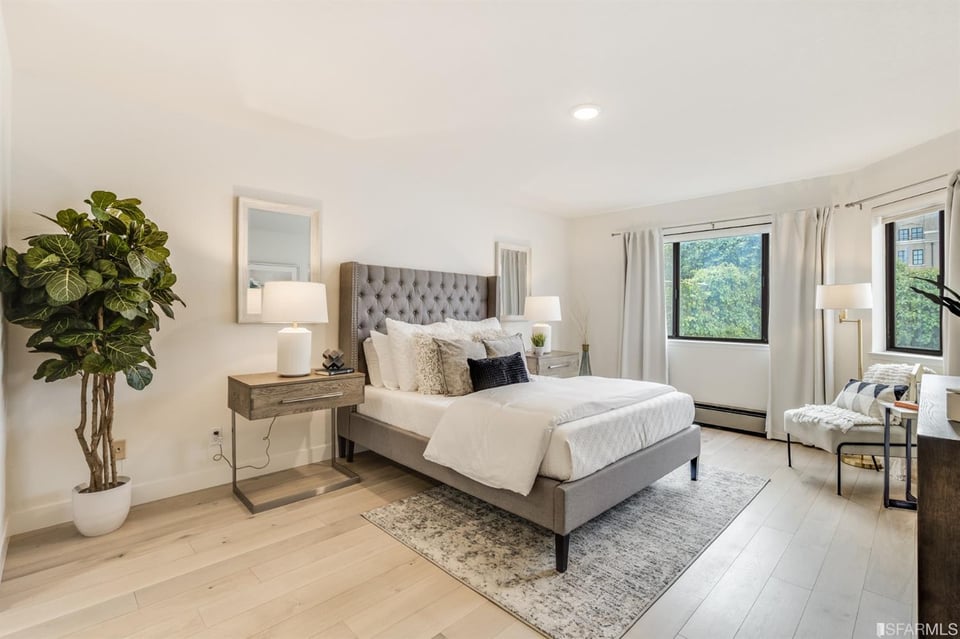
  • Staged bedroom with a gray tufted headboard, white bedding, and large windows overlooking trees.
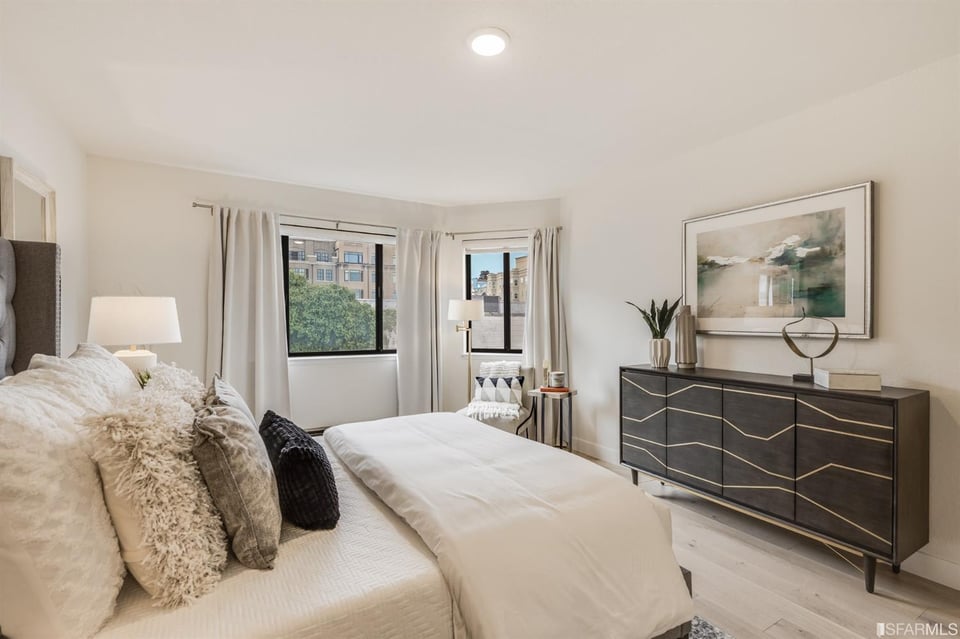
  • Staged bedroom with a white bed, two curtained windows, and a dark dresser with gold accents.
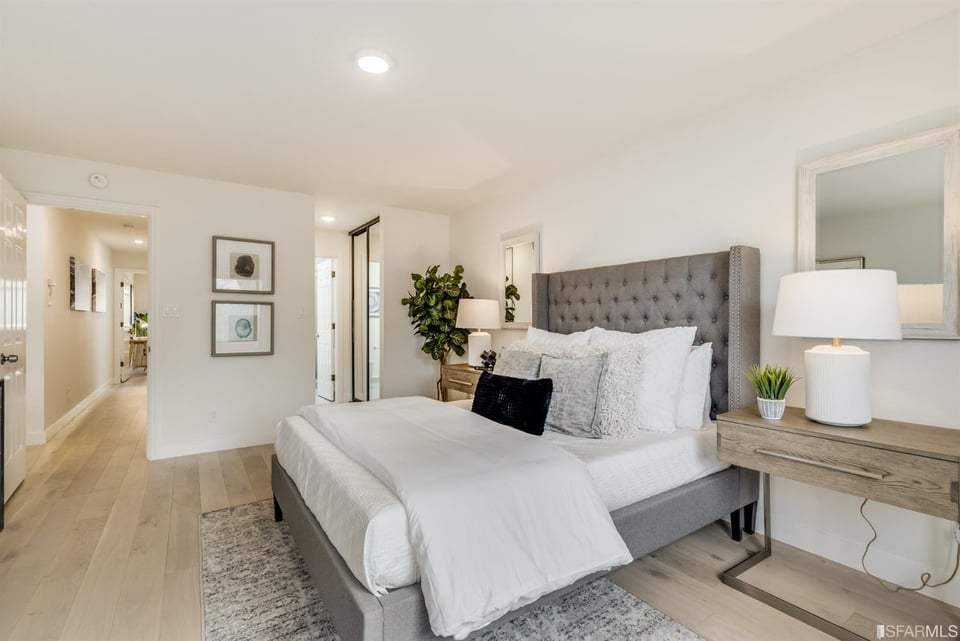
  • Staged bedroom with a tufted gray headboard, white bedding, and light wood floors.
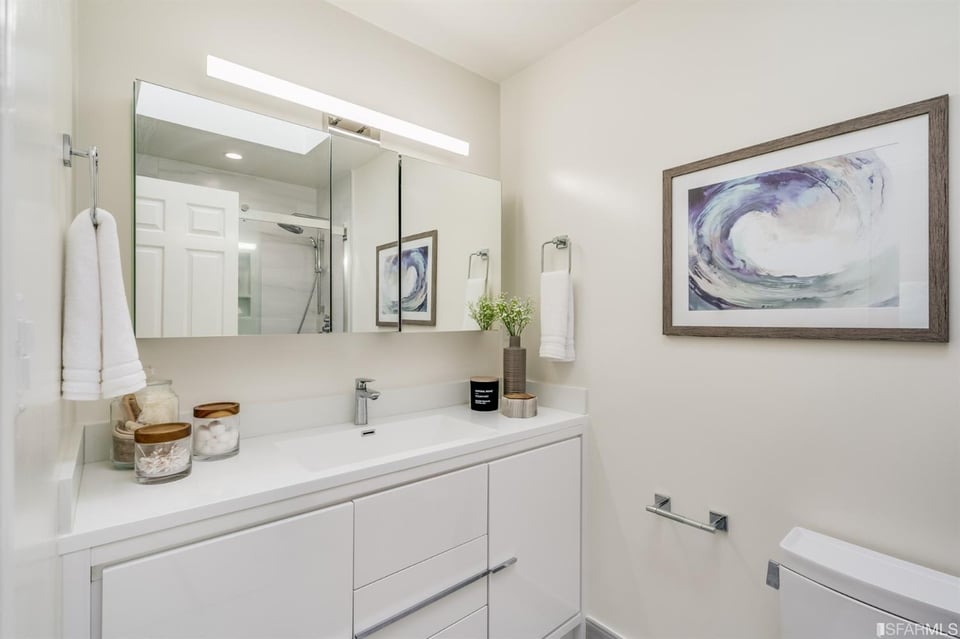
  • Bathroom with a wide white vanity, mirrored cabinet, framed abstract art, and toilet.
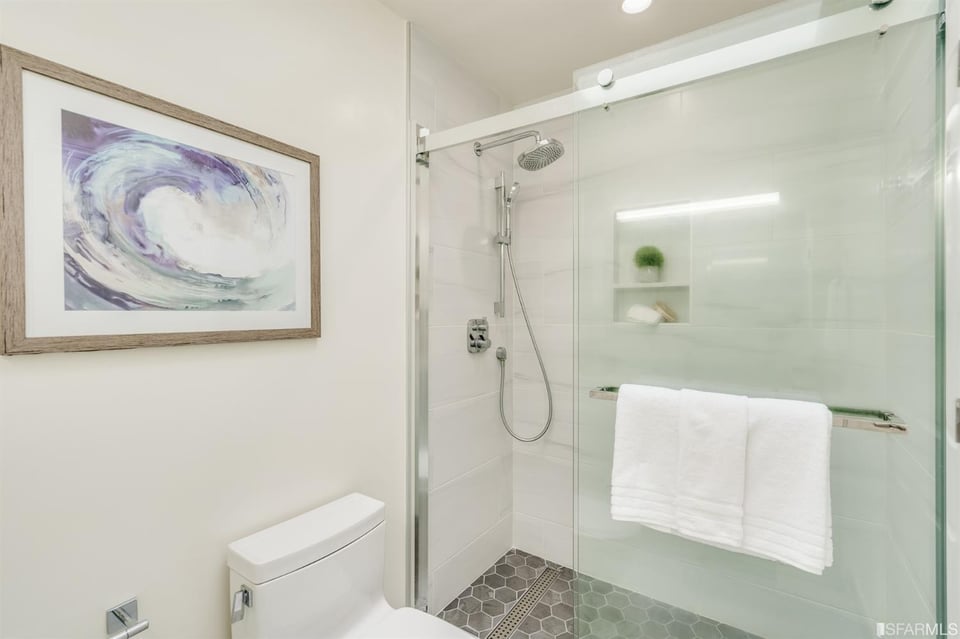
  • Bathroom with a glass walk-in shower, rainfall showerhead, and hexagonal tile floor.
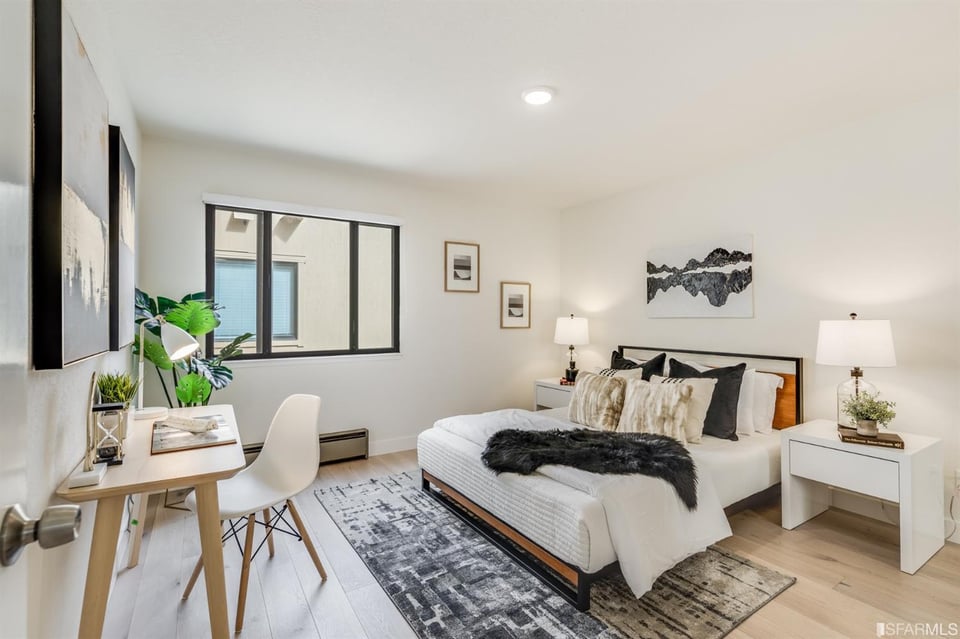
  • Staged bedroom with a large bed, a desk beside the window, and a gray patterned rug.
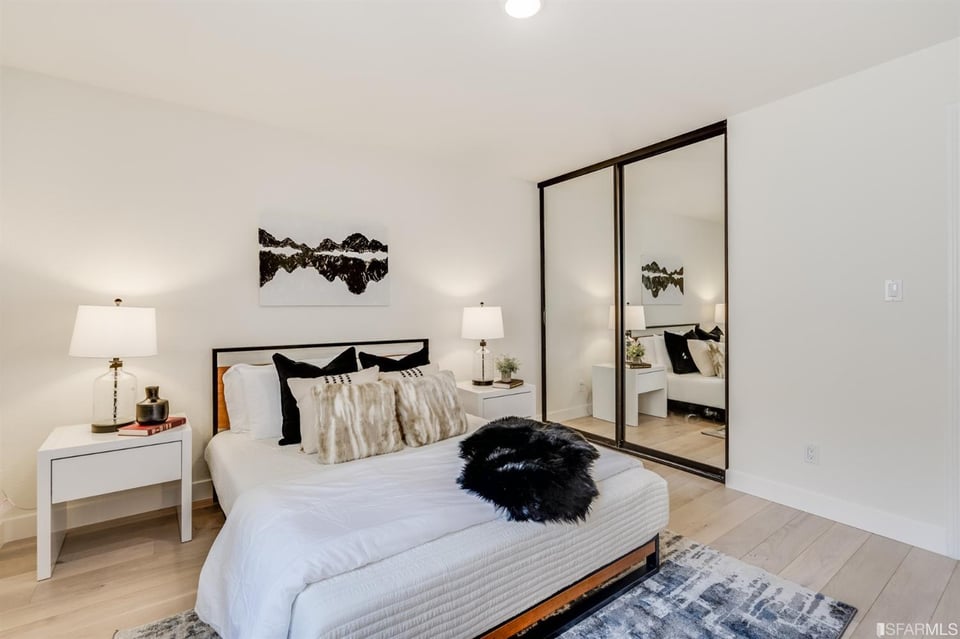
  • Staged bedroom with mirrored closet doors, a white bed, and light wood flooring.
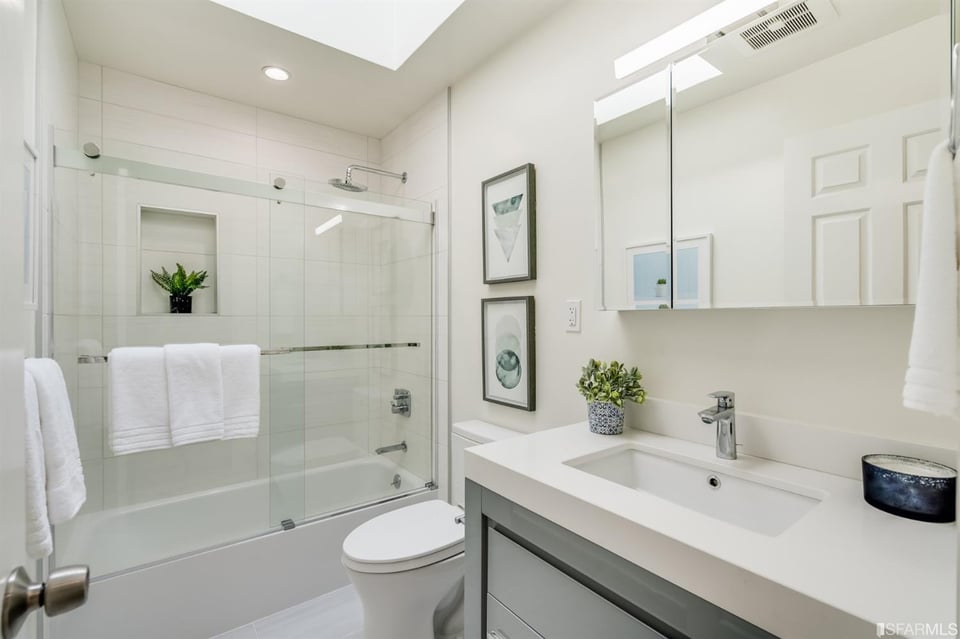
  • Bright bathroom with a glass-enclosed tub and shower beside a long white vanity.
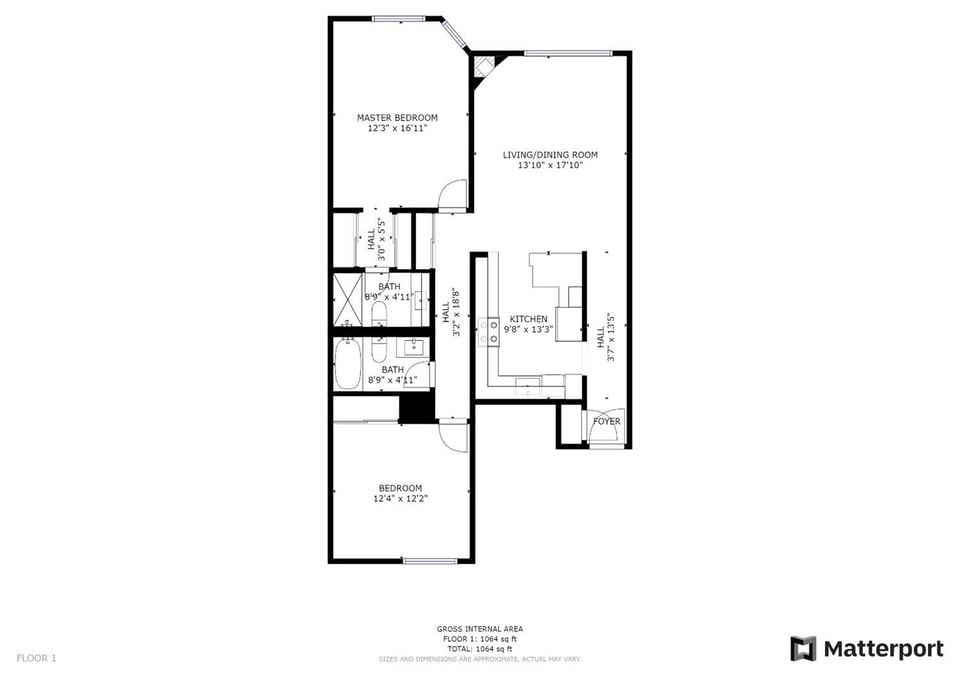
  • Floor plan showing two bedrooms, two bathrooms, kitchen, living/dining room, foyer, and 1,064 square feet.
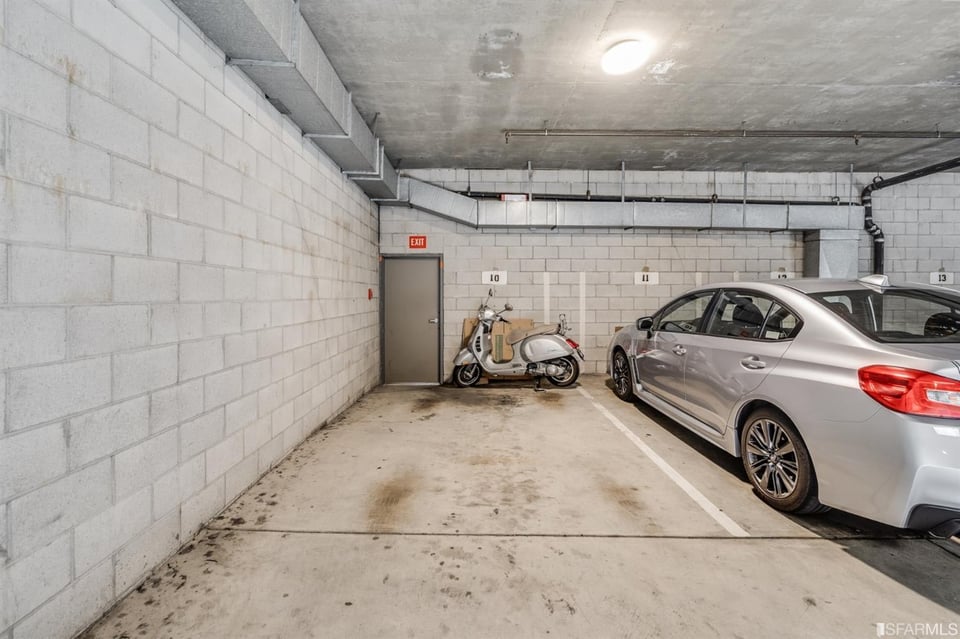
  • Concrete-block garage parking spaces with a silver sedan and scooter near the exit.
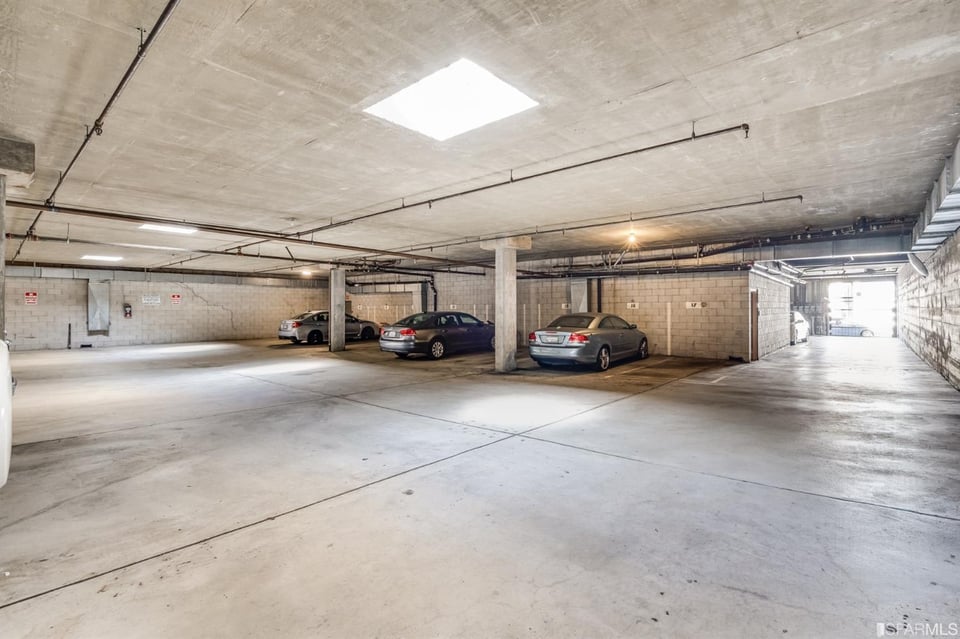
  • Concrete parking garage with parked cars and an open driveway to the outside.
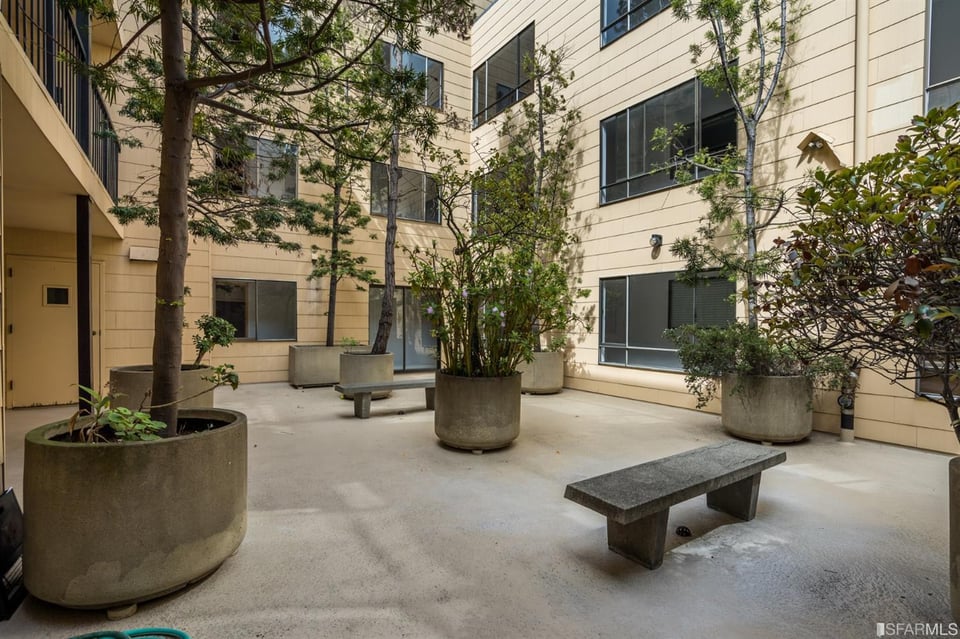
  • Residential courtyard with mature trees in large planters and stone benches.
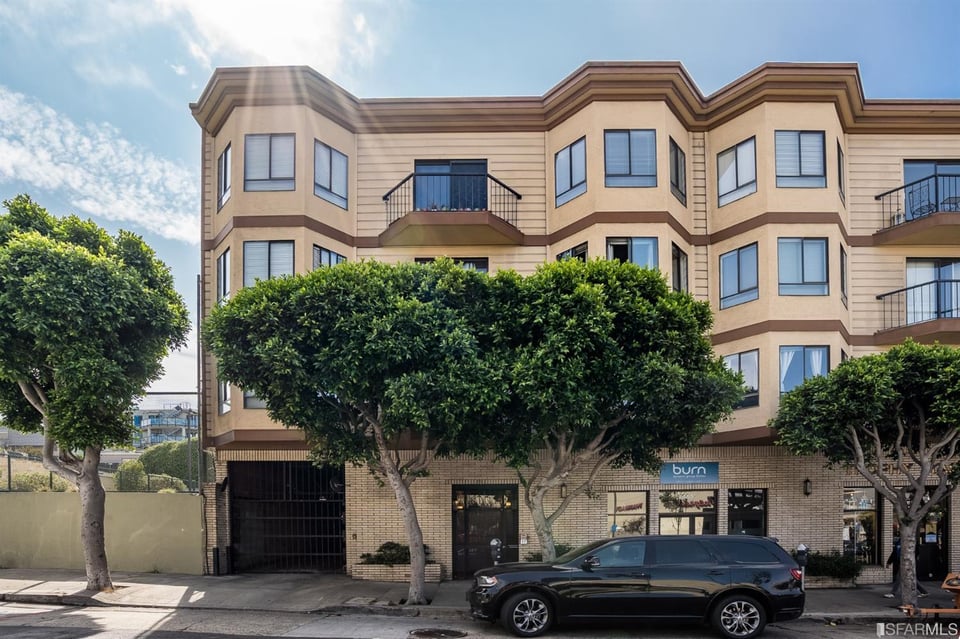
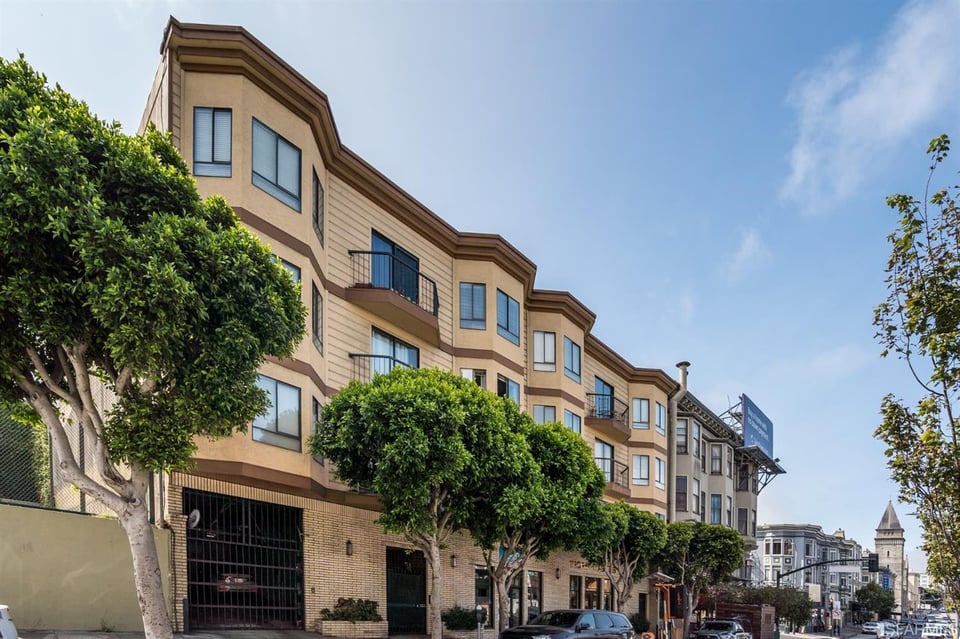
  • Tan condominium building with bay windows and balconies behind mature sidewalk trees.
  • Tan multi-story condominium building with bay windows and balconies behind leafy street trees.
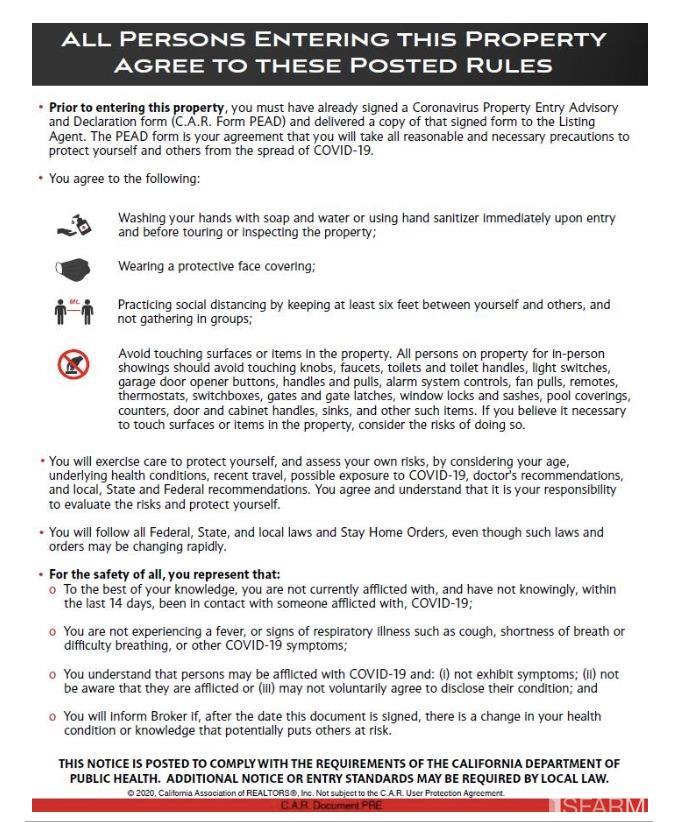
  • COVID-19 property entry rules notice requiring handwashing, face coverings, distancing, and health precautions.
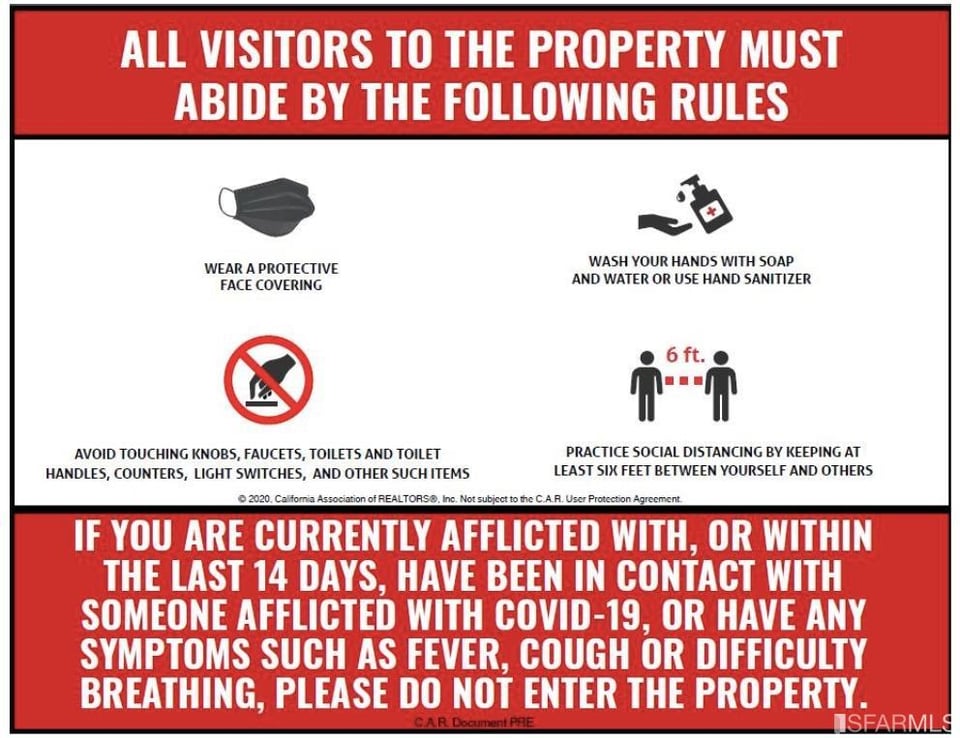
  • Property visitor sign listing COVID-19 precautions and warning symptomatic or exposed people not to enter.

$1,150,000

1461 Broadway Unit 401

1461 Broadway Unit 401

1461 Broadway Unit 401

$1,150,000 | 1461 Broadway Unit: 401, San Francisco, CA 94109

On the border of Nob Hill & Russian Hill, this gorgeously renovated, top-floor condo hits all the right notes. Located on the quiet side of the building, the bright and spacious unit boasts an open floor plan with designer kitchen finishes, breakfast bar, dining area and living room with fireplace. The oversized master bedroom has a newly remodeled ensuite and overlooks the courtyard. Down the hall is the other recently completed full bath and second bedroom that's perfect for an office/guest room.

The home also features new engineered hardwood floors, skylights, ample closet space and recessed lighting. There is one car deeded parking, deeded storage and plenty of outdoor common areas to entertain including a roof deck. With a 96 walk score, it is centrally located close to all the wonderful shops & restaurants on Polk St, Union St, North Beach, Chinatown, Fisherman's Wharf and Ghiradelli Square. Landmarks, parks and transportation options abound. This one can't be missed!

  • Sold

    Status
  • 2

    Bedrooms
  • 2

    Bath
  • 1,050 Sq.Ft.

    Living Area
  • 0.26 Acres

    Acres Lot
  • 1981

    Year Built

Features & Amenities

Area & Lot

Status:
Sold
Living Space:
1,050 Sq.Ft.
Lot Size:
0.26 Acres
MLS® ID:
421516371
Year Built:
1981

Interior

Total Bedrooms:
2
Total Bathrooms:
2
Full Bathrooms:
2

Financial

Sales Price:
$1,150,000

Work With Lauren

Lauren's intimate knowledge of East Bay and San Francisco areas, as well as her strong ties to the community, are invaluable tools in helping you buy the home of your dreams or sell the house where they have already come true.

Let's Connect
